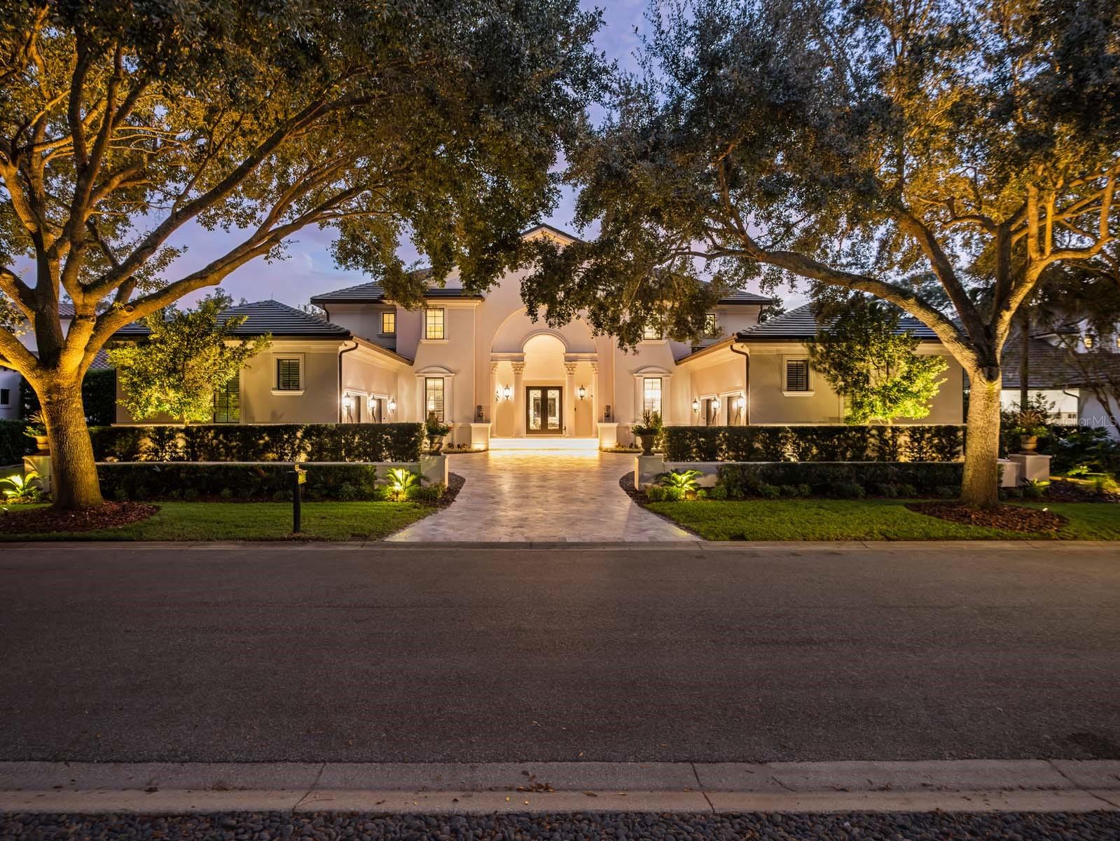
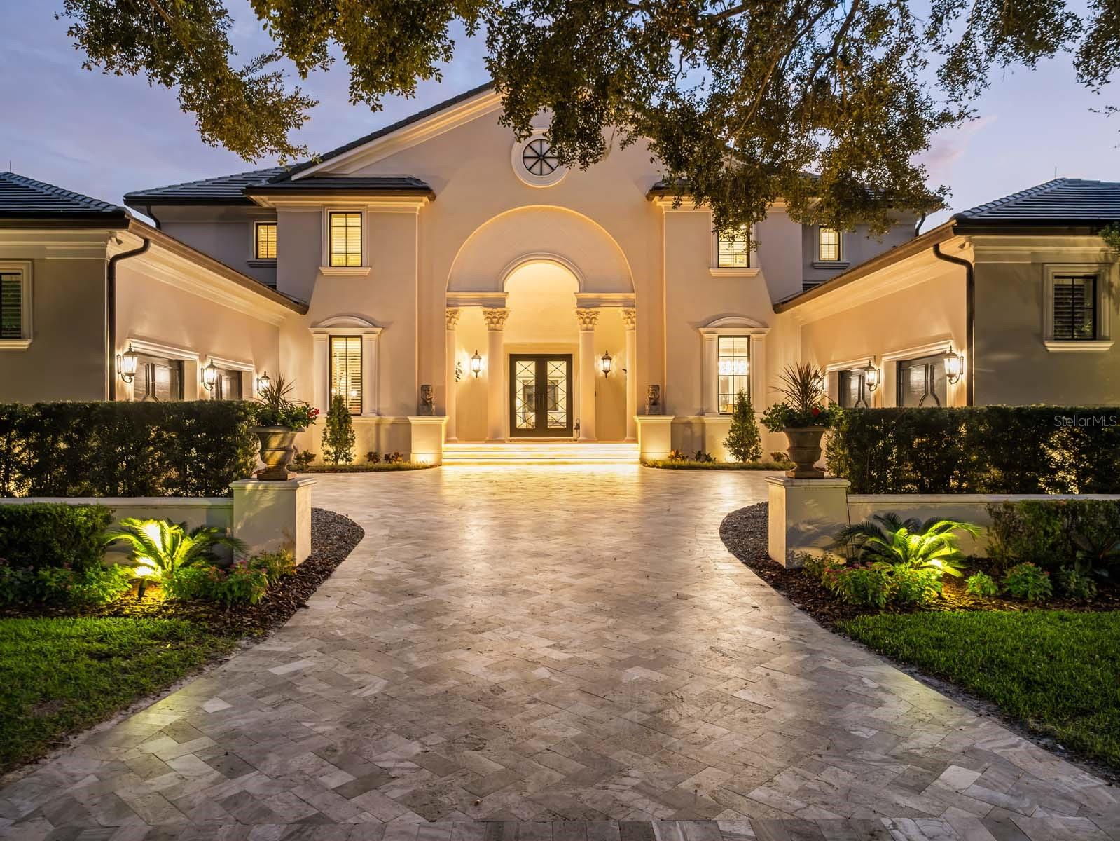
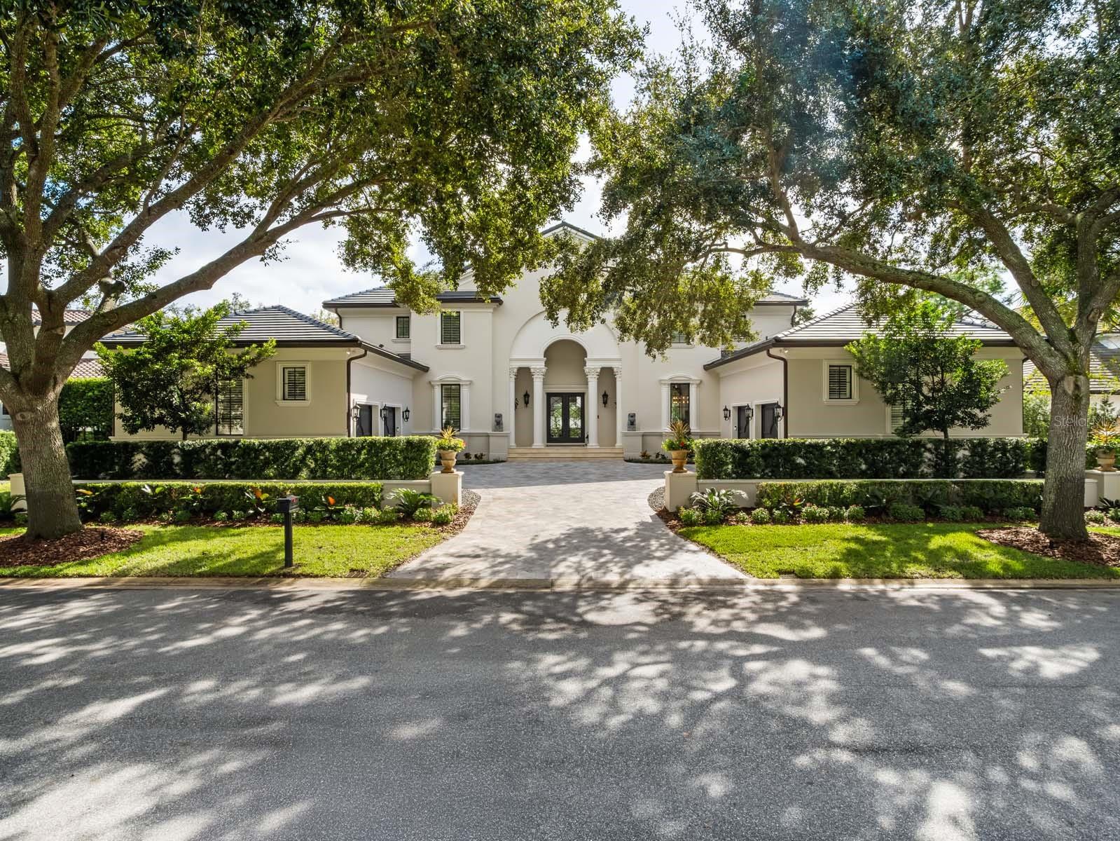
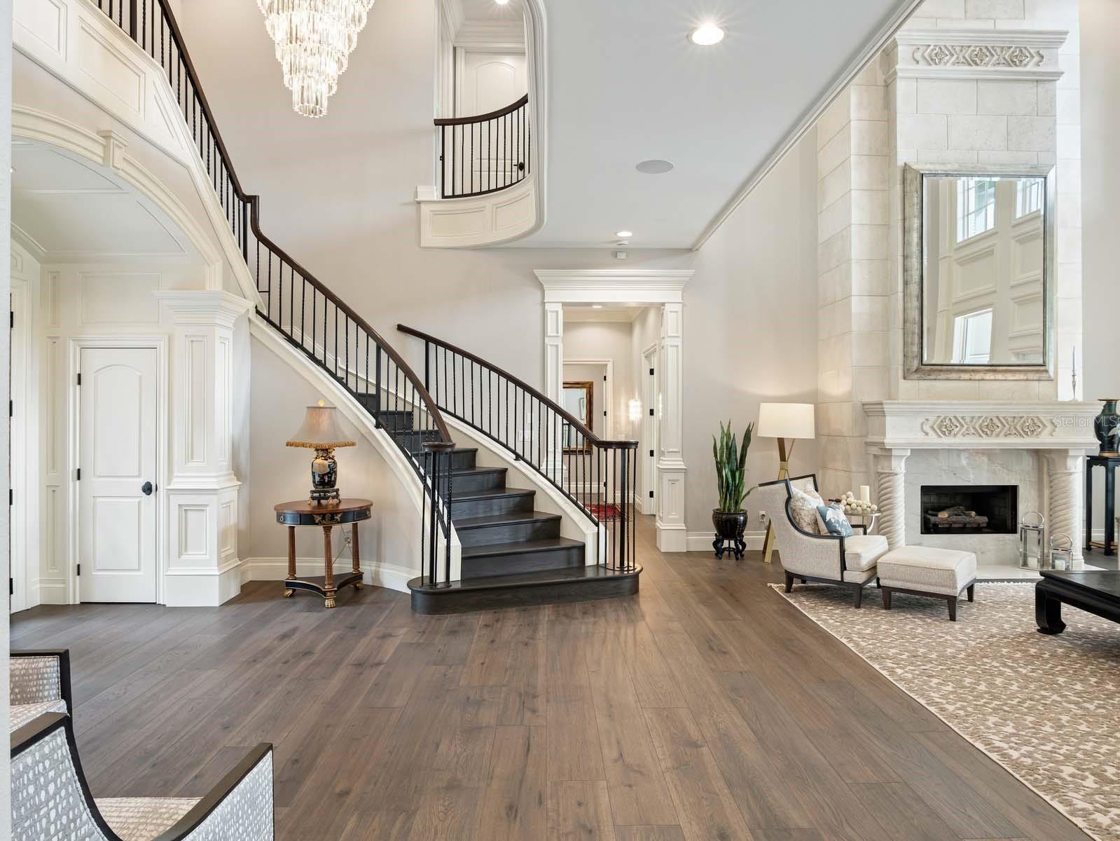
Immerse yourself in luxury at 9580 Sloane Street, an impeccably maintained estate in the prestigious, guard-gated Lake Nona Golf & Country Club. Extensively renovated and thoughtfully modernized, this exceptional residence combines refined craftsmanship, advanced technology, and resort-style indoor-outdoor living, all complemented by partial views of Buck Lake and the Tom Fazio-designed championship golf course.
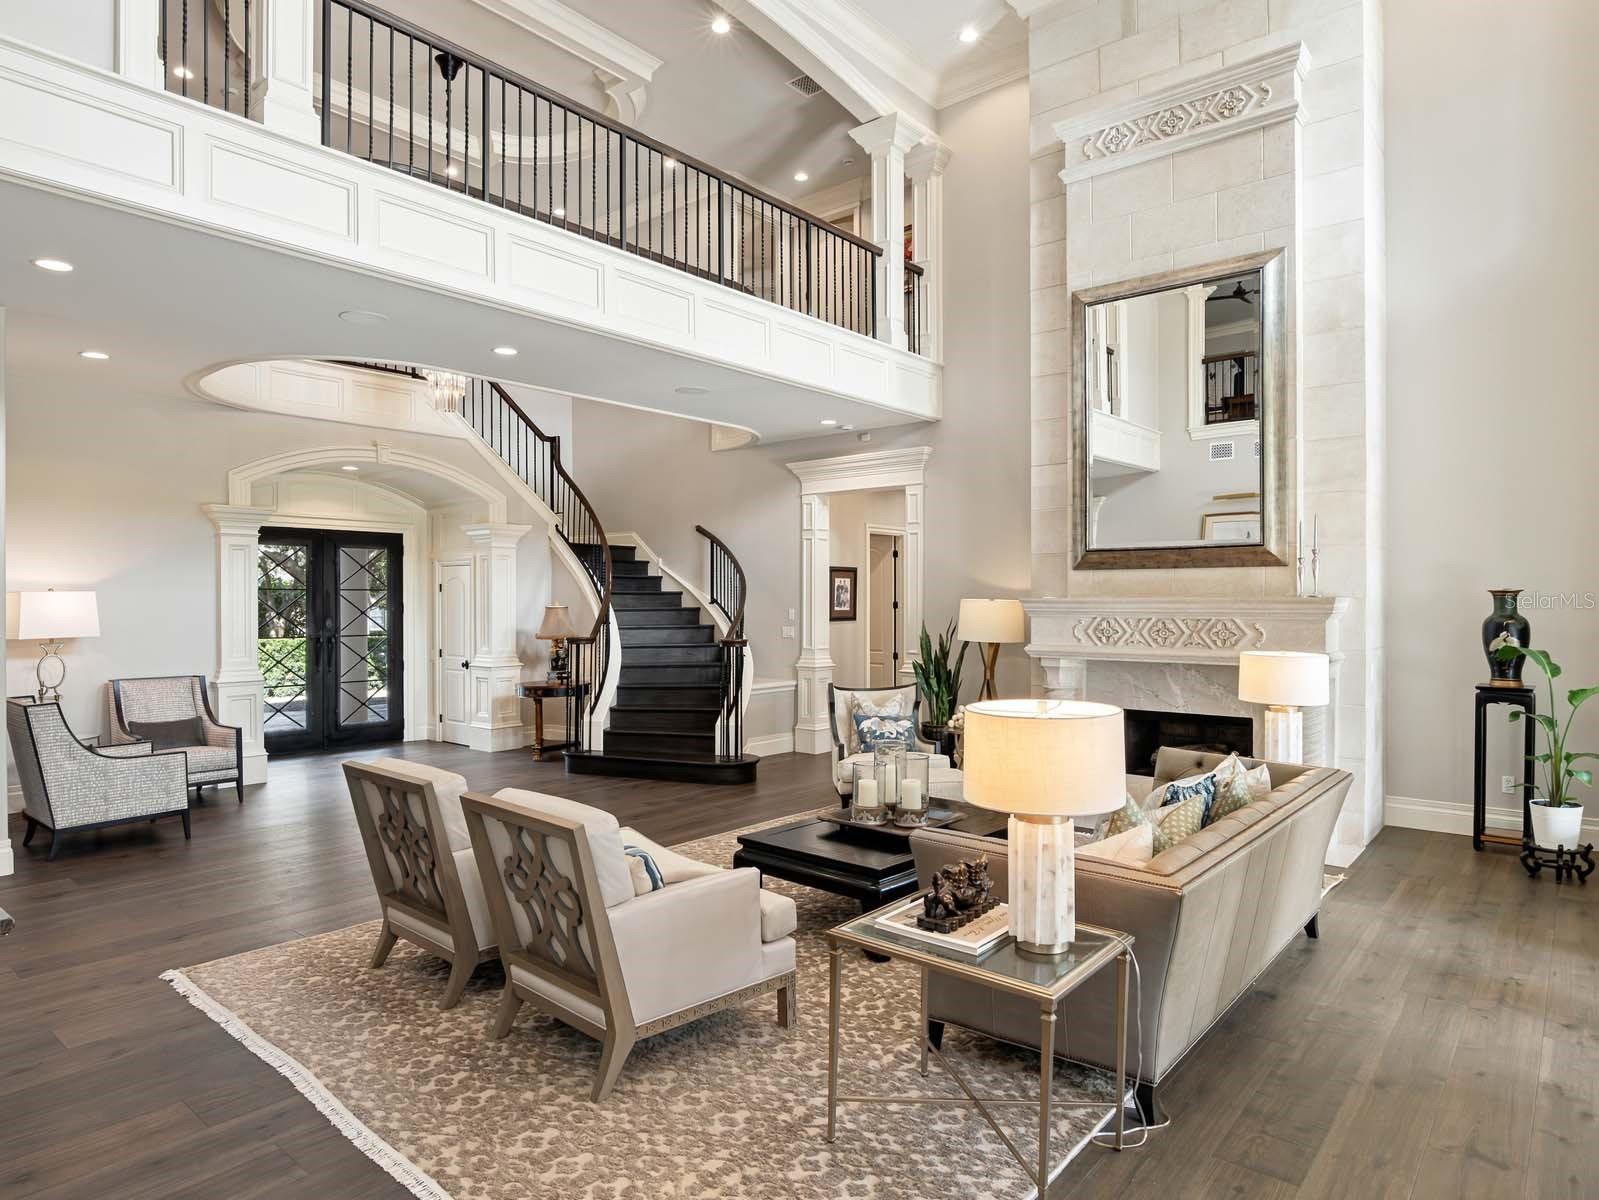
A graceful curved staircase, with custom wrought-iron railings, anchors an elegant formal living room with soaring windows, a gas fireplace framed by a quartzite surround, and spectacular golf and water views. Just beyond, the spacious family room opens to the fully remodeled chef’s kitchen, both appointed with extensive custom cabinetry by National Woodworks featuring one-inch solid construction and custom hardware detailing. The stunning kitchen boasts an expansive center island with quartzite counter tops, a Wolf steam oven with air-fryer functionality, Miele integrated self-cleaning coffee system, warming drawer, appliance garage, mixer-lift cabinet, extendable corner storage, Fisher & Paykel dishwashing drawers, two 30-inch refrigerators, instant hot water, and an expanded dedicated pantry cabinet and integrated hall-storage.
The first-floor owner’s wing offers a generous, private retreat with automated blackout shades, a custom morning bar with refrigerator drawers, and a spa-inspired bathroom completely remodeled with dual water closets, a steam shower with programmable settings, and luxurious custom finishes. A private study and remodeled laundry room add convenience to the main level. A private first-floor guest suite includes accessibility-focused features and a zero-entry walk-in shower, offering comfort and flexibility for family or visitors.
The second-floor junior owner’s suite is set against serene elevated views and has been completely renovated. Its ensuite bath features quartz countertops, a custom steam shower with dedicated controls, integrated niche shelving, and custom storage throughout. The upper level also includes three additional guest suites and a spectacular media and entertainment room with a private bar, custom cabinetry, mother-of-pearl backsplash, two refrigerator drawers, cocktail ice maker, luxury Buck leather theater seating, and a 100-inch television with dual subwoofers.
The home’s outdoor living spaces are equally impressive. The lanai features retractable screens and shades, a newly enhanced pool and spa with new tile, pool deck, pump, and mechanical equipment, plus breathtaking views across Holes 12 and 14 along the championship course, with tranquil water vistas beyond.
Price includes a social membership initiation fee to Lake Nona Golf & Country Club, subject to application and acceptance. Members of Lake Nona Golf & Country Club enjoy a wealth of amenities, including a premier championship golf course, 40,000-square-foot Clubhouse with an 18-room Lodge, a Bath & Racquet Club with tennis facilities, a resort-style, lakeside pool, year-round children’s programming, 24-hour gated security and outstanding water-based recreation on a trio of waterways.