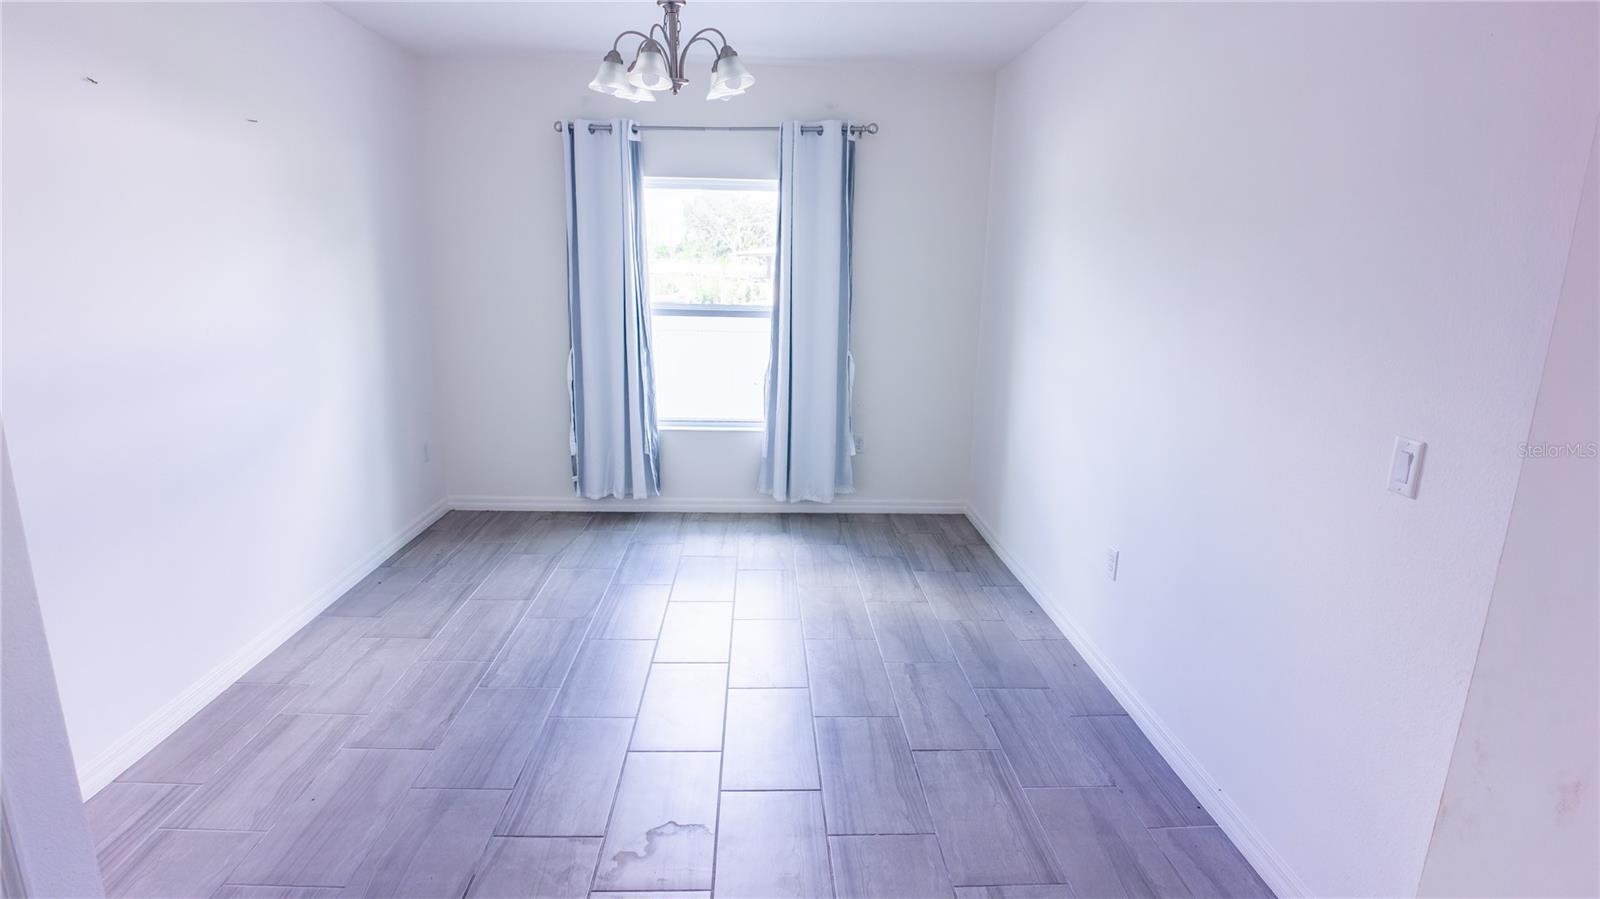
Property photo 1
Property photo 2
Property photo 3
Property photo 4
Property photo 5
4 Beds
3 Baths
1,649 sqft

$264,000

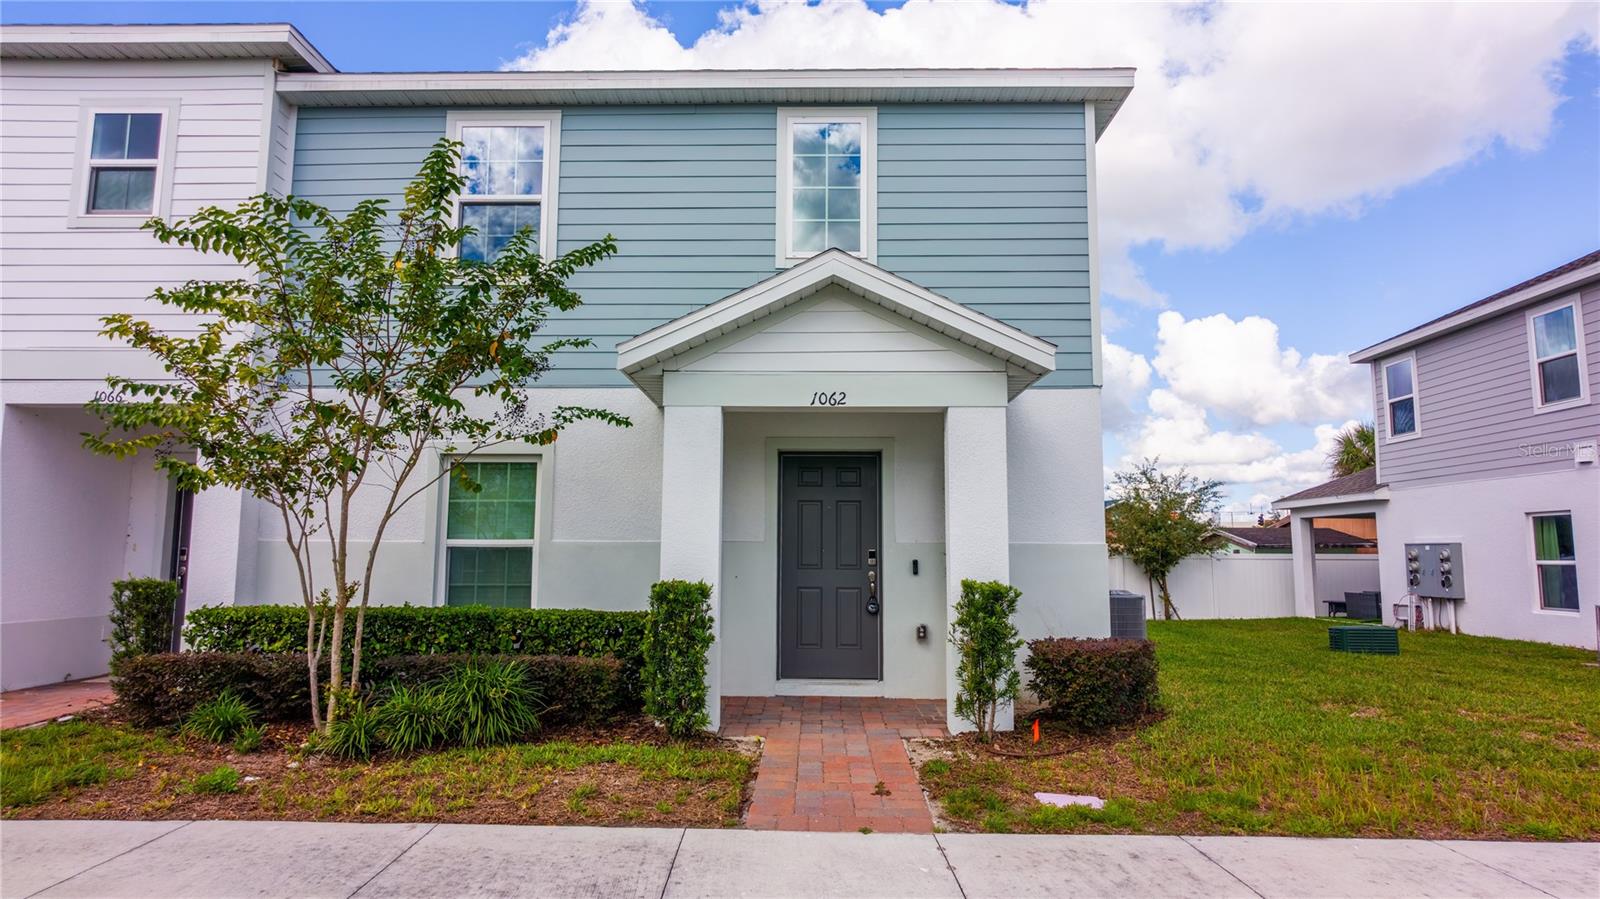
1062 SAND TORCH CIR, DAVENPORT FL, 33837

Price per sqft$160.10
Built in2024
Property size1,649 sqft
Property typeTownhomes
Courtesy of COLDWELL BANKER REALTY, Robert Christiano  Listing Contact: 407-647-1211

Overview

Active

Listed Oct 17, 2026

Updated 6h ago

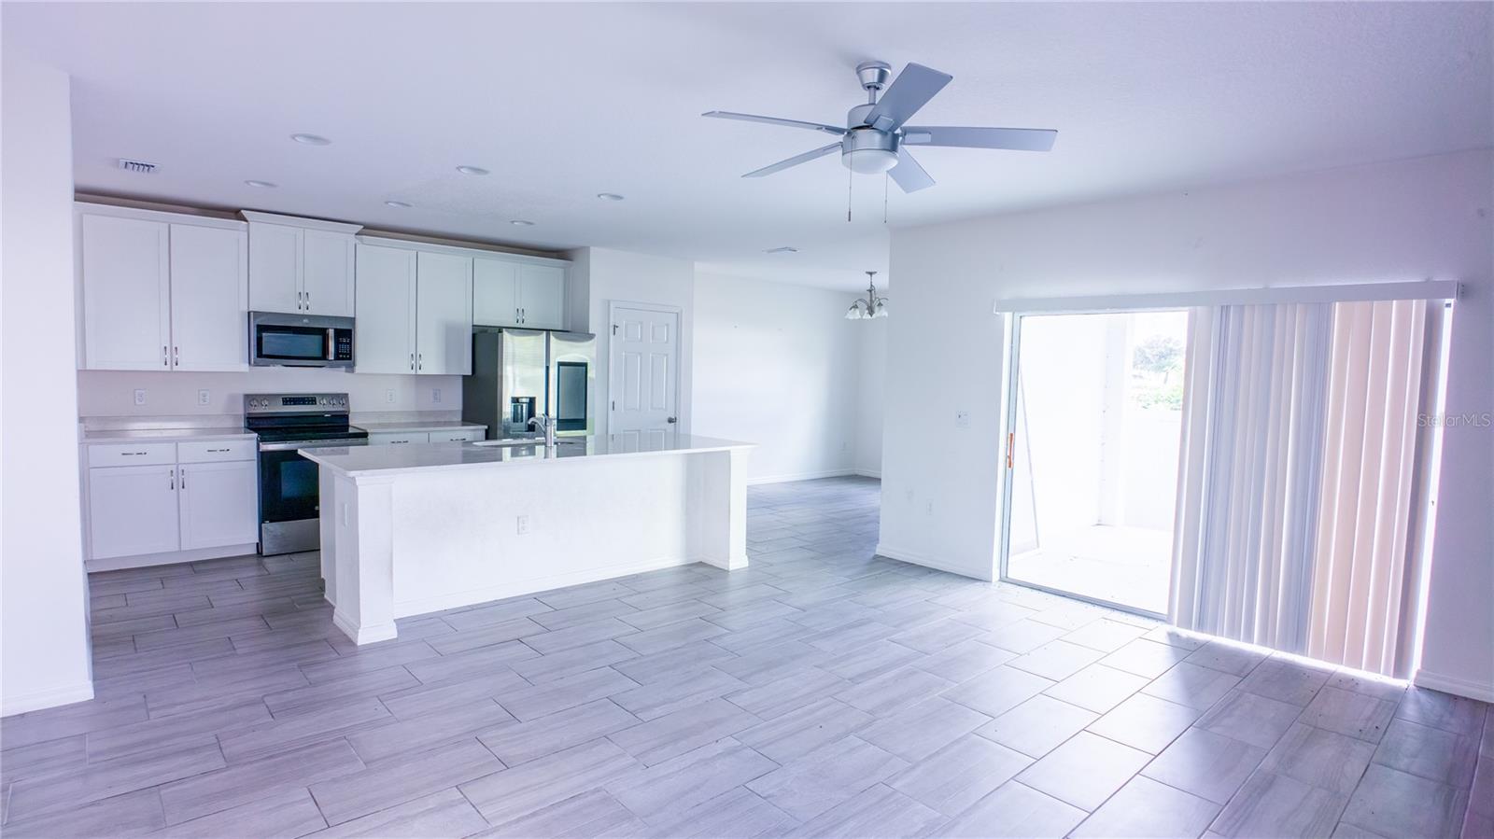
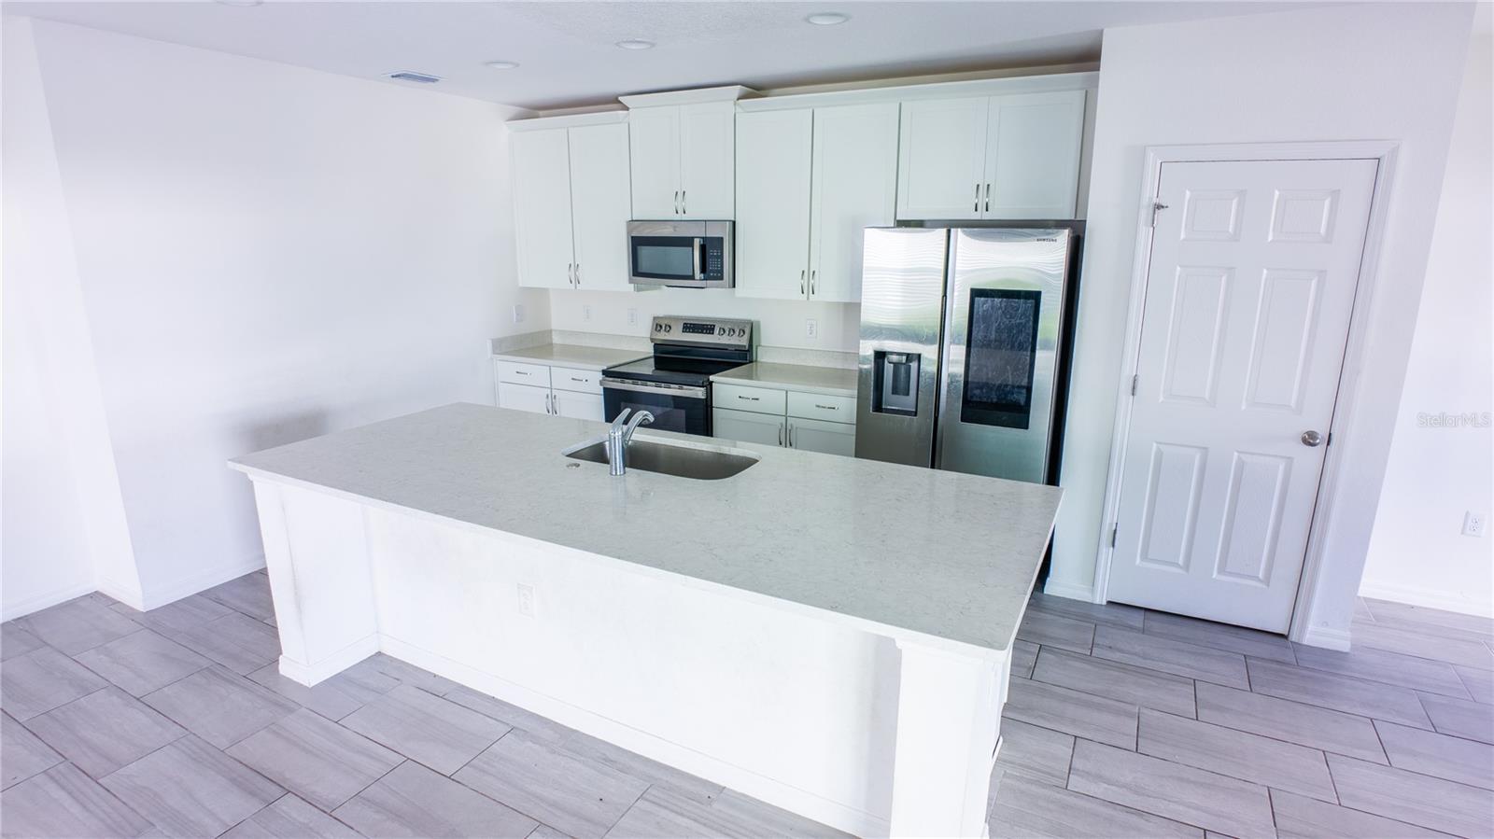
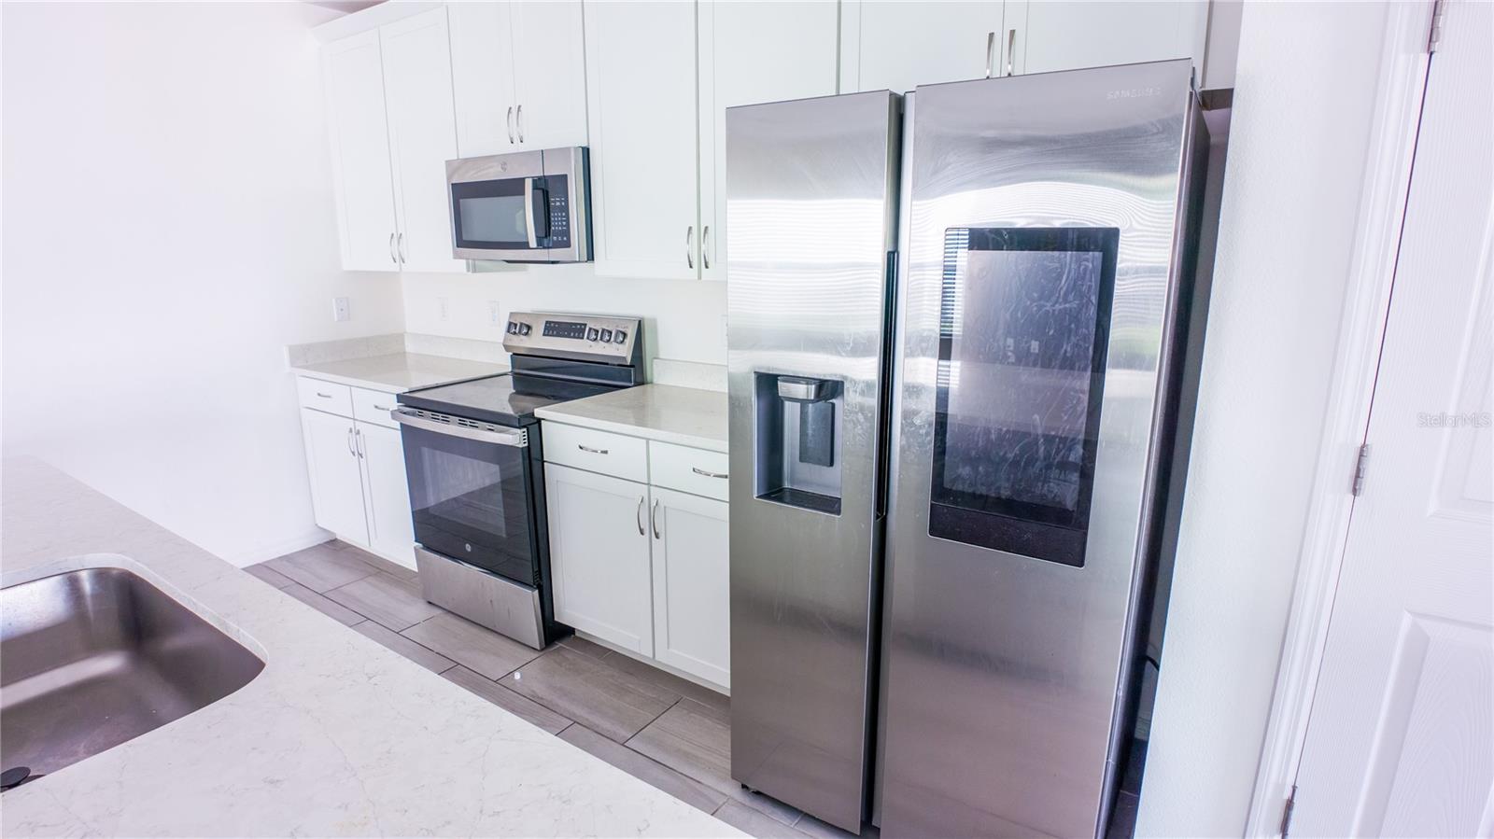
Short Sale. Discover the perfect combination of space, comfort, and convenience in this beautifully maintained 4-bedroom, 3-bathroom townhome. Featuring a versatile floor plan, inviting living spaces, and desirable modern finishes, this home offers plenty of room for everyday living, entertaining, working from home, or accommodating guests. Step inside to a bright and welcoming interior with an open-concept layout designed to create a natural flow between the living and dining areas. Large windows invite natural light into the home, creating an airy atmosphere that feels comfortable and inviting. The modern kitchen features granite countertops, stainless steel appliances, ample cabinetry, and generous workspace, making meal preparation and entertaining a pleasure. With four spacious bedrooms and three full bathrooms, this home offers flexibility to suit a variety of needs. The primary bedroom provides a relaxing retreat with a private ensuite bathroom, while the additional bedrooms offer versatile options for family members, guests, a home office, or hobby space. Enjoy the added convenience of two parking spaces along with an in-unit laundry area, central heating and air conditioning, and updated finishes throughout. Step outside to your private patio, an ideal spot to enjoy your morning coffee, unwind after a long day, or entertain friends and family. Conveniently located near schools, parks, shopping centers, restaurants, and everyday essentials, this townhome also offers access to major highways and public transportation for added convenience when commuting or exploring the surrounding area. Situated in a neighborhood setting, this property combines comfortable living spaces with a location that helps make daily life easier. Offering four bedrooms, three full bathrooms, an open-concept floor plan, a modern kitchen, private outdoor space, and convenient parking, this move-in-ready townhome is an excellent opportunity for buyers seeking space, functionality, and accessibility. Schedule your private showing today!

$1,756/mo

Est. mortgage payment based on a $264,000 home price.

All estimates are provided by Luxury Presence for informational purposes only. Actual amounts may vary.

Additional information

MLS® ID
O6449719

Interior Features

Bedrooms
4
Bathrooms
3
Cooling
Yes
Heating
Yes
Basement
No

Exterior Features

Lot Size
0.06 Acres

Other Property Details

Taxes
$3,215
Tax Frequency
Annually
Association Fee Frequency
Monthly
Pets Allowed
Yes
55+/Senior Community
No

Listings courtesy of Stellar MLS as distributed by MLS GRID

All information deemed reliable but not guaranteed and should be independently verified. All properties are subject to prior sale, change or withdrawal. Neither listing broker(s) nor Burningham Realty shall be responsible for any typographical errors, misinformation, misprints and shall be held totally harmless. Properties displayed may be listed or sold by various participants in the MLS. 

Based on information submitted to the MLS GRID as of 8:33 AM UTC on 10/18/2026. All data is obtained from various sources and may not have been verified by broker or MLS GRID. Supplied Open House Information is subject to change without notice. All information should be independently reviewed and verified for accuracy. Properties may or may not be listed by the office/agent presenting the information.

©2026 Stellar MLS . All rights reserved.

DMCA Notice

Powered by Luxury Presence