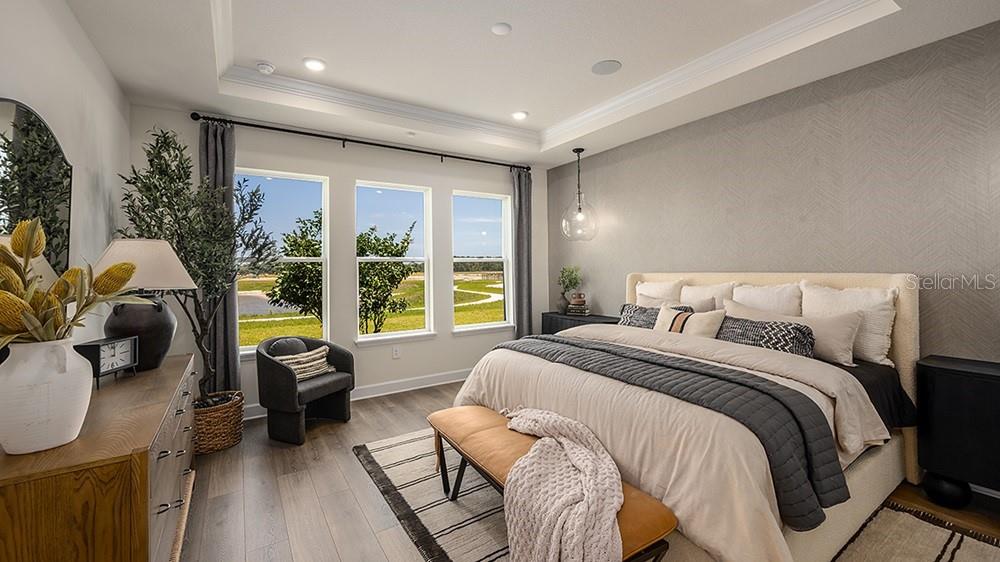
Property photo 1
Property photo 2
Property photo 3
Property photo 4
Property photo 5
4 Beds
5 Baths
2,921 sqft

$639,000

5412 GUNWALE DR, COCOA FL, 32926

Price per sqft$218.76
Built in2026
Property size2,921 sqft
Property typeResidential
Courtesy of TAYLOR MORRISON REALTY OF FLORIDA INC, Michelle Campbell  Listing Contact: 407-756-5025

Overview

Active

Listed Jun 16, 2026

Updated 12 days ago

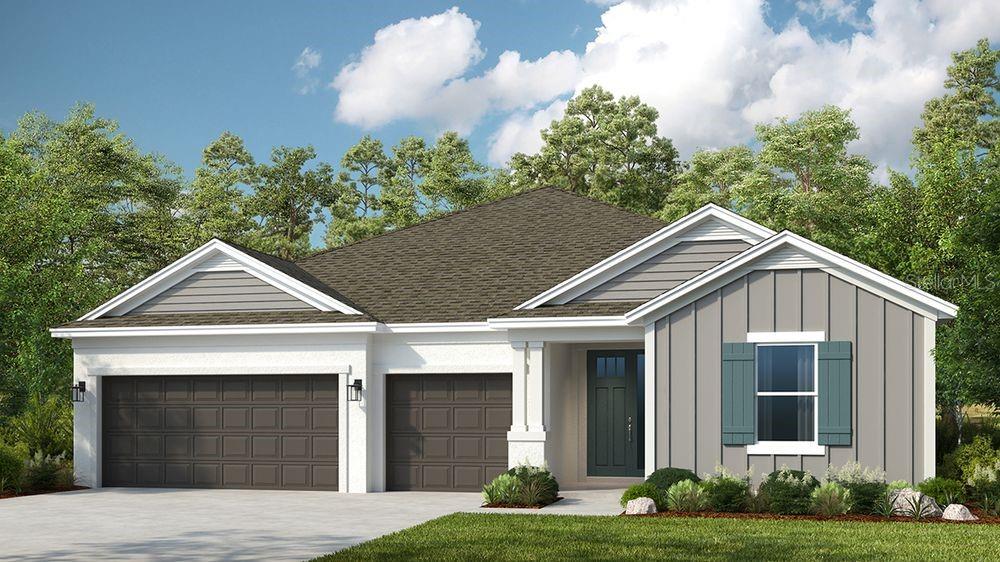
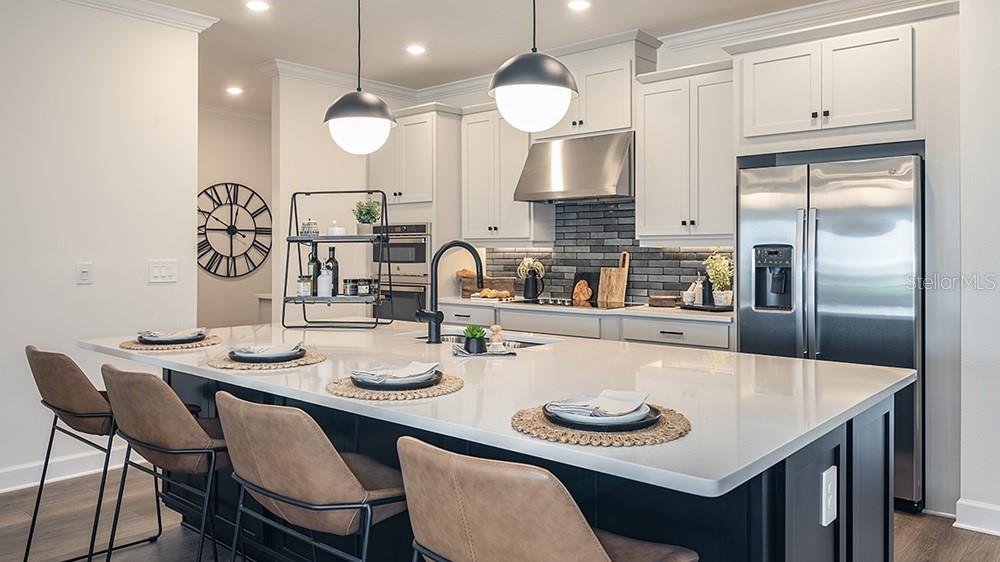
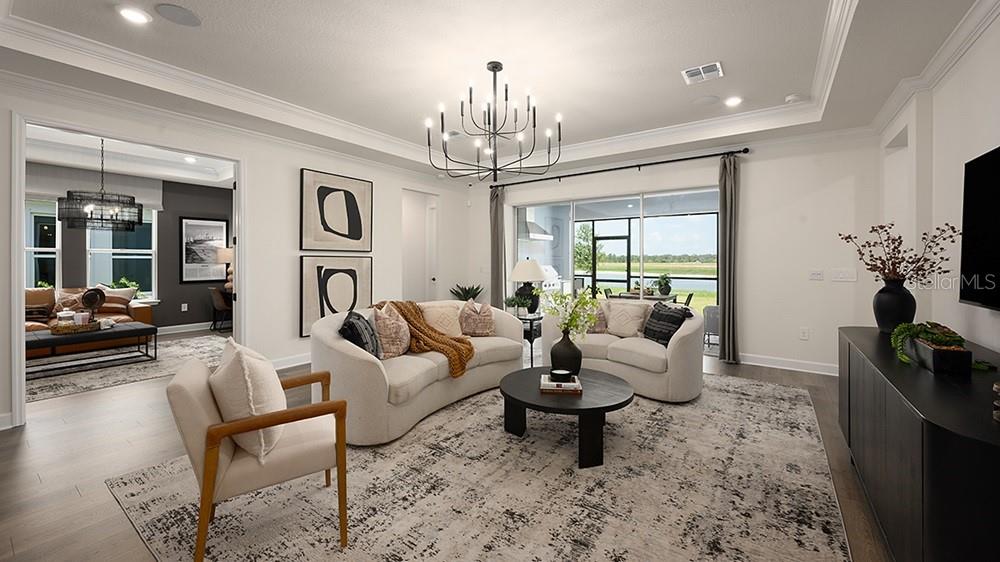
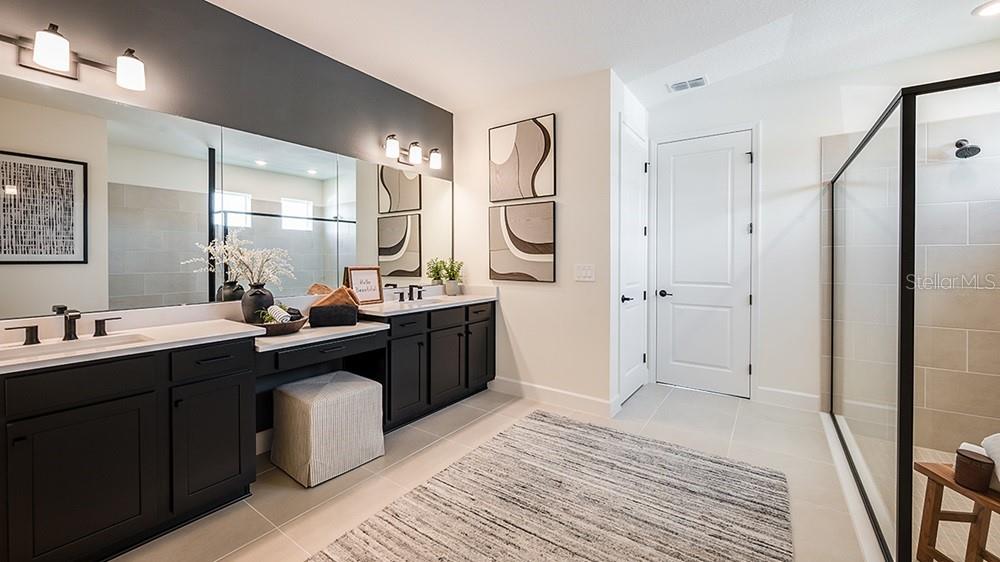
Pre-Construction. To be built. What's Special: Gourmet Kitchen | Pond View | 3-Car Garage | Dedicated Study. New Construction - December Completion! Welcome to the Saint Croix at 5412 Gunwale Drive in Windward Preserve! This layout welcomes you with a bright foyer, a private study, and an open flow. The gourmet kitchen features a large center island, generous cabinetry, and a walk-in pantry, all opening to the dining area and great room for easy everyday living. Pocket sliding doors lead to a spacious lanai, creating a natural extension for indoor and outdoor entertaining. Your private primary suite is tucked at the back with a spacious closet and a spa-inspired bath, while three additional bedrooms are placed throughout, each with its own private full bath. A drop zone, laundry room, and three-car garage complete this functional design. Windward Preserve offers open spaces, preserved wetlands, and planned amenities including a pool, clubhouse, playground, and a National Wildlife Federation Monarch Butterfly Garden. Its Central Brevard location provides easy access to major highways, Port Canaveral, Kennedy Space Center, beaches, Orlando International Airport, and the future Brightline extension. Nearby Historic Cocoa Village adds charm with waterfront dining, unique shops, historic landmarks, and year-round festivals. Additional Highlights Include: tray ceiling package, laundry tub, door from primary bath to laundry room, and whole house blinds. Photos are for representative purposes only. MLS#O6417397

$4,251/mo

Est. mortgage payment based on a $639,000 home price.

All estimates are provided by Luxury Presence for informational purposes only. Actual amounts may vary.

Additional information

MLS® ID
O6417397

Interior Features

Bedrooms
4
Bathrooms
5
Cooling
Yes
Heating
Yes
Basement
No

Exterior Features

Lot Size
0.22 Acres

Other Property Details

Association Fee Frequency
Monthly
Garage
Yes
View
Yes
Pets Allowed
Yes
New Construction
Yes
55+/Senior Community
No

Also listed on SPACE

Listings courtesy of Stellar MLS as distributed by MLS GRID

All information deemed reliable but not guaranteed and should be independently verified. All properties are subject to prior sale, change or withdrawal. Neither listing broker(s) nor Burningham Realty shall be responsible for any typographical errors, misinformation, misprints and shall be held totally harmless. Properties displayed may be listed or sold by various participants in the MLS. 

Based on information submitted to the MLS GRID as of 8:32 AM UTC on 9/17/2026. All data is obtained from various sources and may not have been verified by broker or MLS GRID. Supplied Open House Information is subject to change without notice. All information should be independently reviewed and verified for accuracy. Properties may or may not be listed by the office/agent presenting the information.

©2026 Stellar MLS . All rights reserved.

DMCA Notice

Powered by Luxury Presence