Property photo 1
Property photo 2
Property photo 3
Property photo 4
Property photo 5
5 Beds
6 Baths
5,718 sqft

$2,499,000

8600 HATA ST, ORLANDO FL, 32827

Price per sqft$437.04
Built in2019
Property size5,718 sqft
Property typeResidential
Courtesy of LA ROSA REALTY LLC, Humberto Cuevas  Listing Contact: 321-939-3748

Overview

Under contract

Pending

Listed Aug 13, 2025

Updated 6 days ago

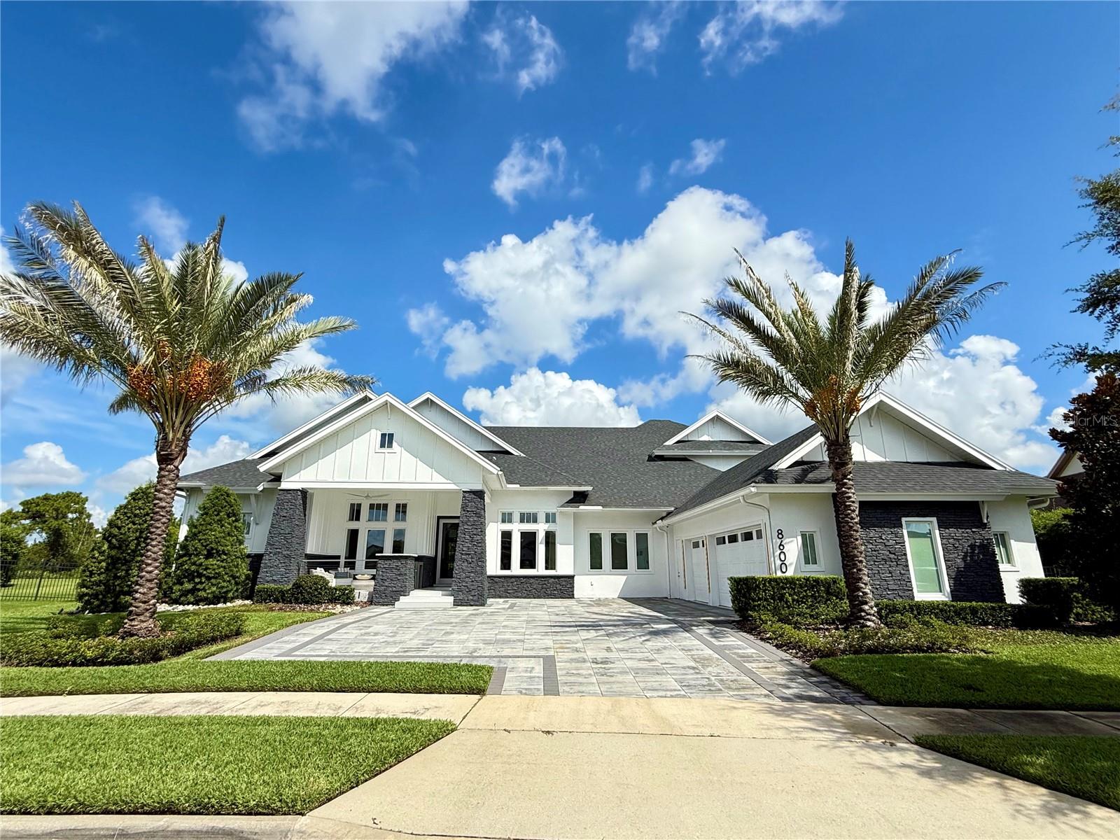
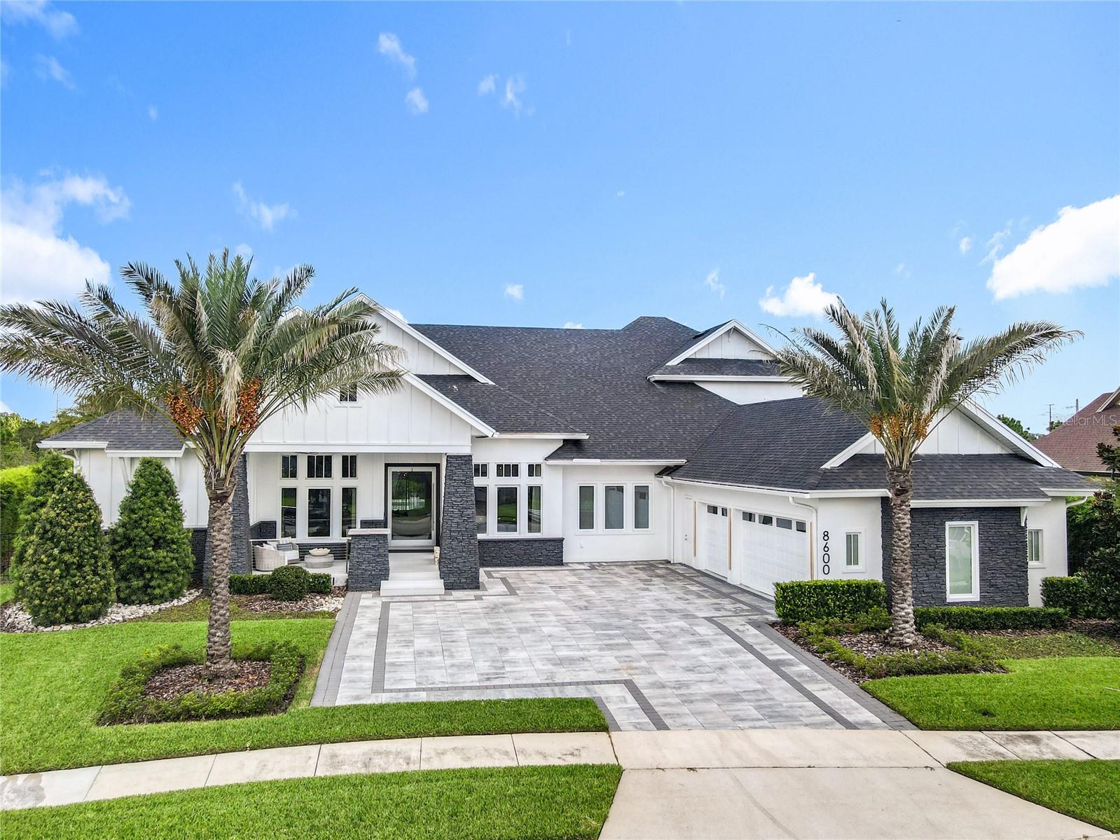
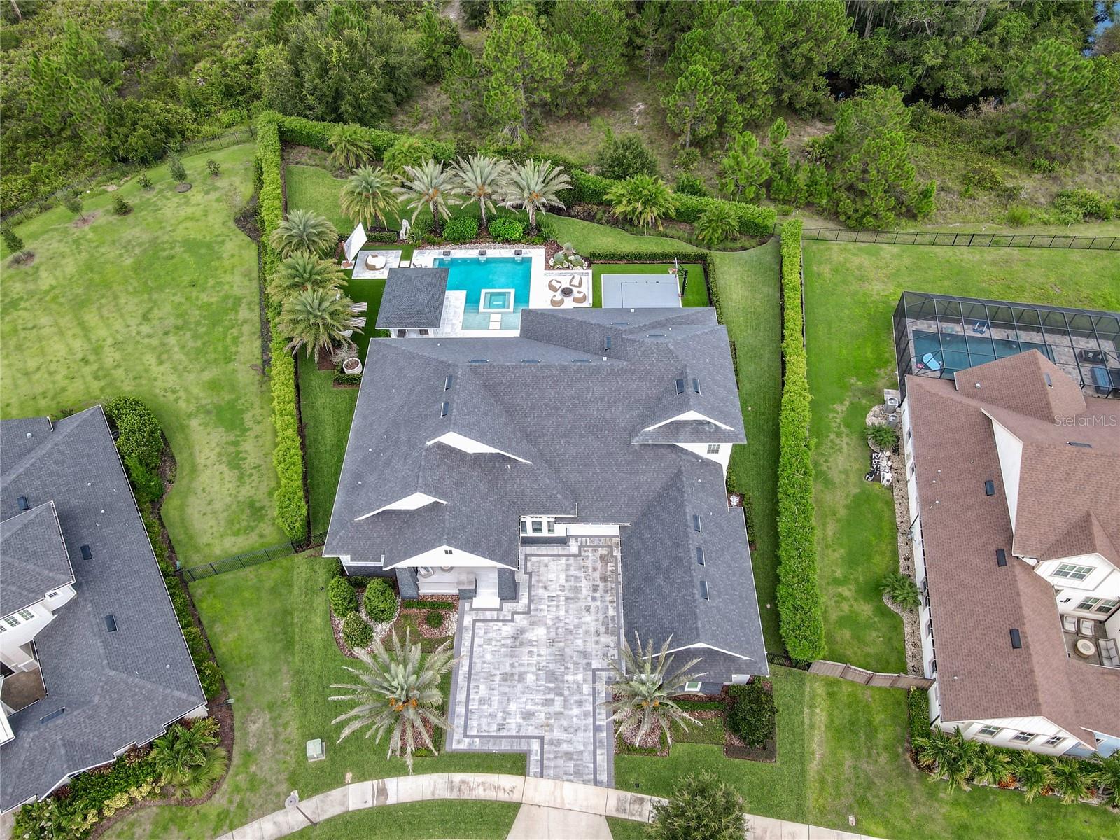
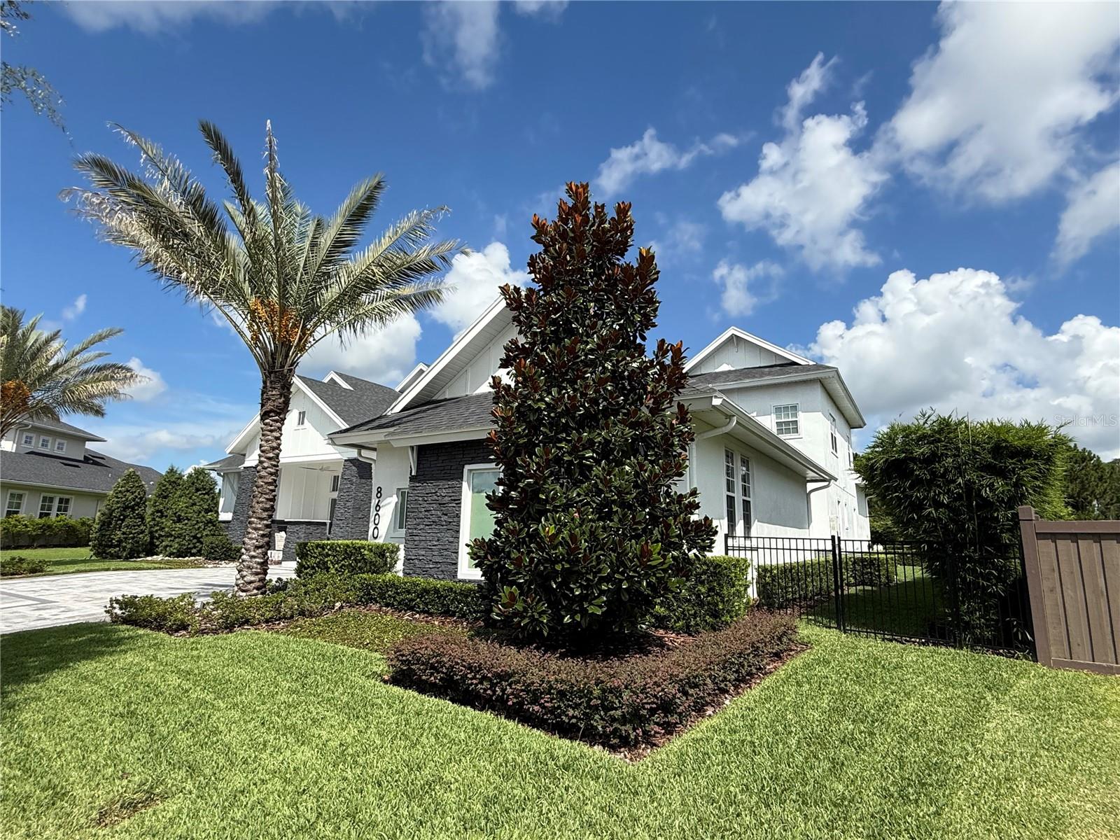
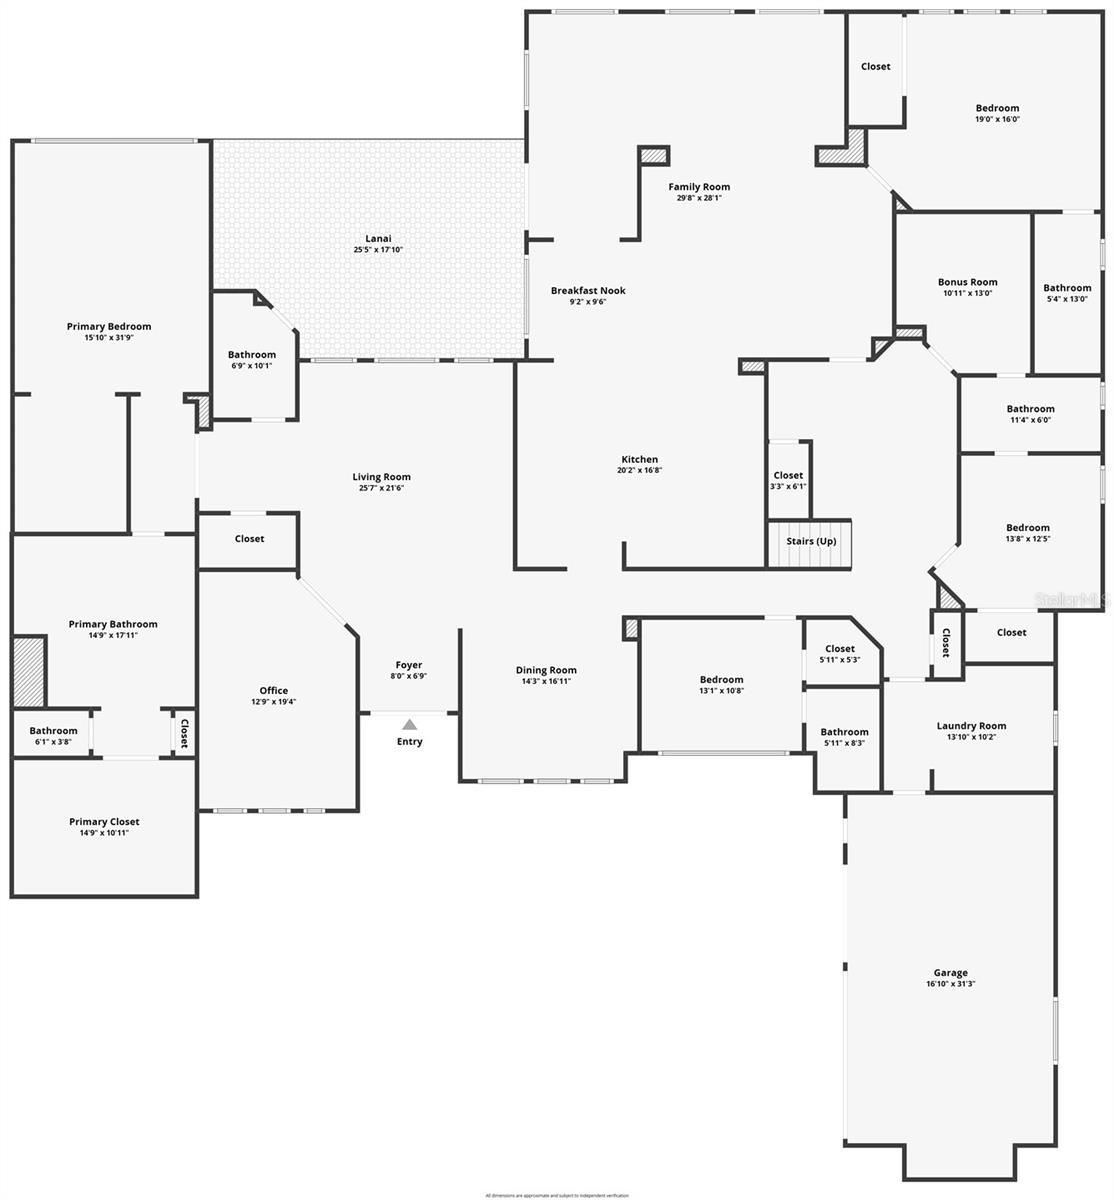
Under contract-accepting backup offers. Experience Luxury Living at Its Finest. This warm, contemporary residence blends modern-transitional style with the highest level of finishes throughout. Offering approximately 5,718 sq. ft. of living space and nearly 7,594 sq. ft. under roof, every detail of this home is crafted to deliver elegance, functionality, and lifestyle excellence. Featuring five spacious ensuite bedrooms plus an additional full bathroom, the layout is both versatile and inviting. On the main level, you'll find four bedrooms, including the luxurious primary suite a serene retreat with two oversized walk-in closets and a spa style bathroom adorned with exquisite finishes. Additional main-level spaces include formal living and dining rooms, an open-concept kitchen-family room-eating area, a Florida room, a spacious laundry room, a dedicated home office, and a three-car garage with ample storage. Upstairs offers one more bedroom and a versatile multi-purpose room, all set on a .71-acre lot. At the heart of the home, the gourmet kitchen showcases frameless contemporary cabinetry with automatic lighting, a generous center prep island, three built-in pantry cabinets and premium Wolf and Sub-Zero appliances. The kitchen flows seamlessly into the spacious great room and Florida room, creating the perfect indoor-outdoor living experience. Step outside to your private outdoor oasis, where beautifully landscaped grounds frame serene conservation views. Enjoy a sparkling pool, relaxing spa, summer kitchen with Bull premium appliances, tranquil yard, expansive covered living space, a fireplace and a basketball court. With plenty of outdoor seating areas, this space is designed for year-round entertaining. This exceptional home combines sophisticated design, luxurious finishes and an unbeatable layout perfect for both everyday living and memorable gatherings.

$16,626/mo

Est. mortgage payment based on a $2,499,000 home price.

All estimates are provided by Luxury Presence for informational purposes only. Actual amounts may vary.

Additional information

MLS® ID
O6335502

Interior Features

Bedrooms
5
Bathrooms
6
Fireplace
Yes
Cooling
Yes
Heating
Yes
Basement
No

Exterior Features

Lot Size
0.71 Acres

Other Property Details

Taxes
$34,558
Tax Frequency
Annually
Association Fee Frequency
Monthly
Secondary Association Fee
$536
Secondary Association Fee Frequency
Quarterly
Garage
Yes
View
Yes
Pets Allowed
Yes
Pool
Yes
55+/Senior Community
No

Listings courtesy of Stellar MLS as distributed by MLS GRID

All information deemed reliable but not guaranteed and should be independently verified. All properties are subject to prior sale, change or withdrawal. Neither listing broker(s) nor Burningham Realty shall be responsible for any typographical errors, misinformation, misprints and shall be held totally harmless. Properties displayed may be listed or sold by various participants in the MLS. 

Based on information submitted to the MLS GRID as of 9:26 PM UTC on 10/5/2026. All data is obtained from various sources and may not have been verified by broker or MLS GRID. Supplied Open House Information is subject to change without notice. All information should be independently reviewed and verified for accuracy. Properties may or may not be listed by the office/agent presenting the information.

©2026 Stellar MLS . All rights reserved.

DMCA Notice

Powered by Luxury Presence