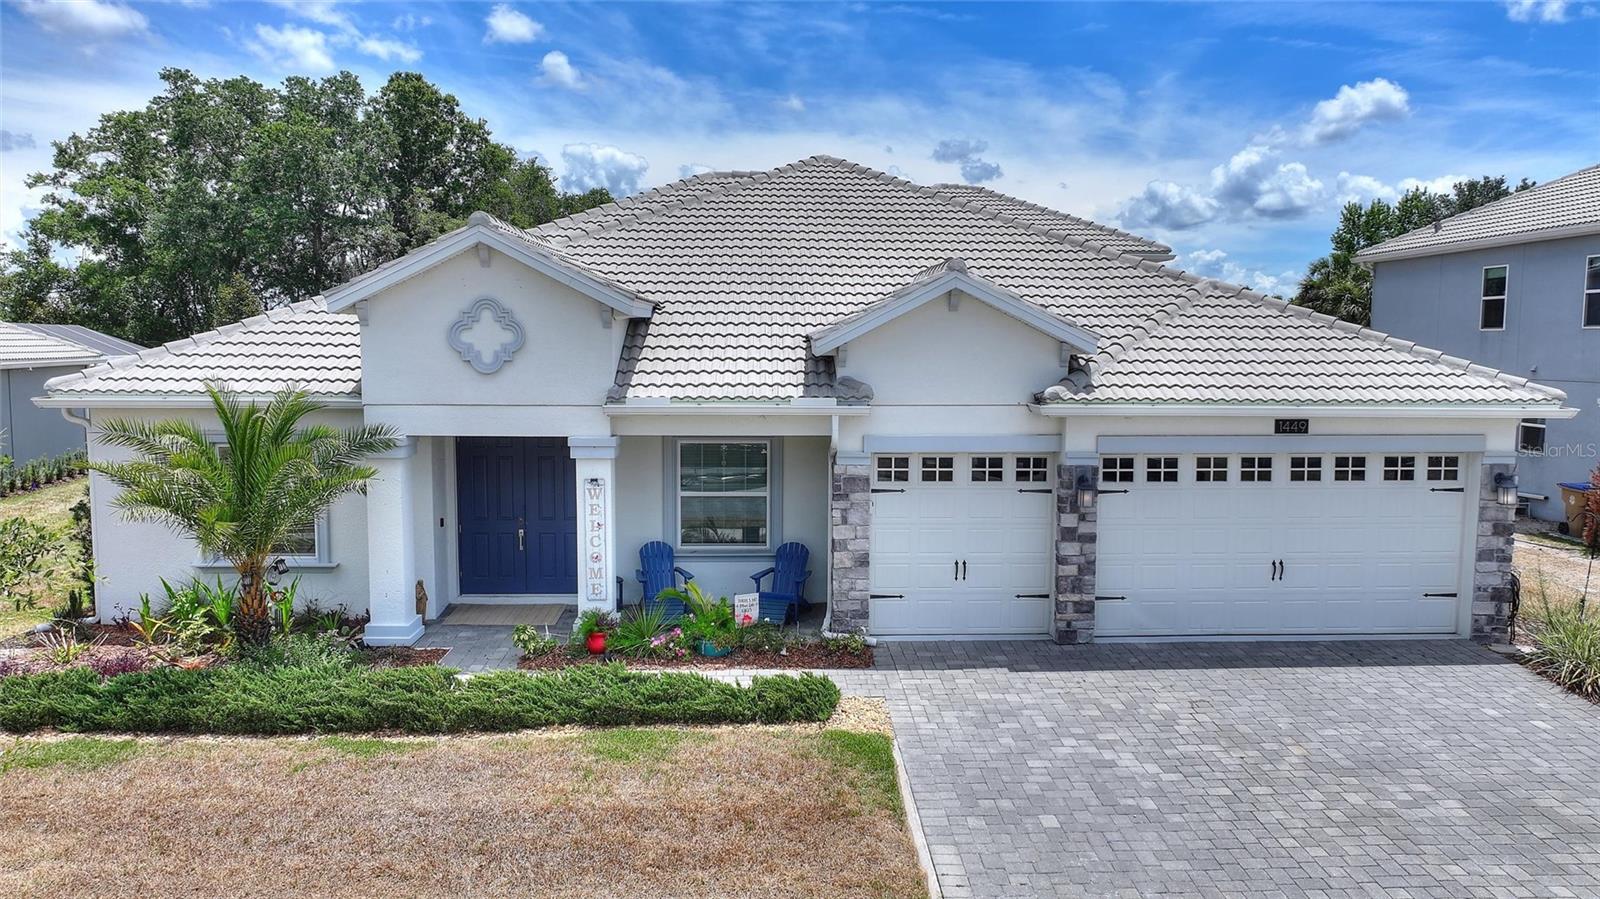
1449 OLYMPIC CLUB BLVD
Courtesy of CHAMPIONSGATE REALTY
Sold

1449 OLYMPIC CLUB BLVD

1449 OLYMPIC CLUB BLVD, CHAMPIONS GATE, FL 33896

$705,000
YOU ARE NOT DREAMING. This is your opportunity to call this impressive 4-bedroom, 4-bathroom home that offers over 3,400 square feet of thoughtfully designed living space and an open-concept floor plan made for entertaining your new home! The split-bedroom design provides privacy and comfort, while the beautiful chair molding throughout the main living areas adds warmth and sophistication to the first floor.

The main level features four spacious bedrooms and three full bathrooms, while the oversized upstairs bonus area with an additional full bath offers endless possibilities -- create the ultimate theater room, game room, private guest suite, home office, or additional bedroom space.

Step outside and enjoy one of the home's most desirable features -- a peaceful conservation lot with mature trees behind the property and the Omni golf course beyond that, ensuring no future development directly behind you. Relax and unwind in your private pool and spa while enjoying the privacy and natural beauty that surrounds you. This home also has solar panels that will help to keep your utility cost down. They will be paid off at closing.

Located in the highly sought-after ChampionsGate Country Club, where the HOA includes a FULL GOLF MEMBERSHIP, landscaping, cable, internet, a $75.00 food and beverage credit to use at the Plaza, and 20% off all food and beverages at the Golf Grill, in the pro shop, at the Oasis Club, and the Retreat Club, you don't need to cook or fight traffic with 4 community restaurants for you to choose from giving you the freedom to truly enjoy the Florida lifestyle. Experience resort-style amenities, championship golf, multiple pools, restaurants, fitness centers, and more -- all while living in one of Central Florida's premier gated golf communities.
4
beds

4
baths

3,419 Sq.Ft. LIVING AREA

9,583 Sq.Ft. lot

Features & Amenities

Interior

  • total bedrooms4
  • Total bathrooms4
  • full bathrooms4
  • Laundry room Electric Dryer Hookup, Laundry Room, Washer Hookup
  • Flooring Carpet, Tile
  • APPLIANCES Dishwasher, Disposal, Dryer, Microwave, Range, Refrigerator, Washer
  • other interior Features Ceiling Fans(s), Eat-in Kitchen, In Wall Pest System, Kitchen/Family Room Combo, Open Floorplan, Primary Bedroom Main Floor, Smart Home, Split Bedroom, Stone Counters, Thermostat, Walk-In Closet(s)

Area & Lot

  • Status Sold
  • Date Sold July 22, 2026
  • Living Area3,419 Sq.Ft.
  • Total Area4,311 Sq.Ft.
  • Lot Area9,583 Sq.Ft.
  • MLS® IDS5150534
  • TypeResidential
  • YEAR BUILT2020
  • View DescriptionTrees/Woods

Exterior

  • STORIES2
  • Garage Space3.0
  • water SourcePublic
  • utilitiesBB/HS Internet Available, Cable Connected, Electricity Connected, Public, Sewer Connected, Sprinkler Recycled, Water Connected
  • PoolHeated, In Ground, Lighting, Screen Enclosure, Solar Power Pump
  • roofSlate
  • lot featuresConservation Area, Landscaped, Oversized Lot, Sidewalk, Paved
  • HEAT TYPECentral, Electric, Solar
  • AIR CONDITIONINGCentral Air
  • sewerPublic Sewer
  • SubstructureSlab
  • HOA AmenitiesCable TV, Clubhouse, Fence Restrictions, Fitness Center, Gated, Golf Course, Park, Pickleball Court(s), Playground, Pool, Recreation Facilities, Sauna, Security, Spa/Hot Tub, Tennis Court(s)
  • security FeaturesGated Community, Security System, Smoke Detector(s)
  • Green featuresSolar
  • other exterior FeaturesLighting, Sidewalk, Sliding Doors

Financial

  • Sales Price$705,000
  • Real Estate Tax $8,737/yr
  • HOA $938/mo
  • Zoning RES
View Virtual Tour

Work With Us

As your Real Estate Specialists, we will provide expertise about neighborhood features and schools and will target your home search based on your individual needs and wants.

Follow Us on Instagram