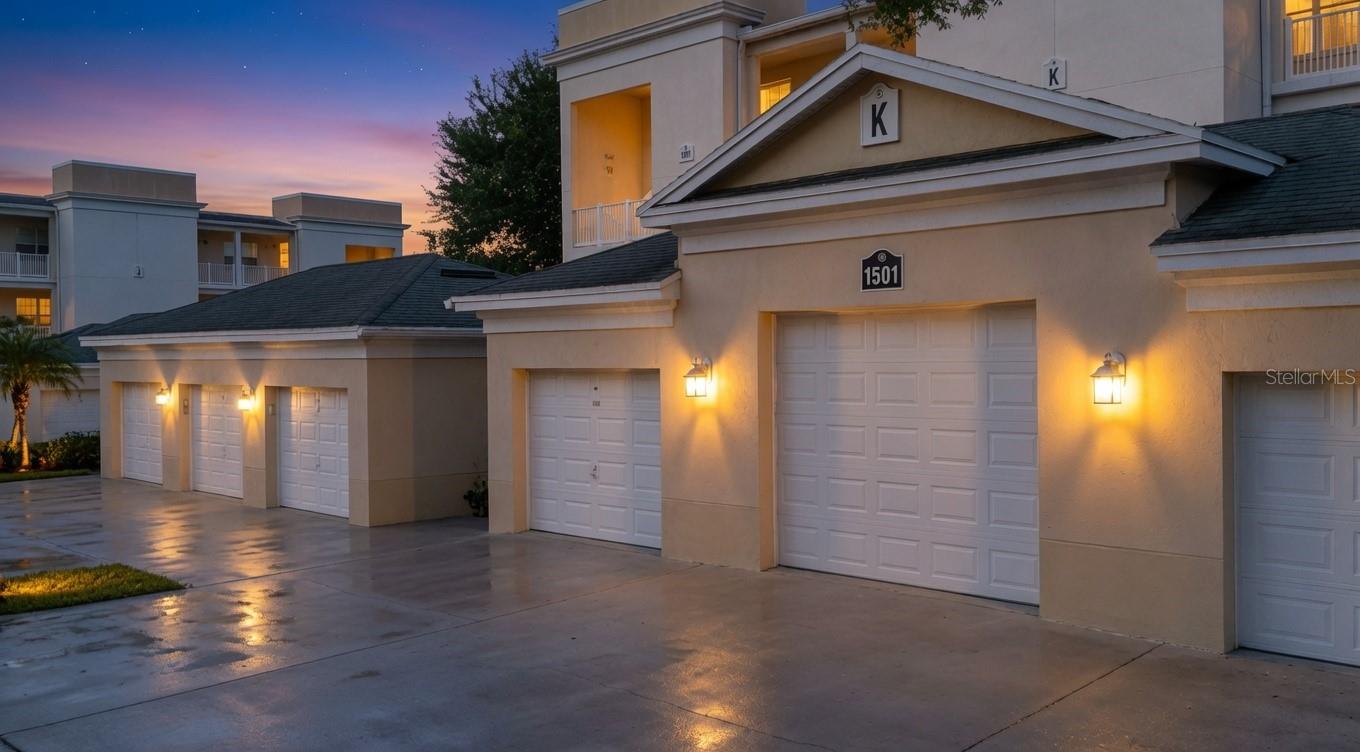
Multi-unit building with attached garages and glowing exterior lights at dusk.
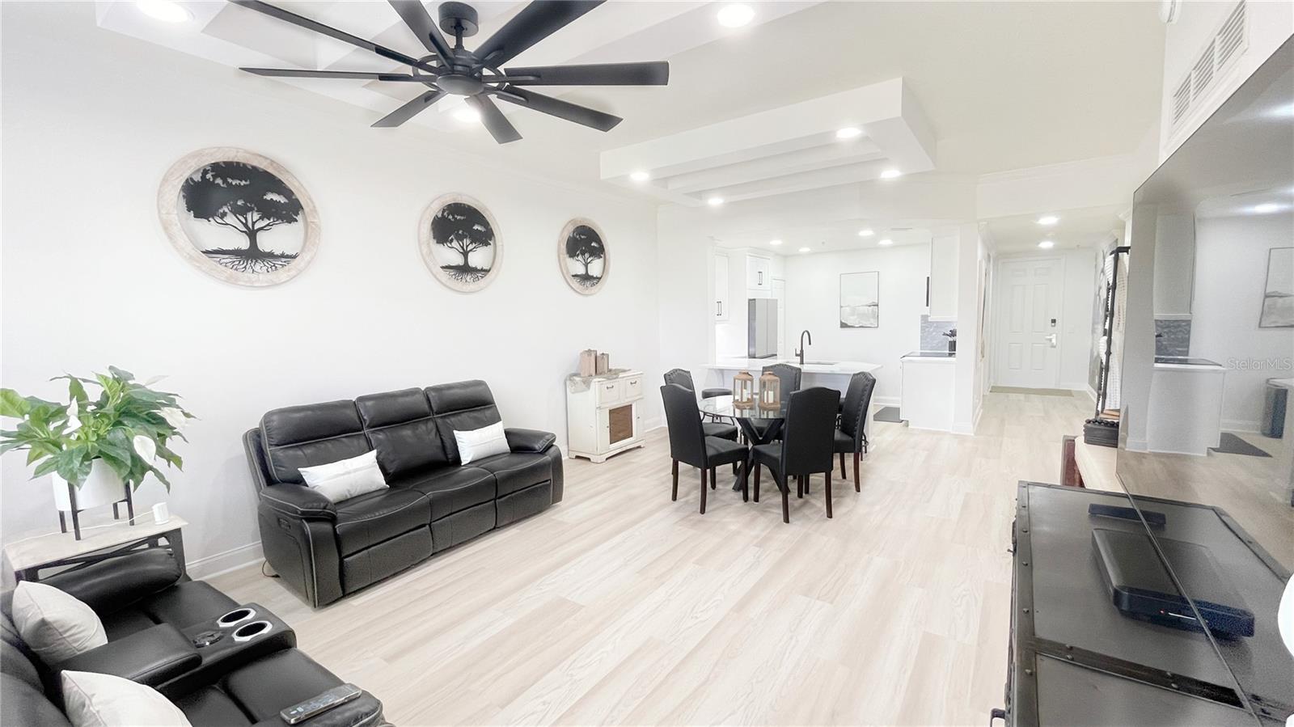
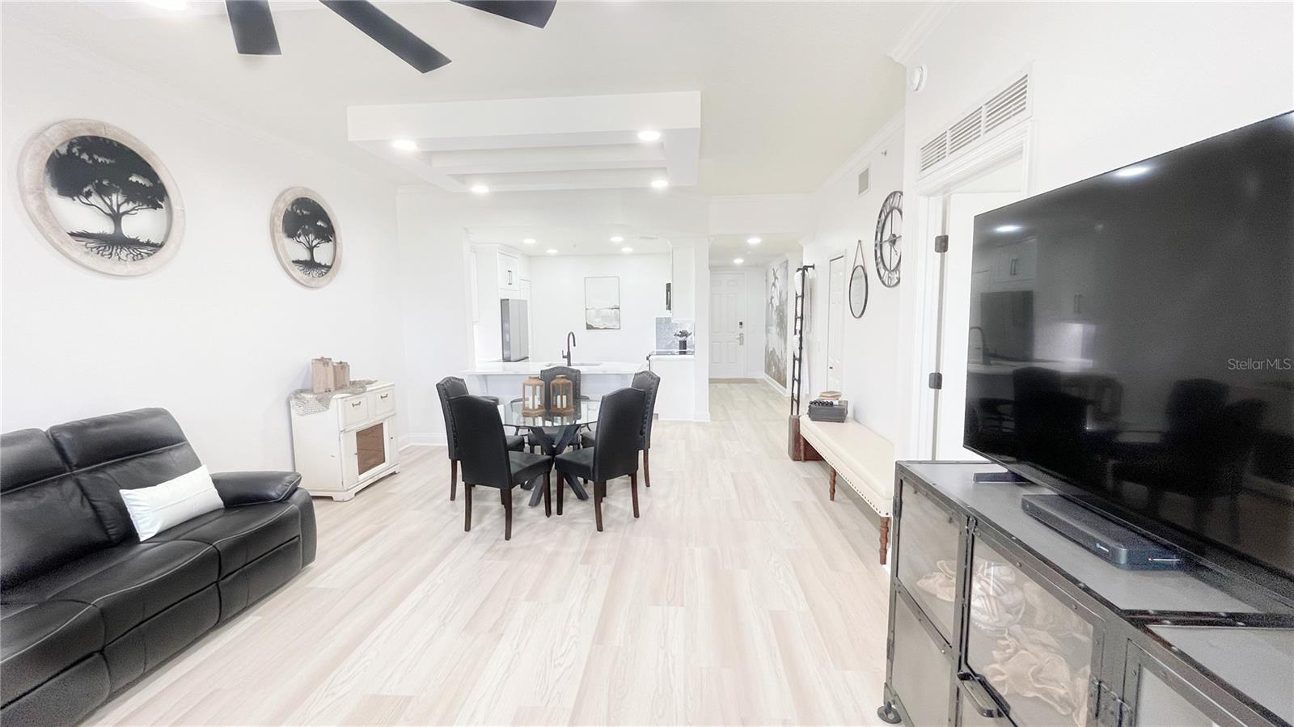
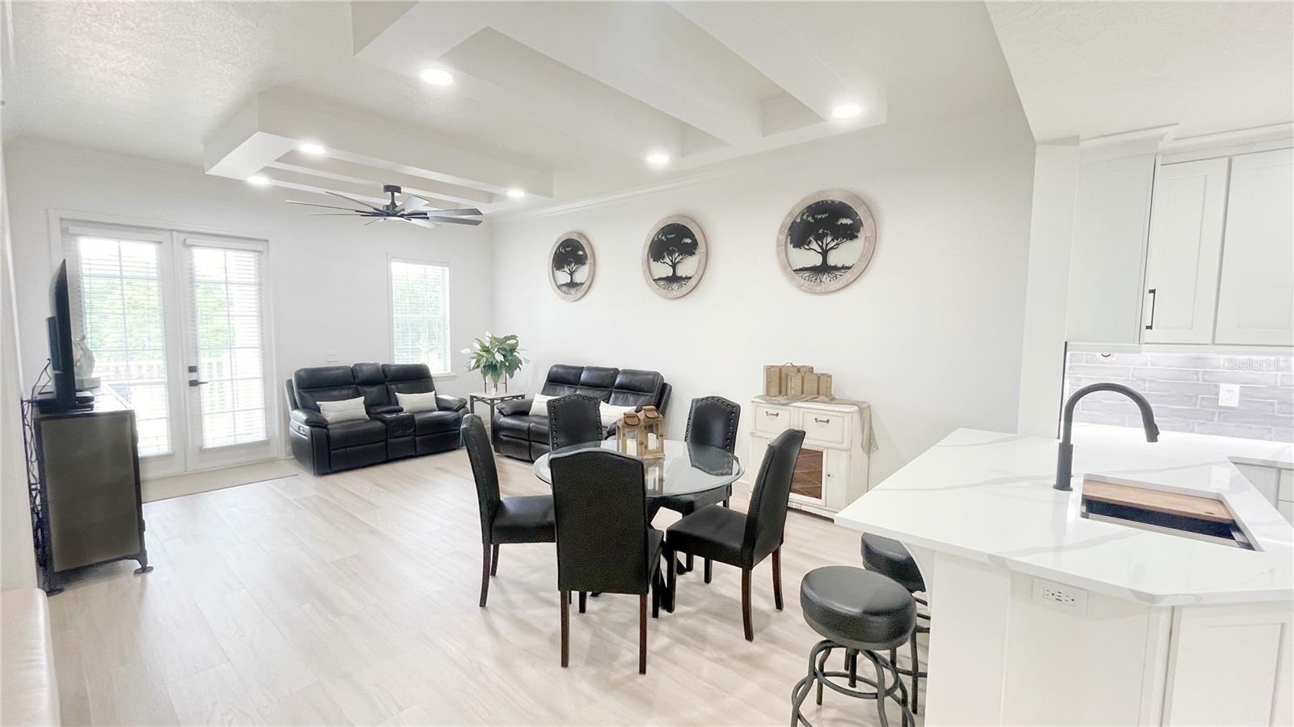
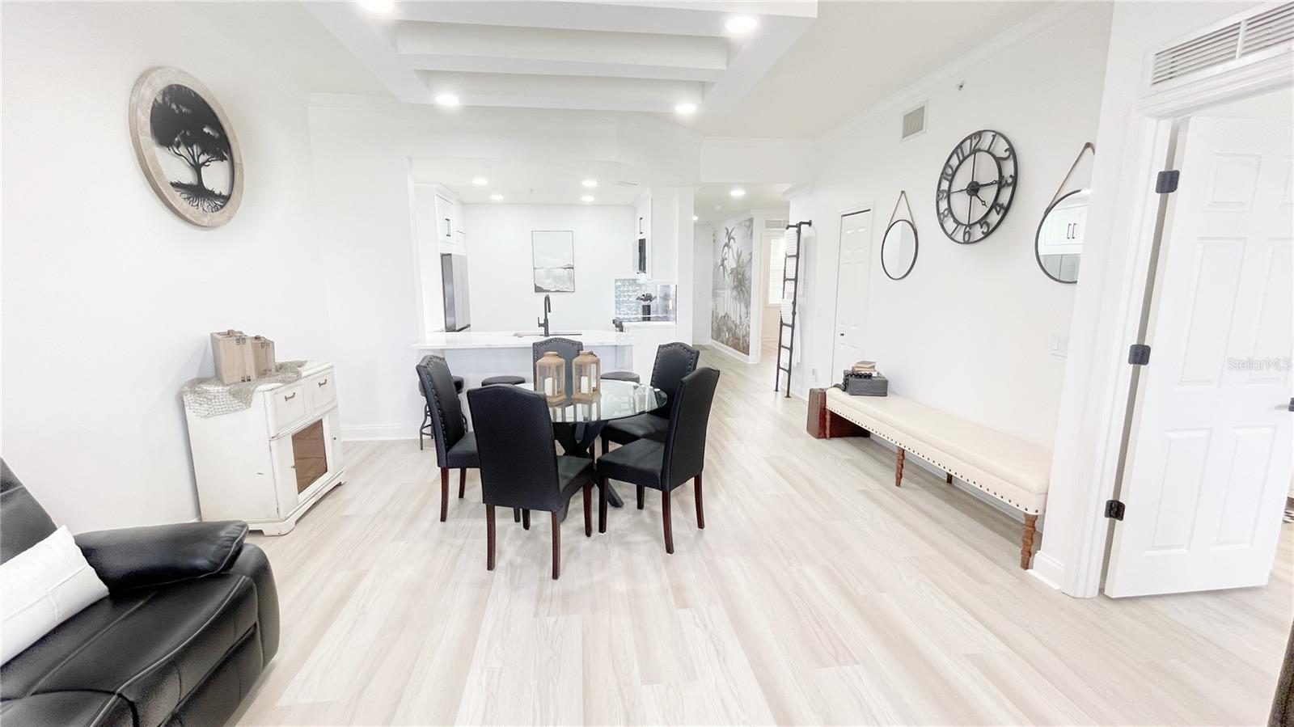
Furnished open-plan living and dining room with black leather sofas, pale flooring, and a white kitchen.
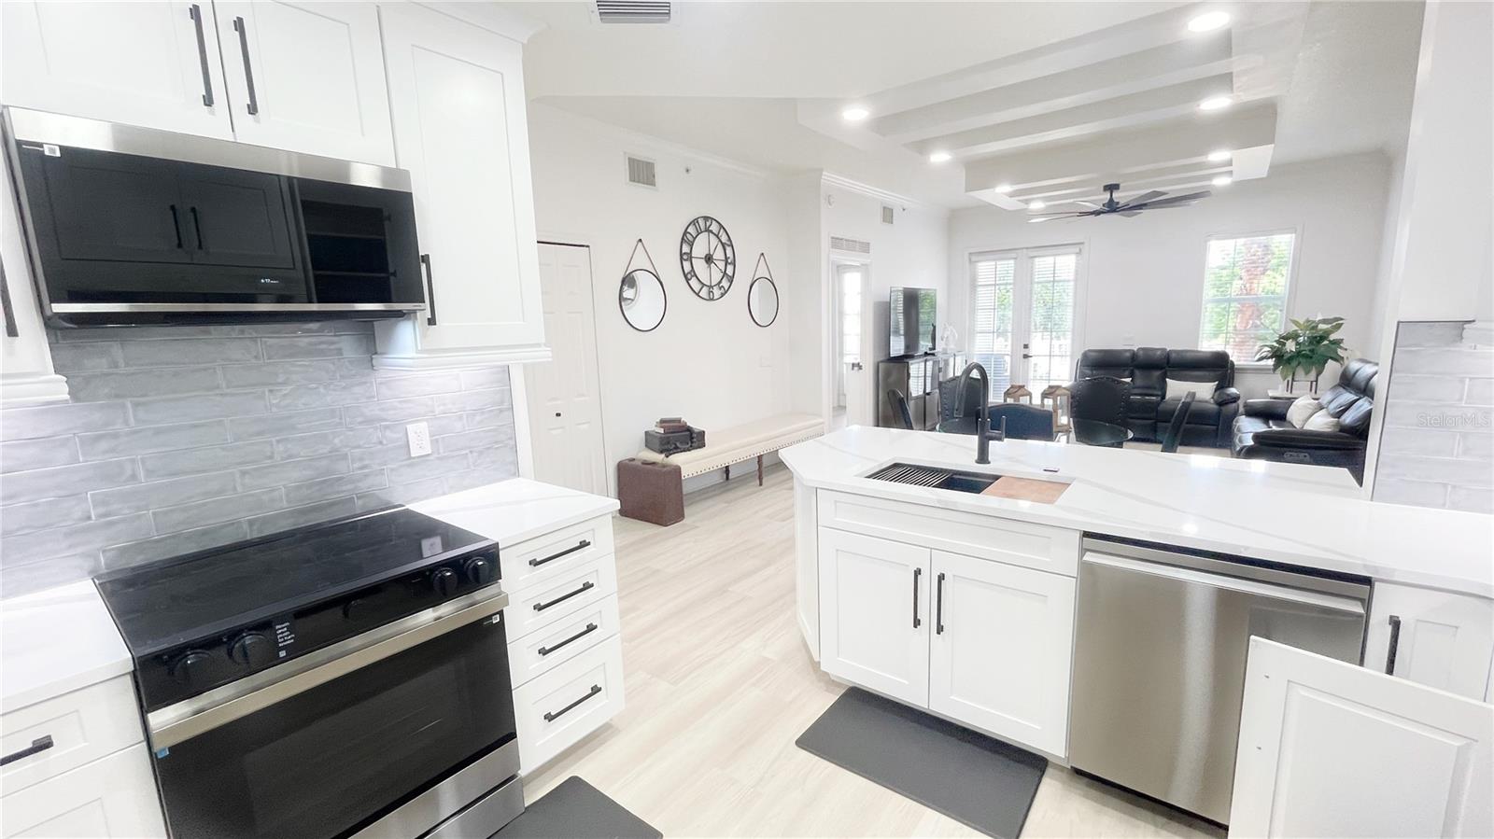
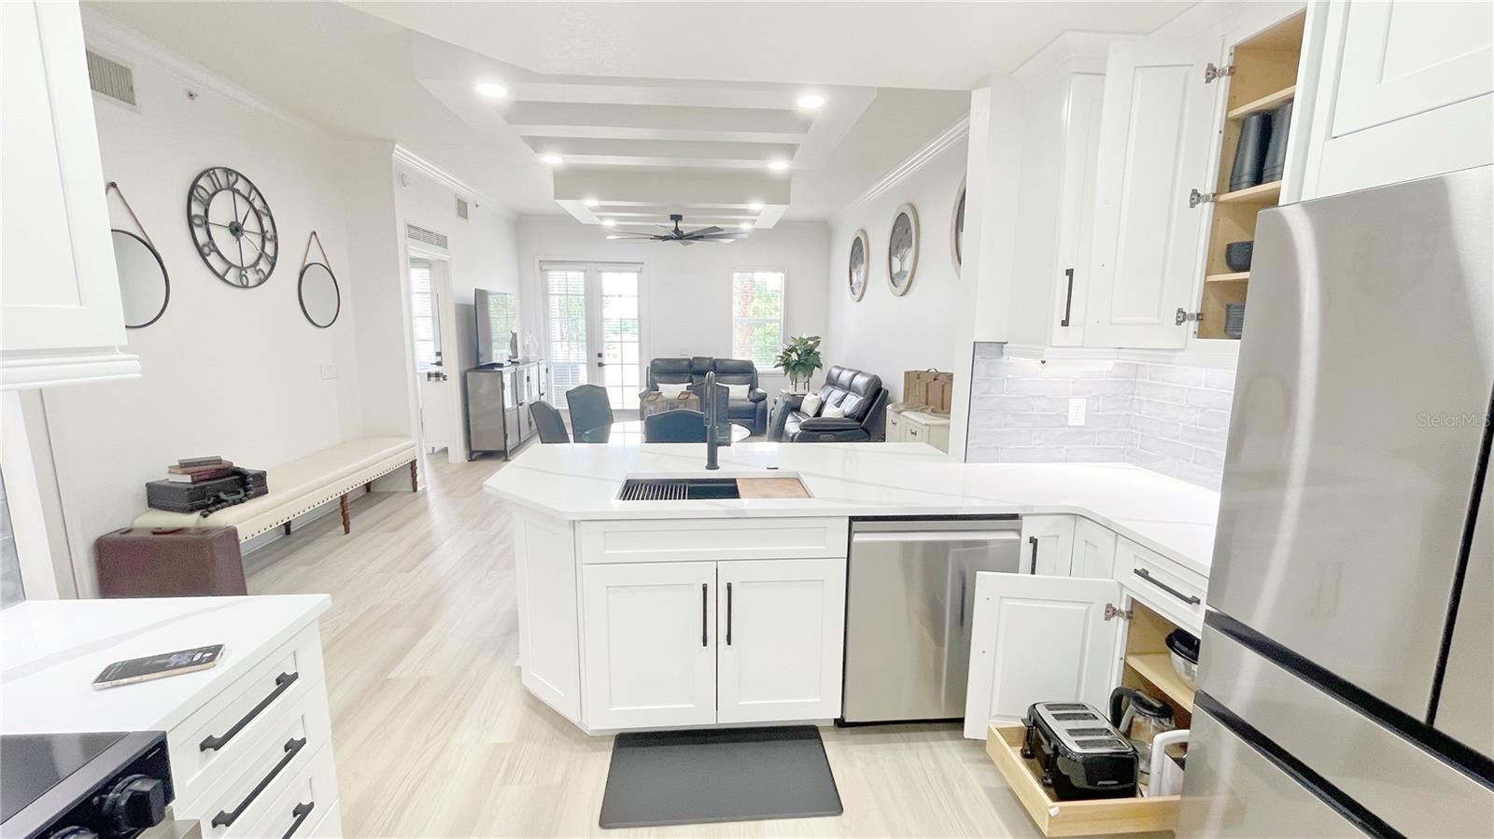
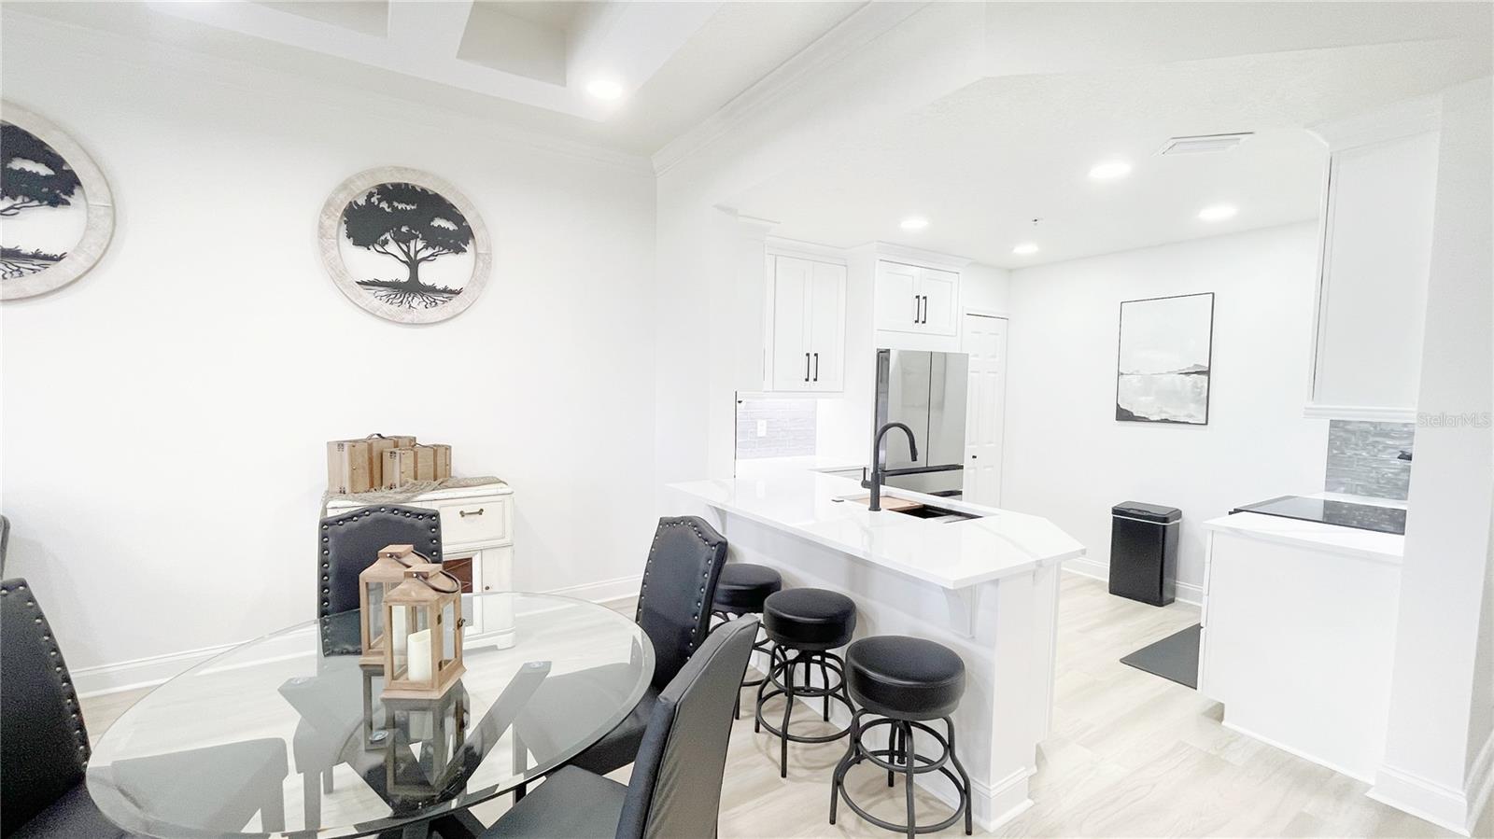
Bright kitchen with white cabinetry, gray tile backsplash, and a large island opening to the living area.
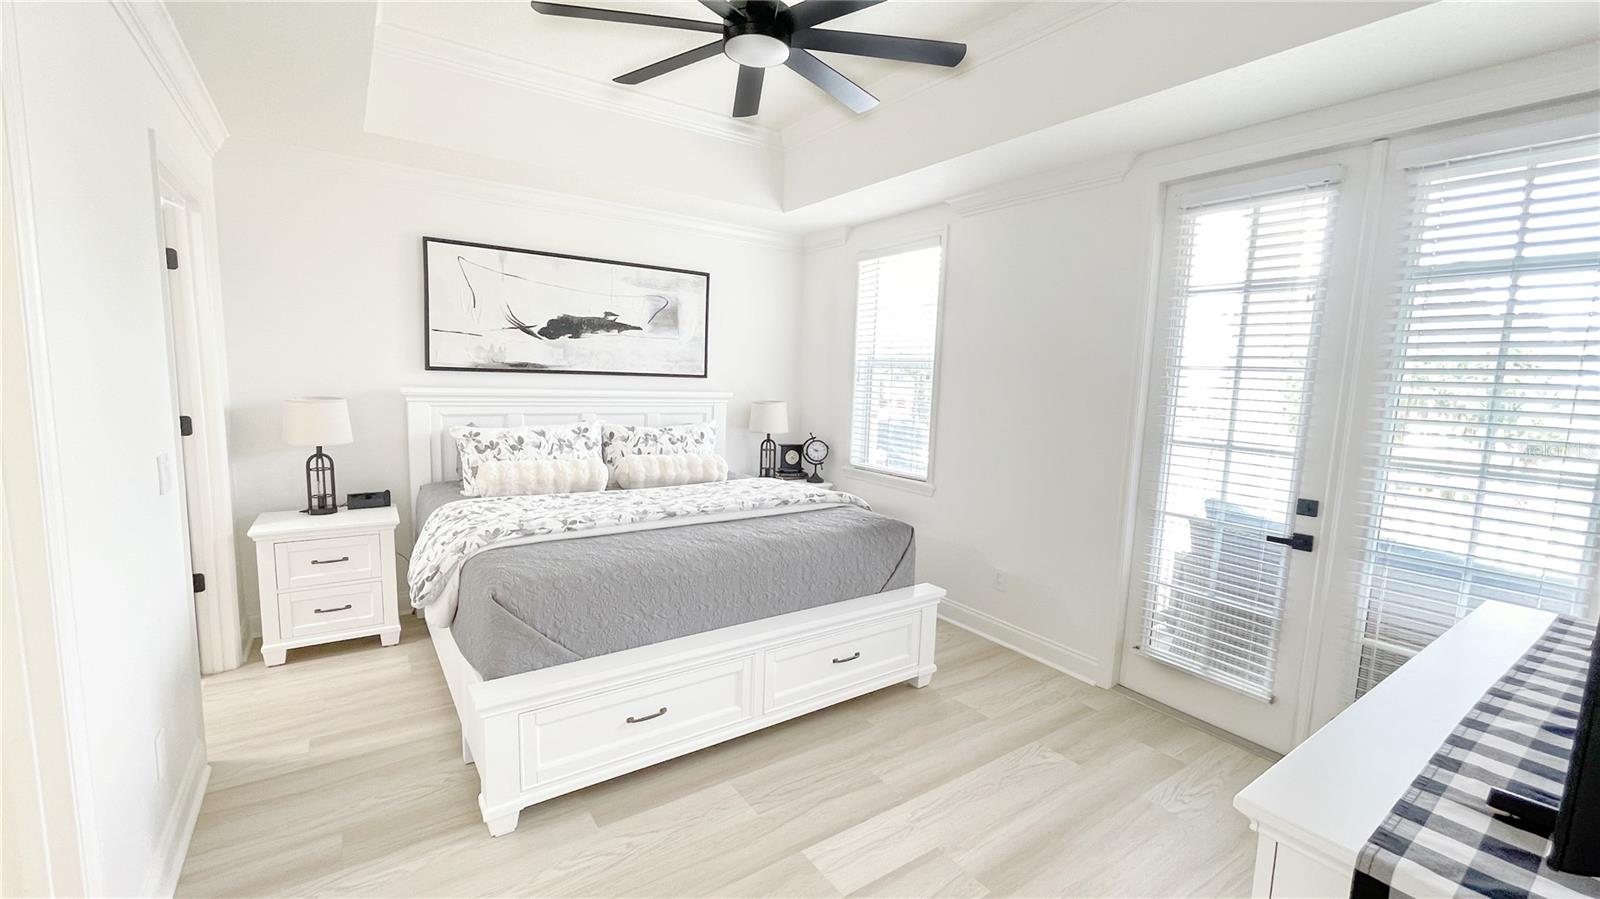
Bright bedroom with a white bed frame, gray quilt, floral bedding, and windows with blinds.
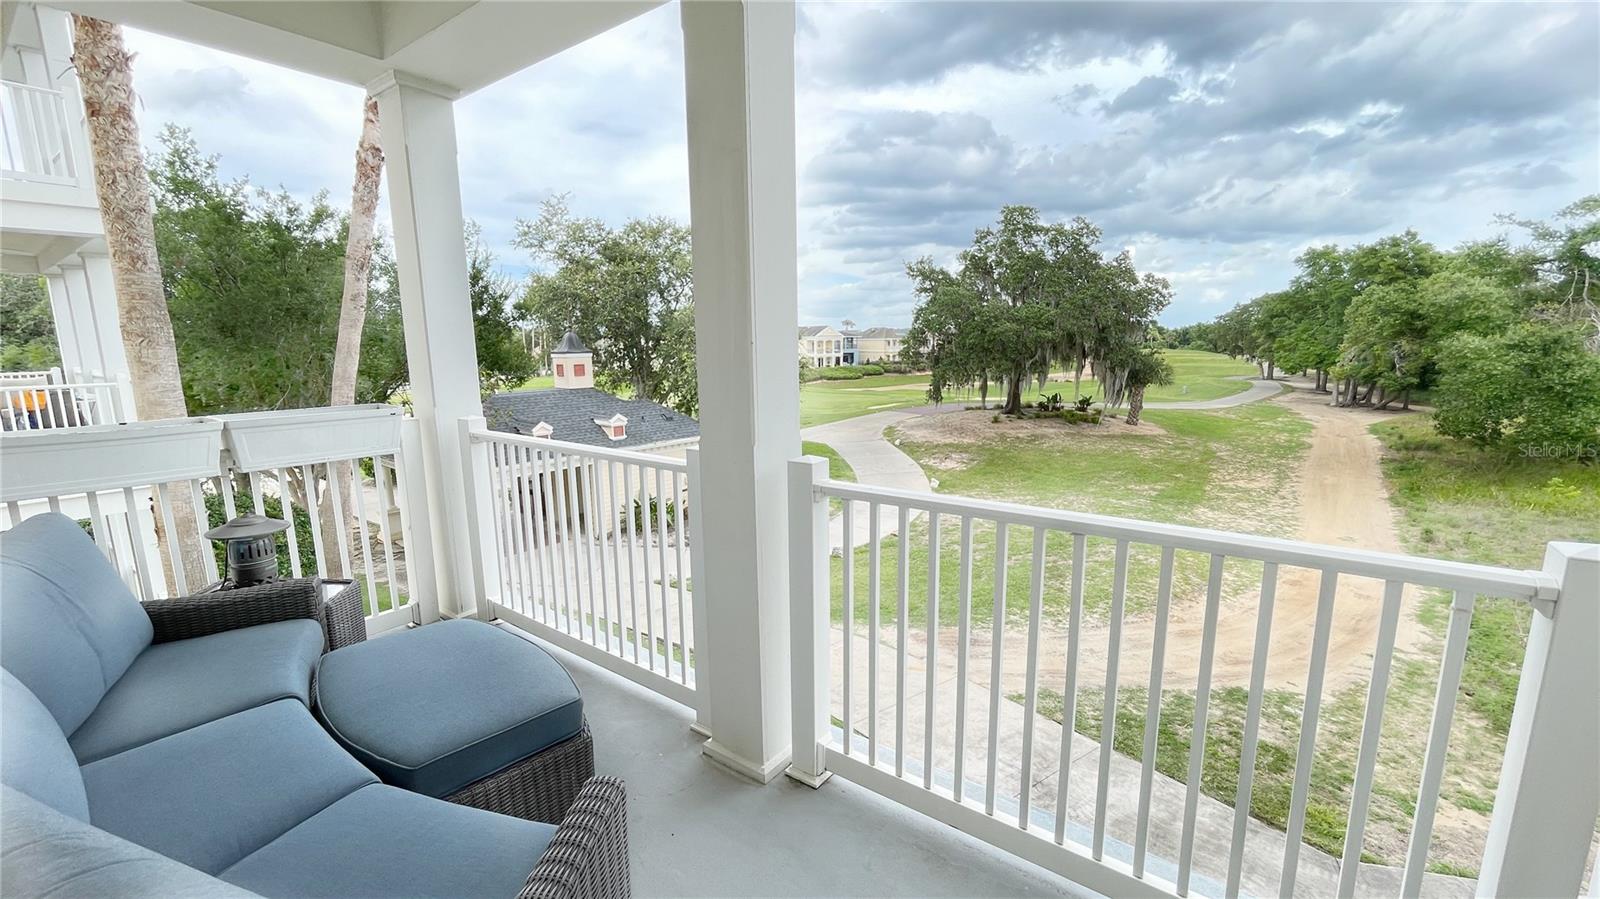
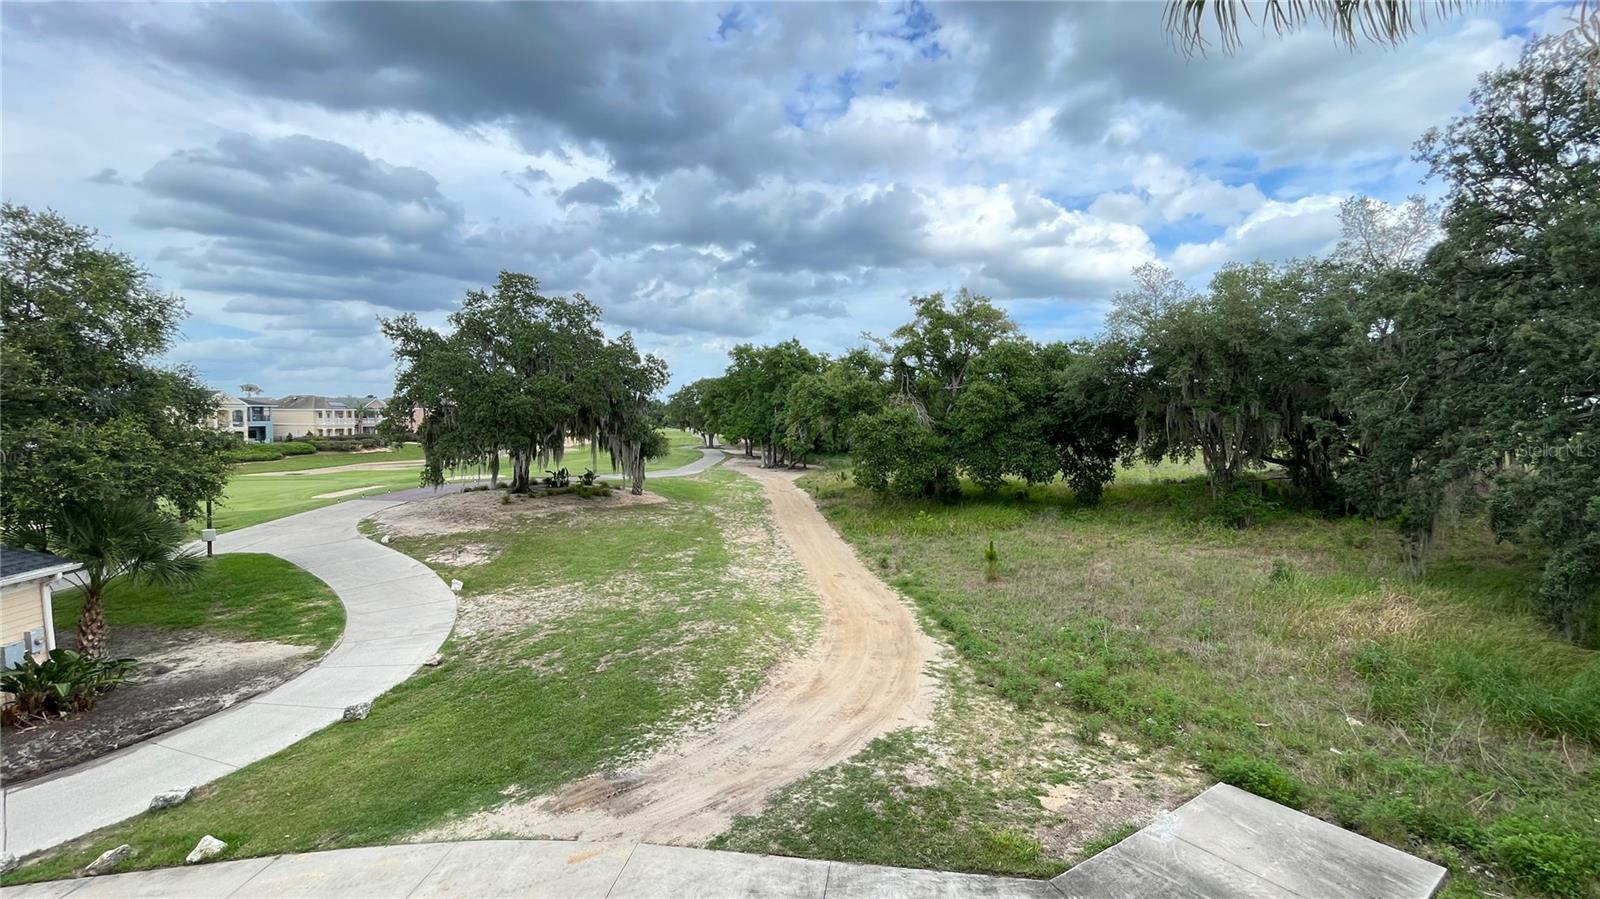
Covered balcony with cushioned seating overlooking a golf course and tree-lined path.
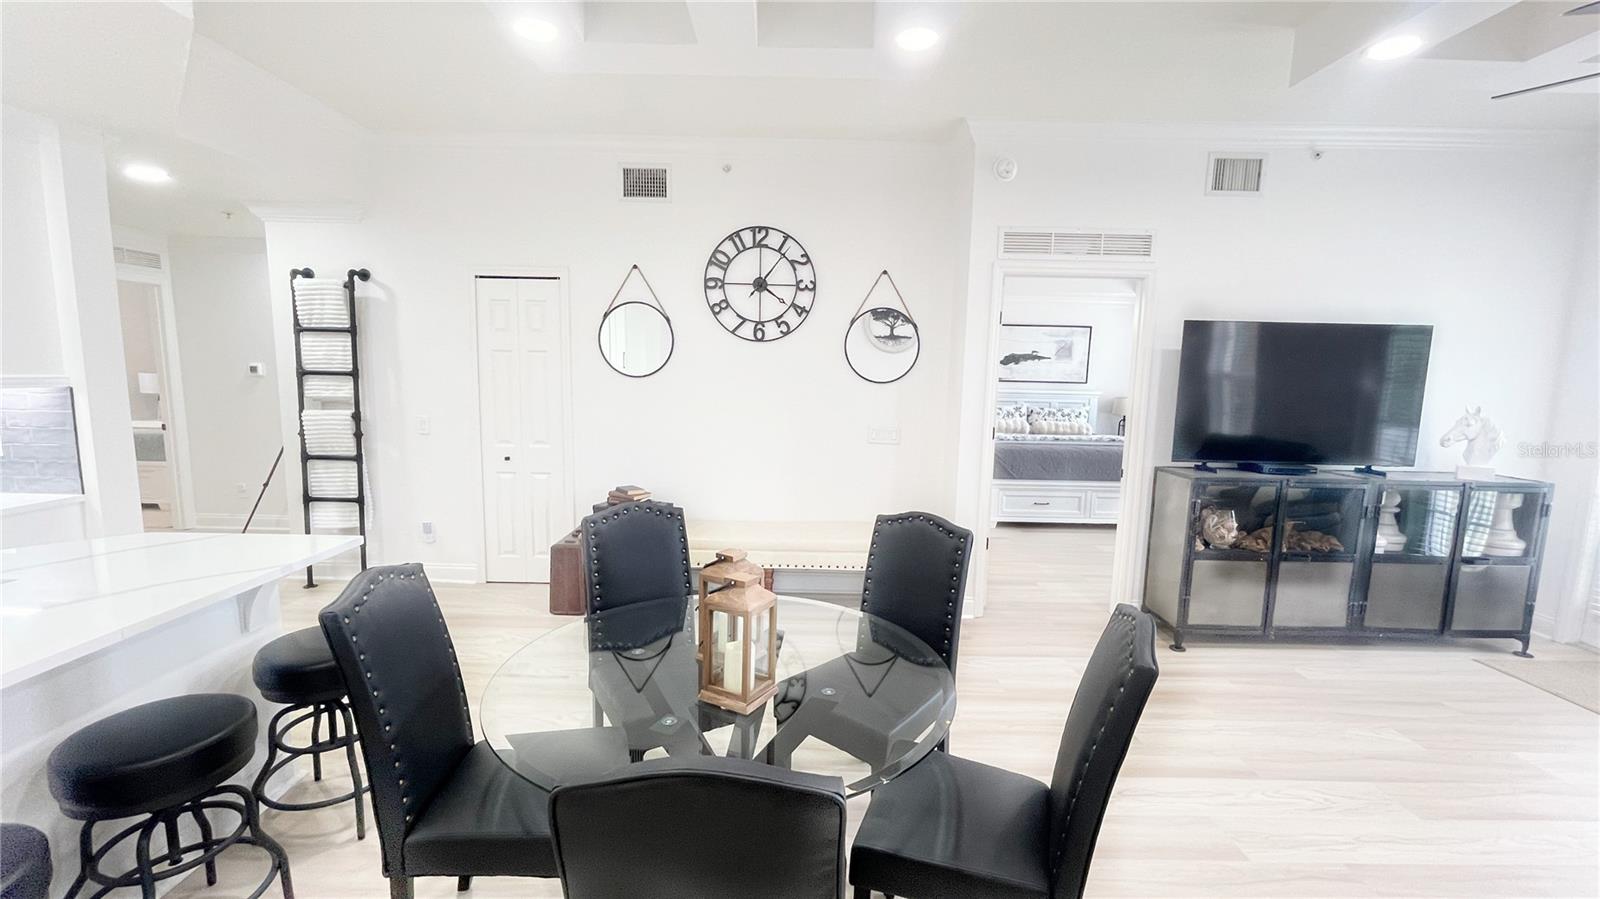
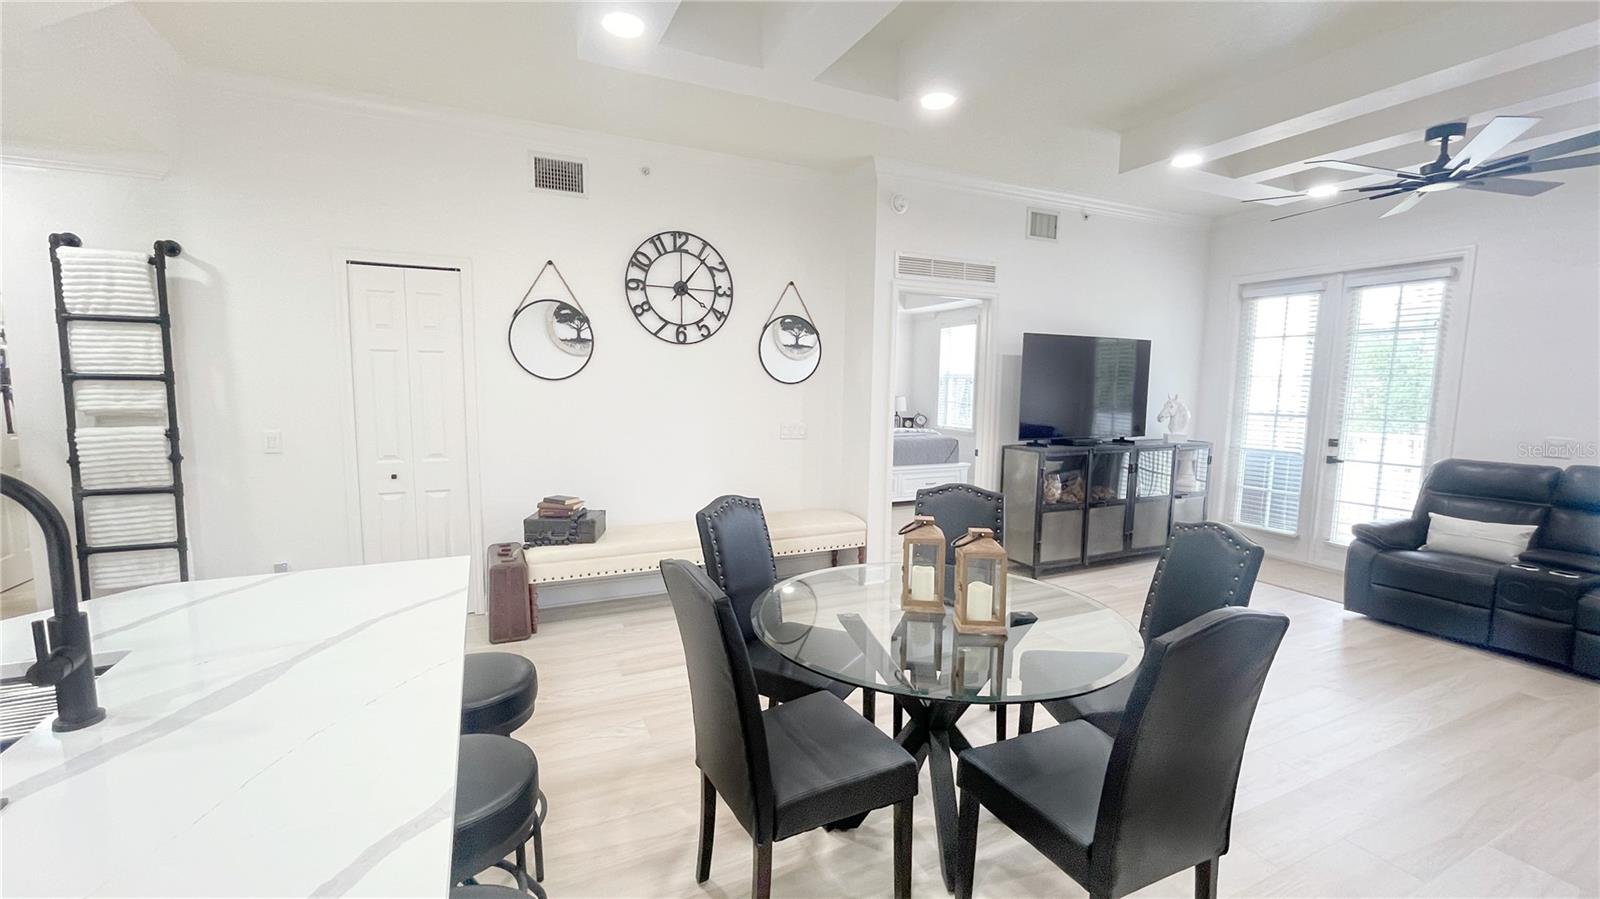
Furnished dining and living area with a glass table, black chairs, and television.
Open-plan living and dining area with a black leather sofa, round table, and kitchen beyond.
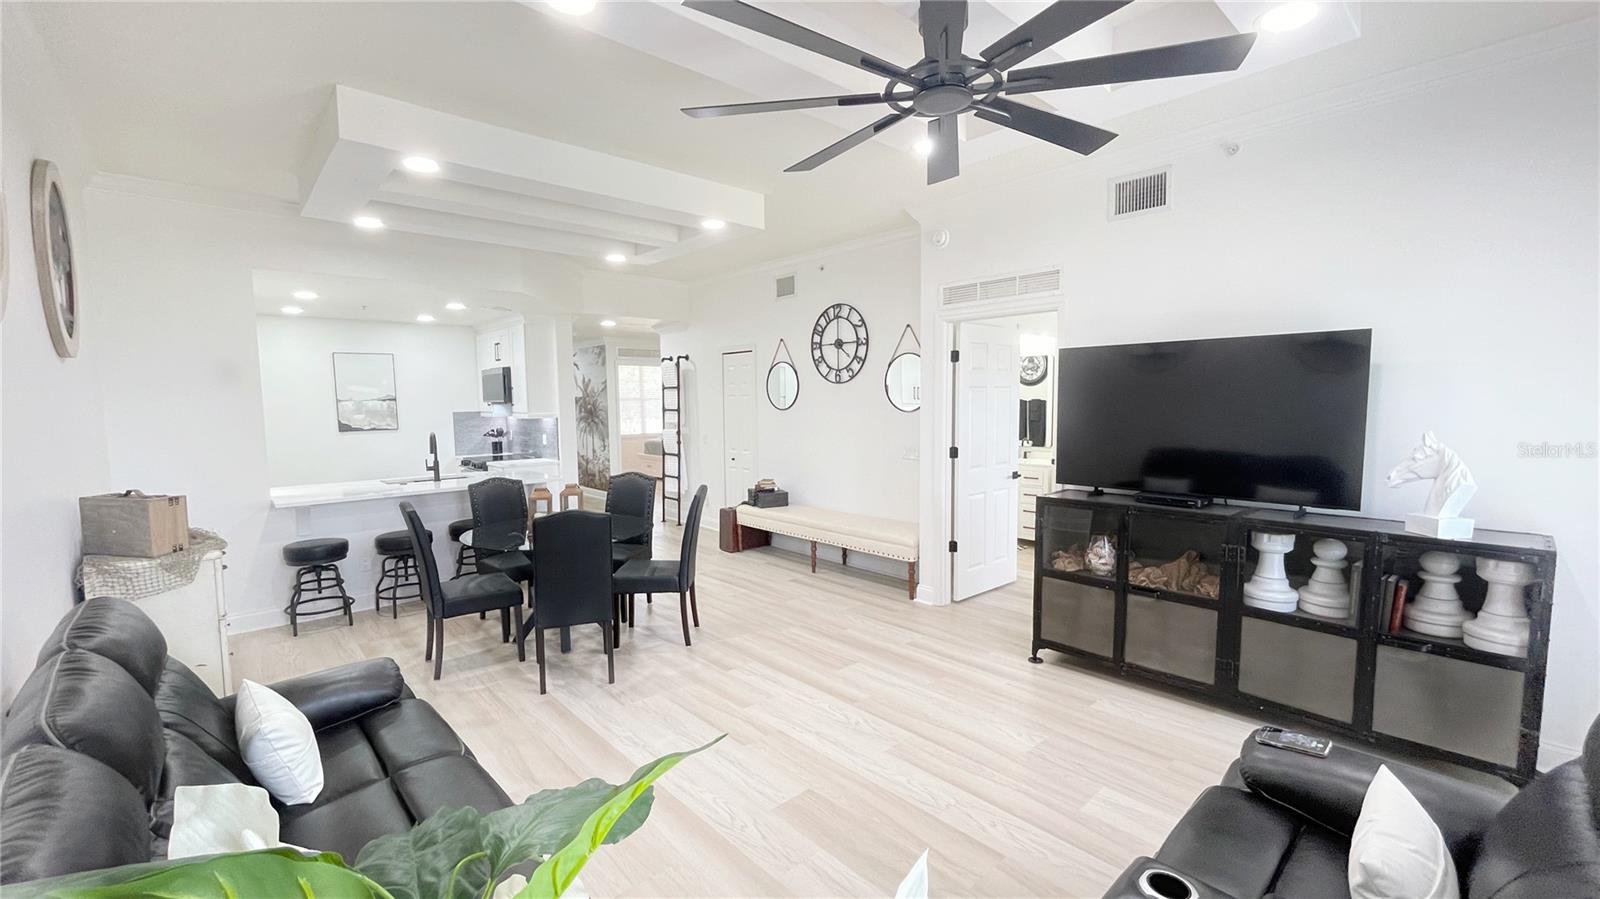
Open-plan living and dining room with black leather sofas, pale flooring, and an adjoining kitchen.
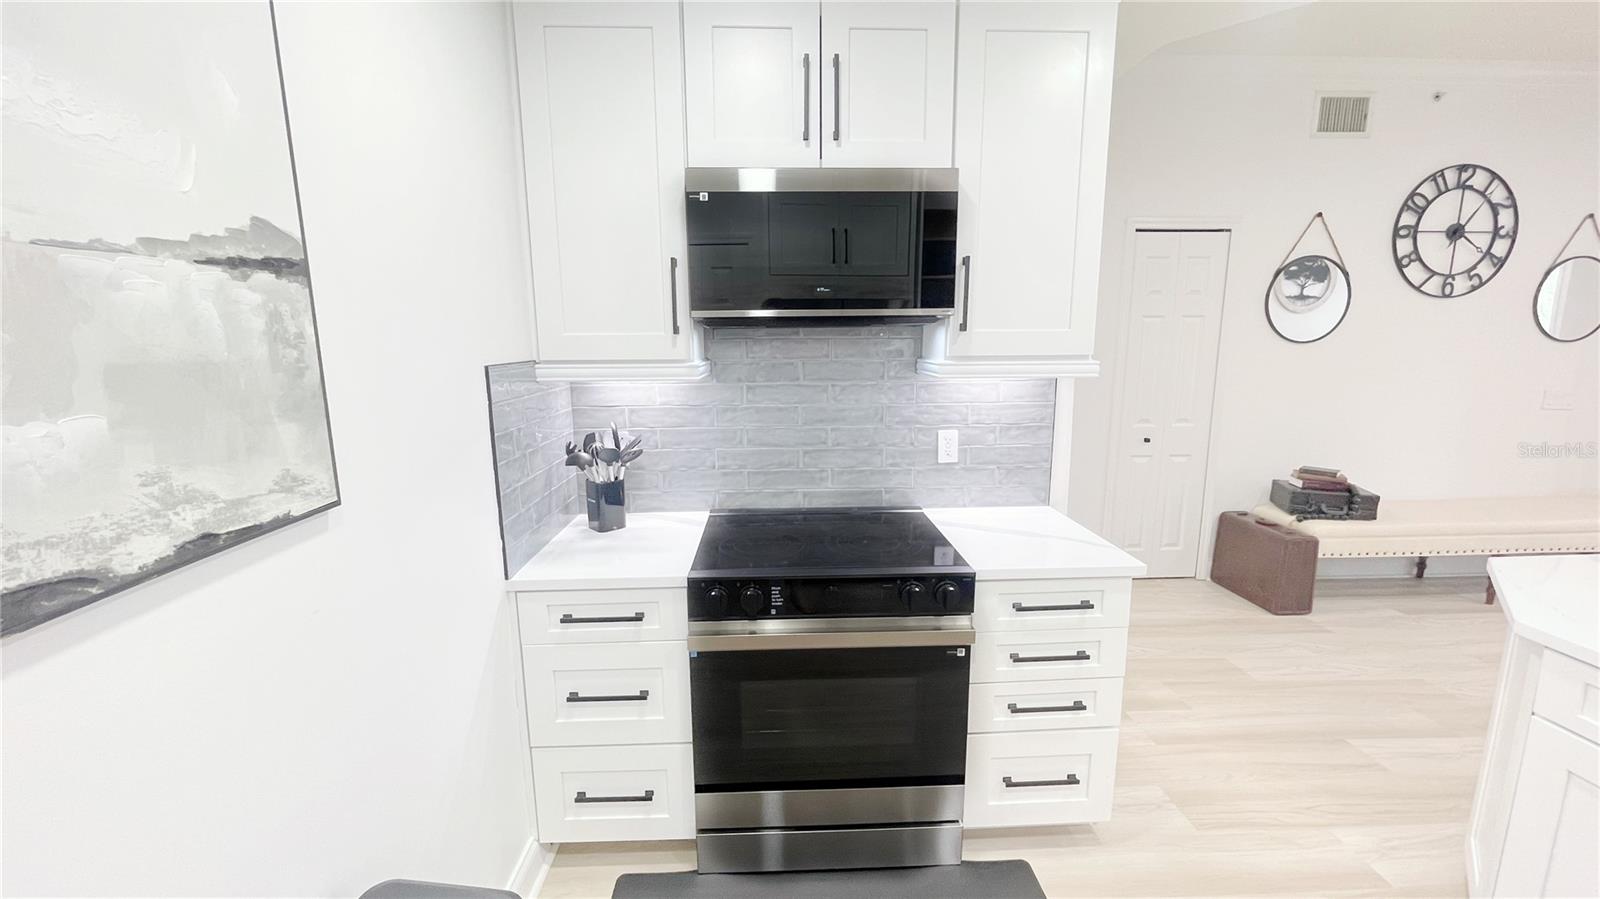
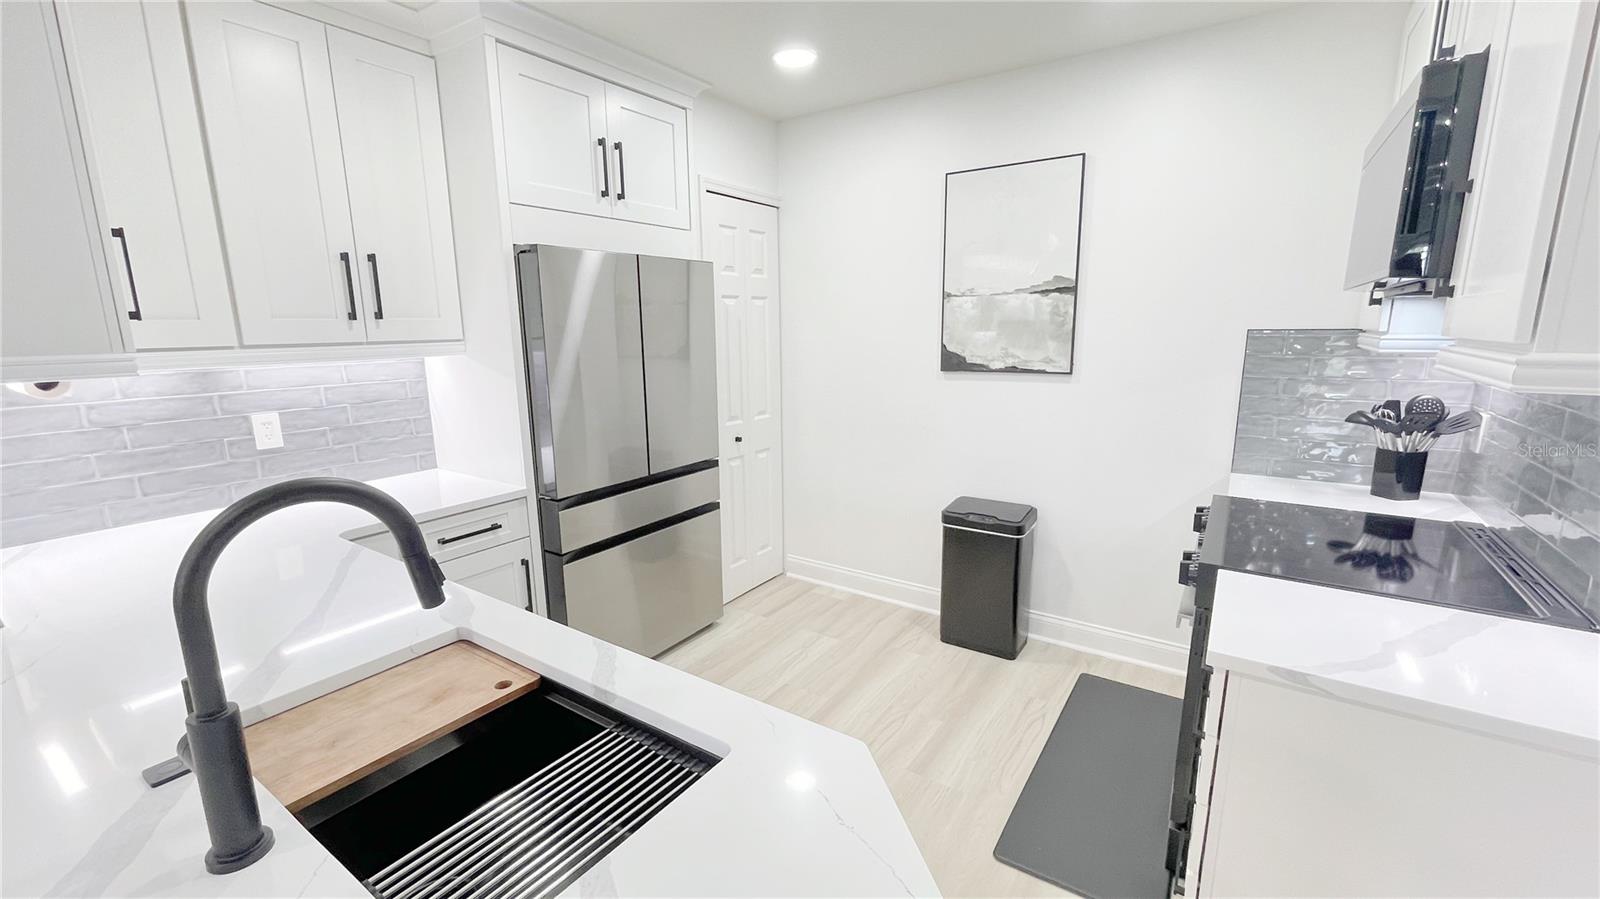
Modern kitchen with white cabinets, gray tile backsplash, and a black-and-stainless range.
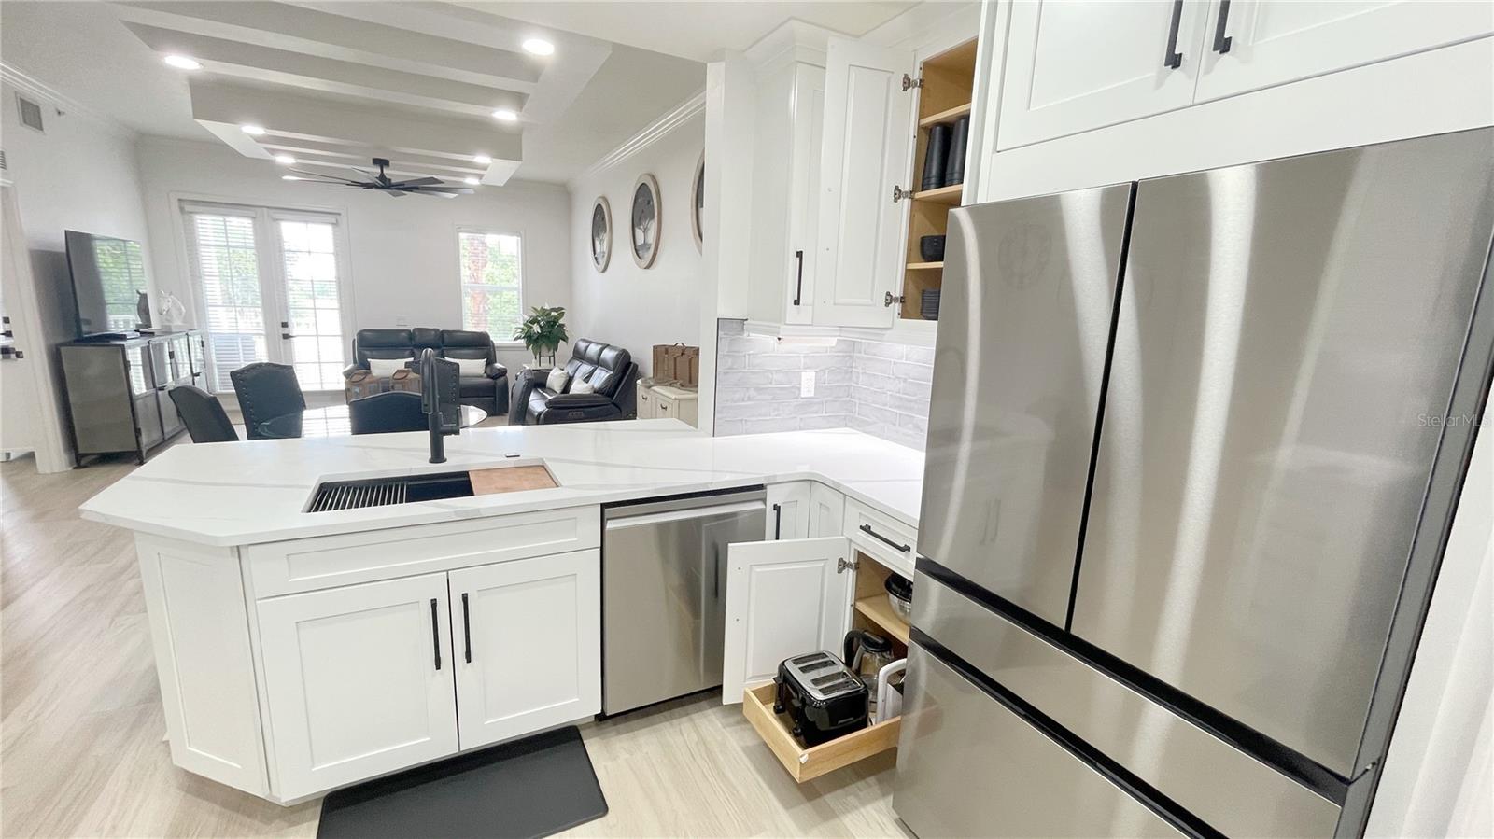
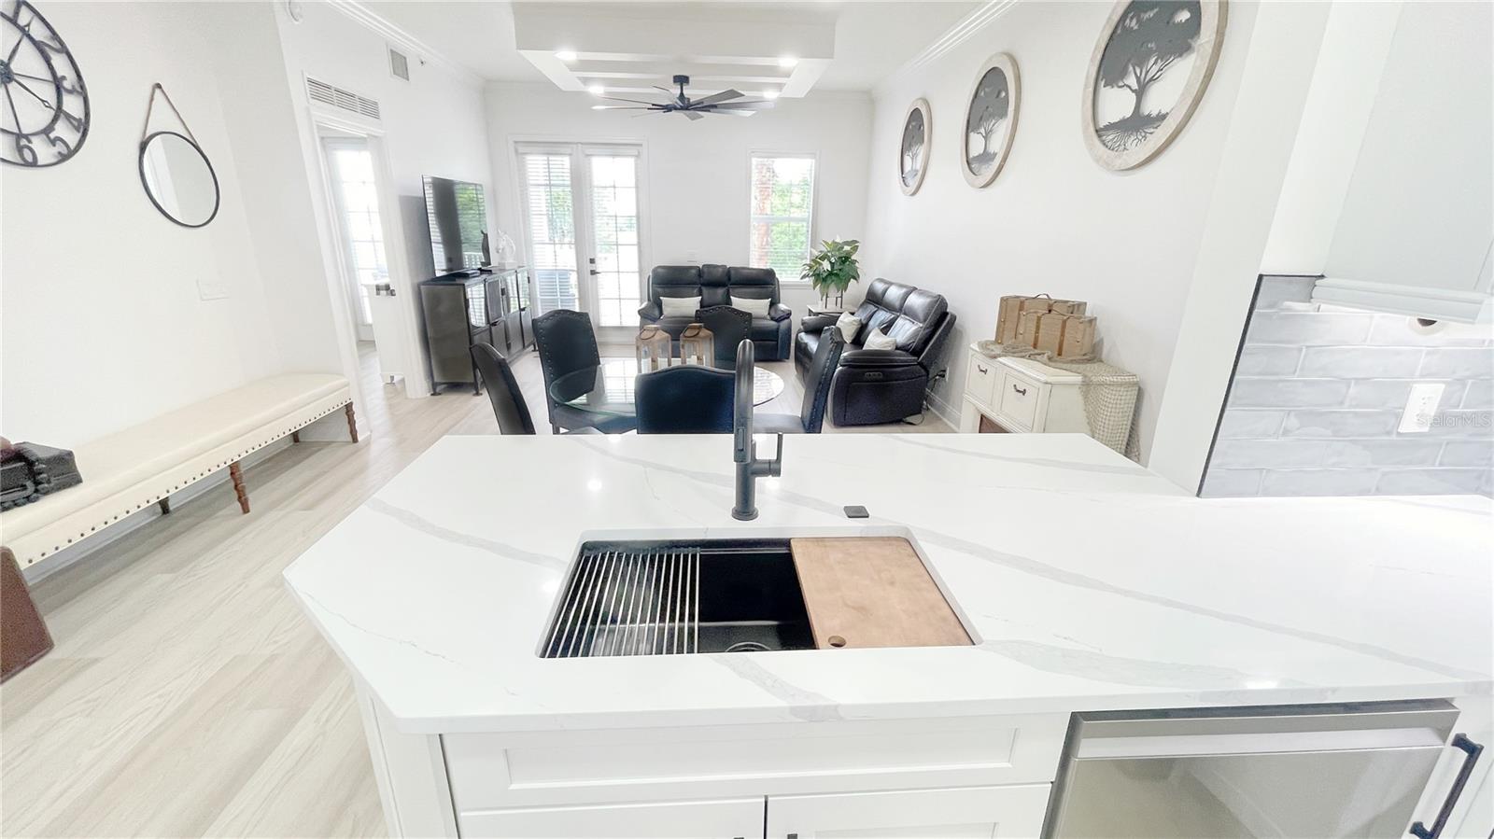
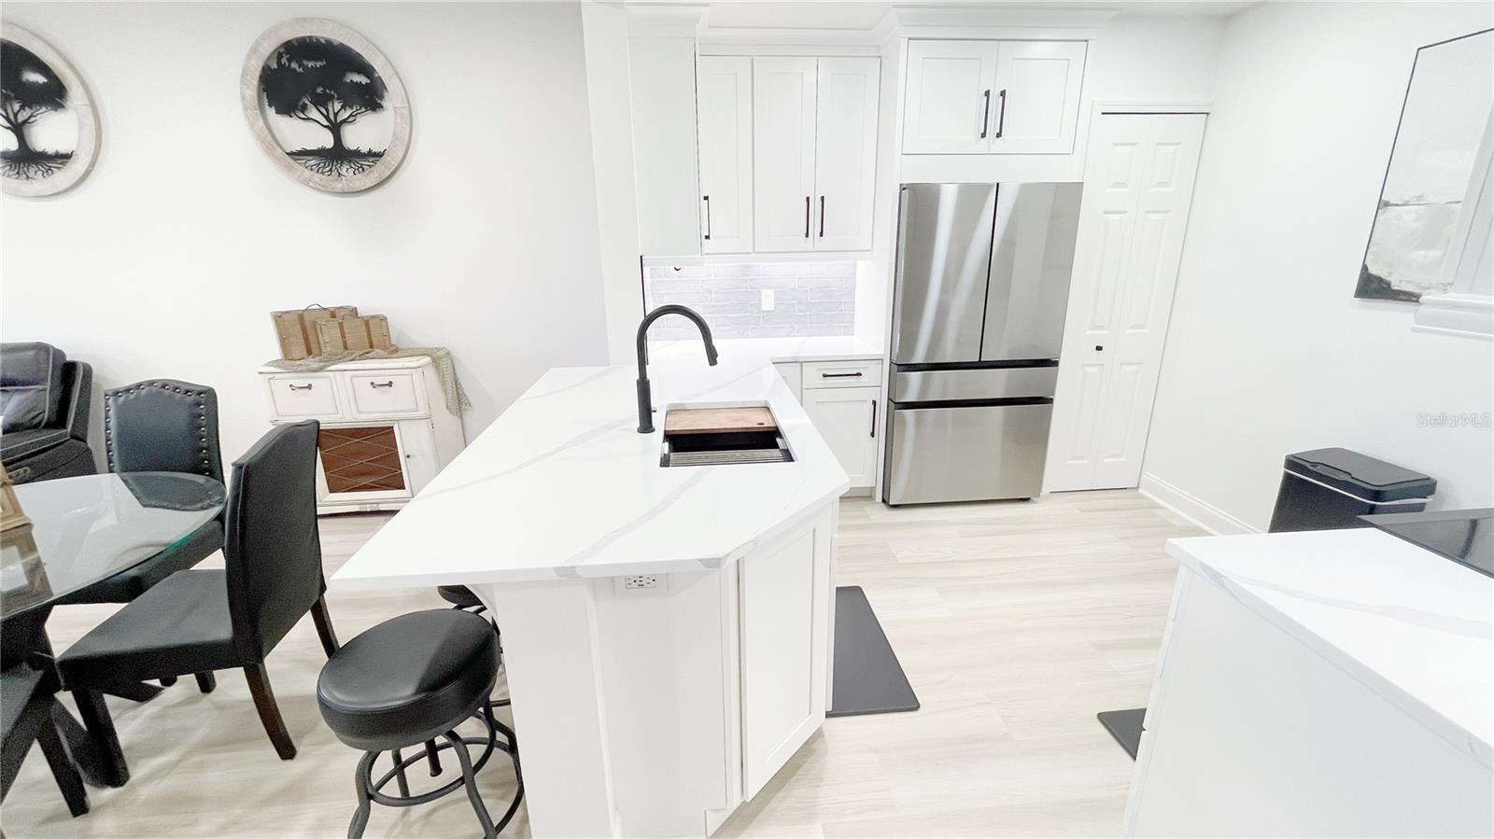
Open-plan kitchen with a large white island, stainless steel appliances, and an adjoining leather-furnished living room.
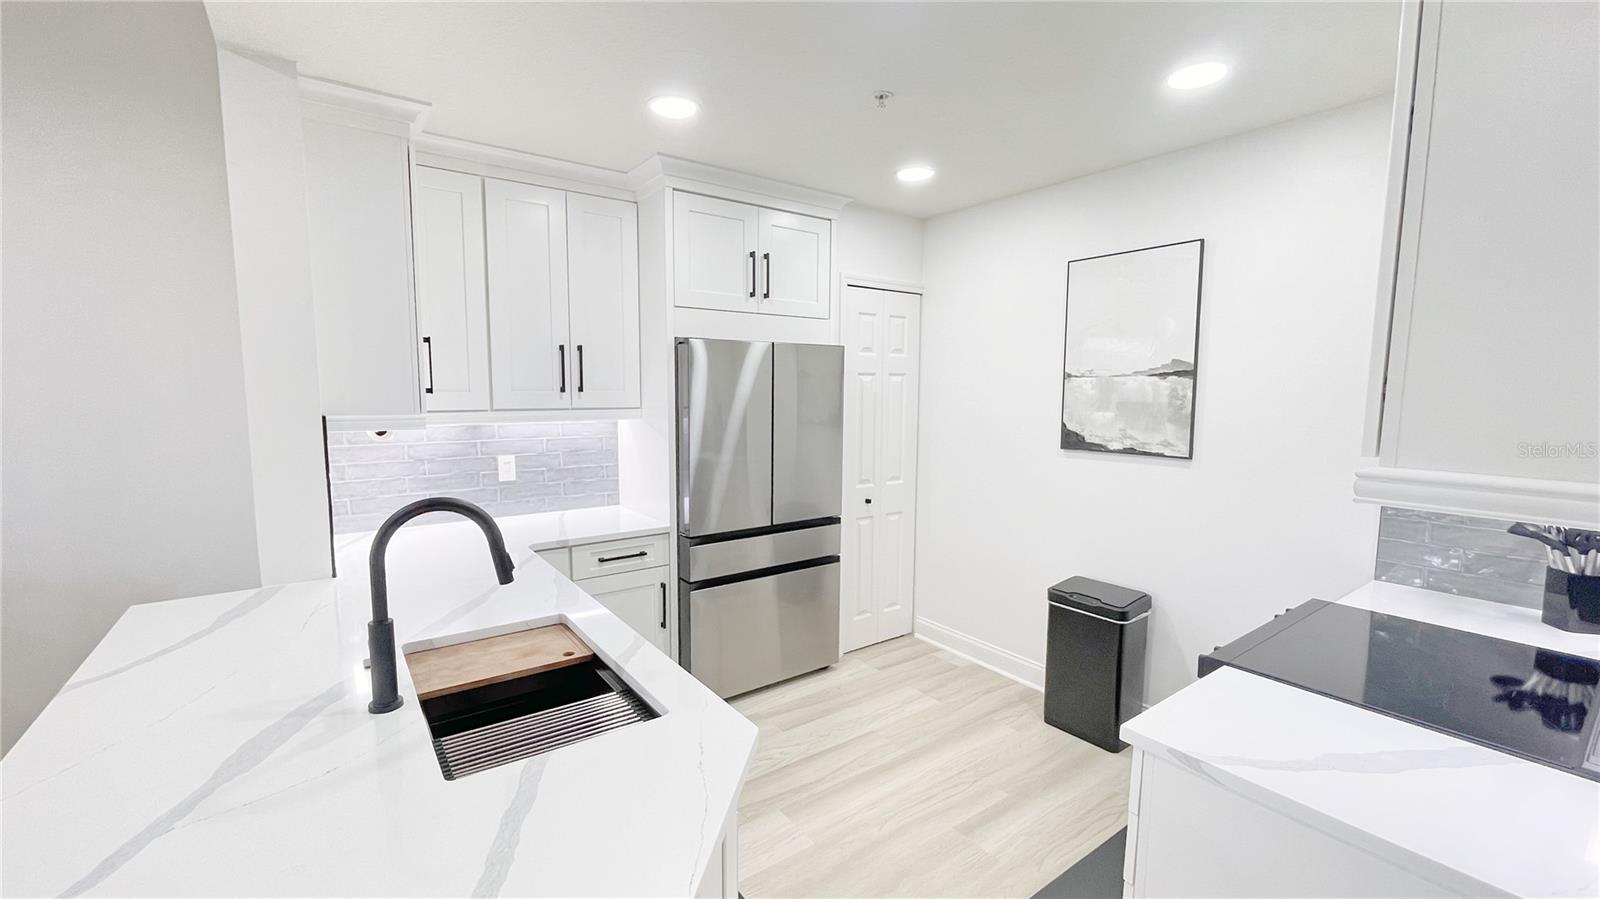
Modern white kitchen with quartz counters, gray tile backsplash, stainless refrigerator, and island sink.
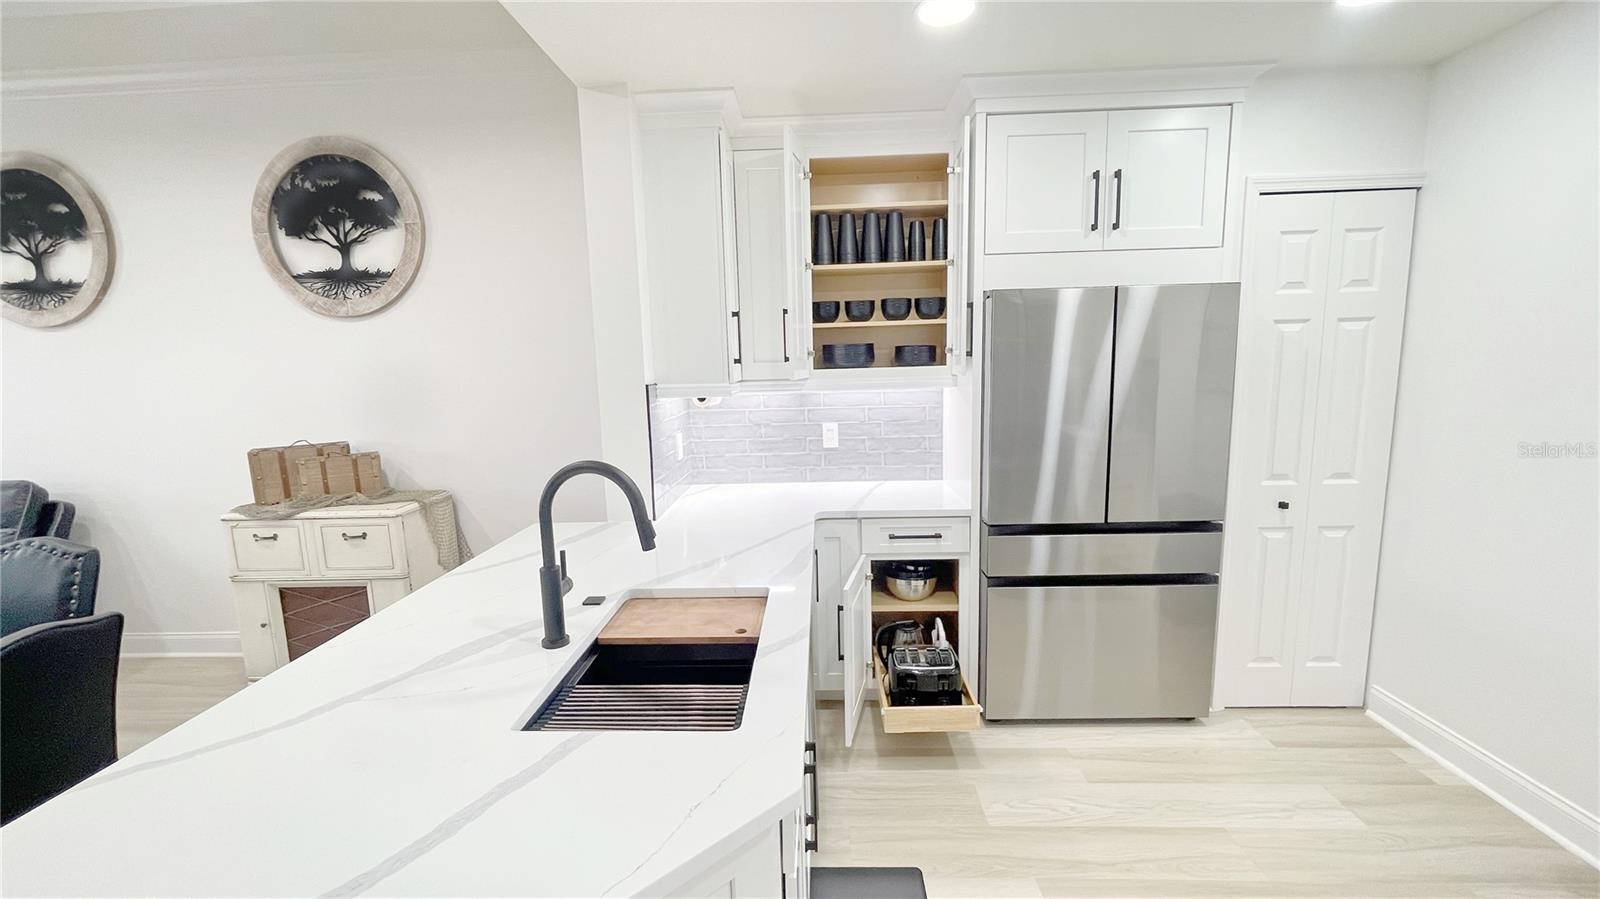
Renovated kitchen with a large white island, black faucet, open dish shelves, and stainless-steel refrigerator.
Open-plan kitchen and living room with a quartz island, dark leather seating, and large windows.
Open-plan kitchen with a white island and stainless appliances, looking toward the furnished living room.
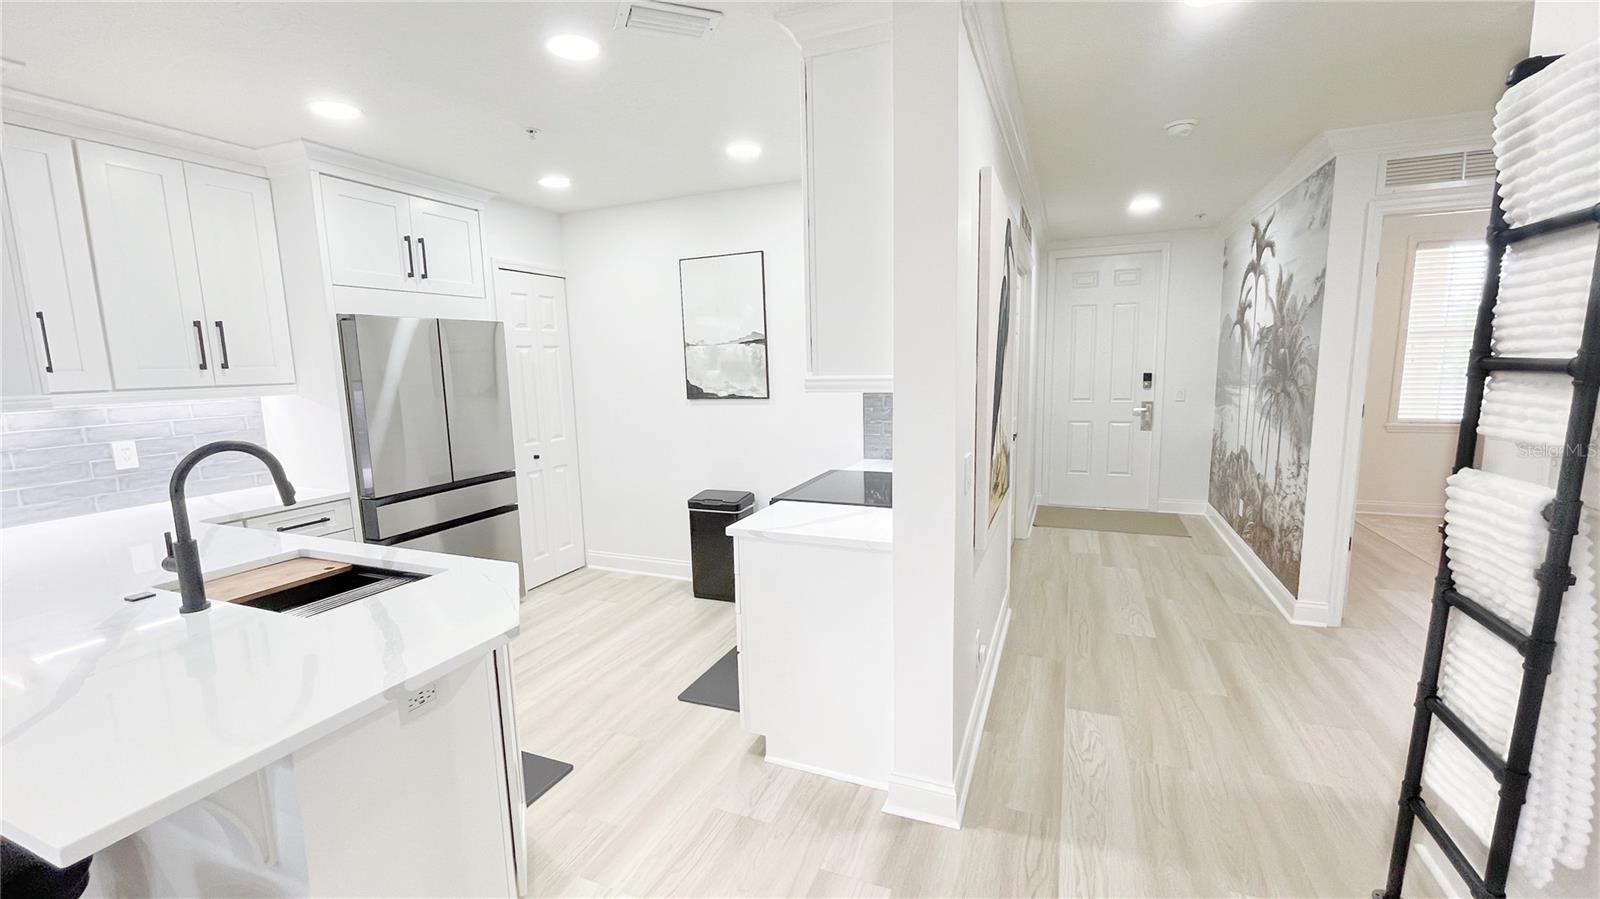
White condo kitchen with quartz island and stainless refrigerator beside a hallway with tropical mural wallpaper.
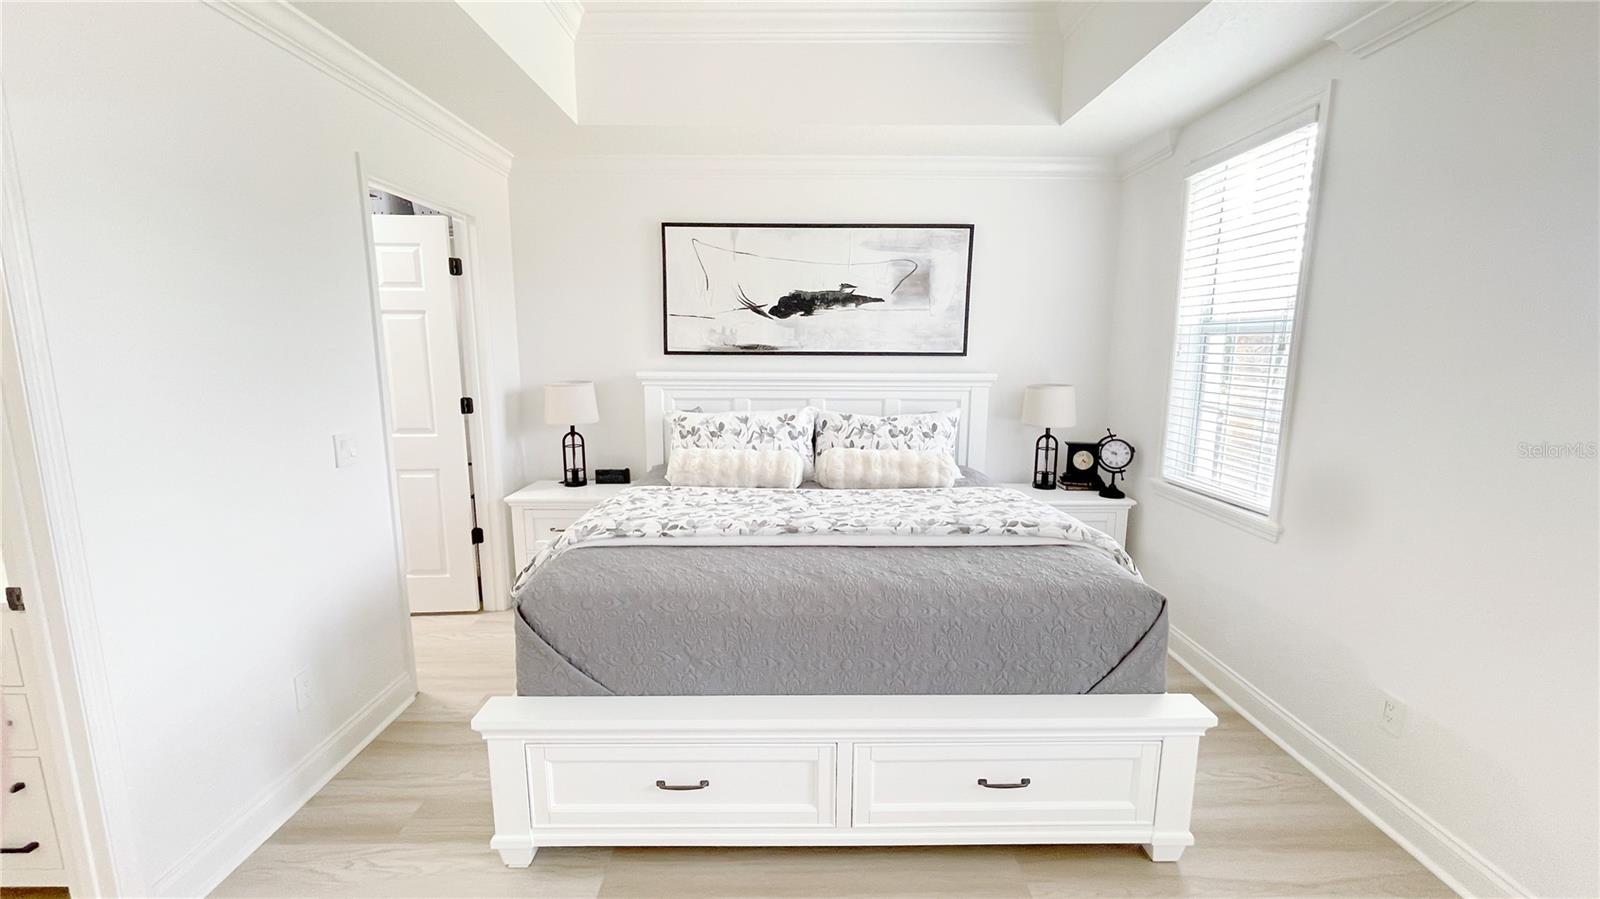
Bright bedroom with a white bed, gray bedding, storage bench, tray ceiling, and window blinds.
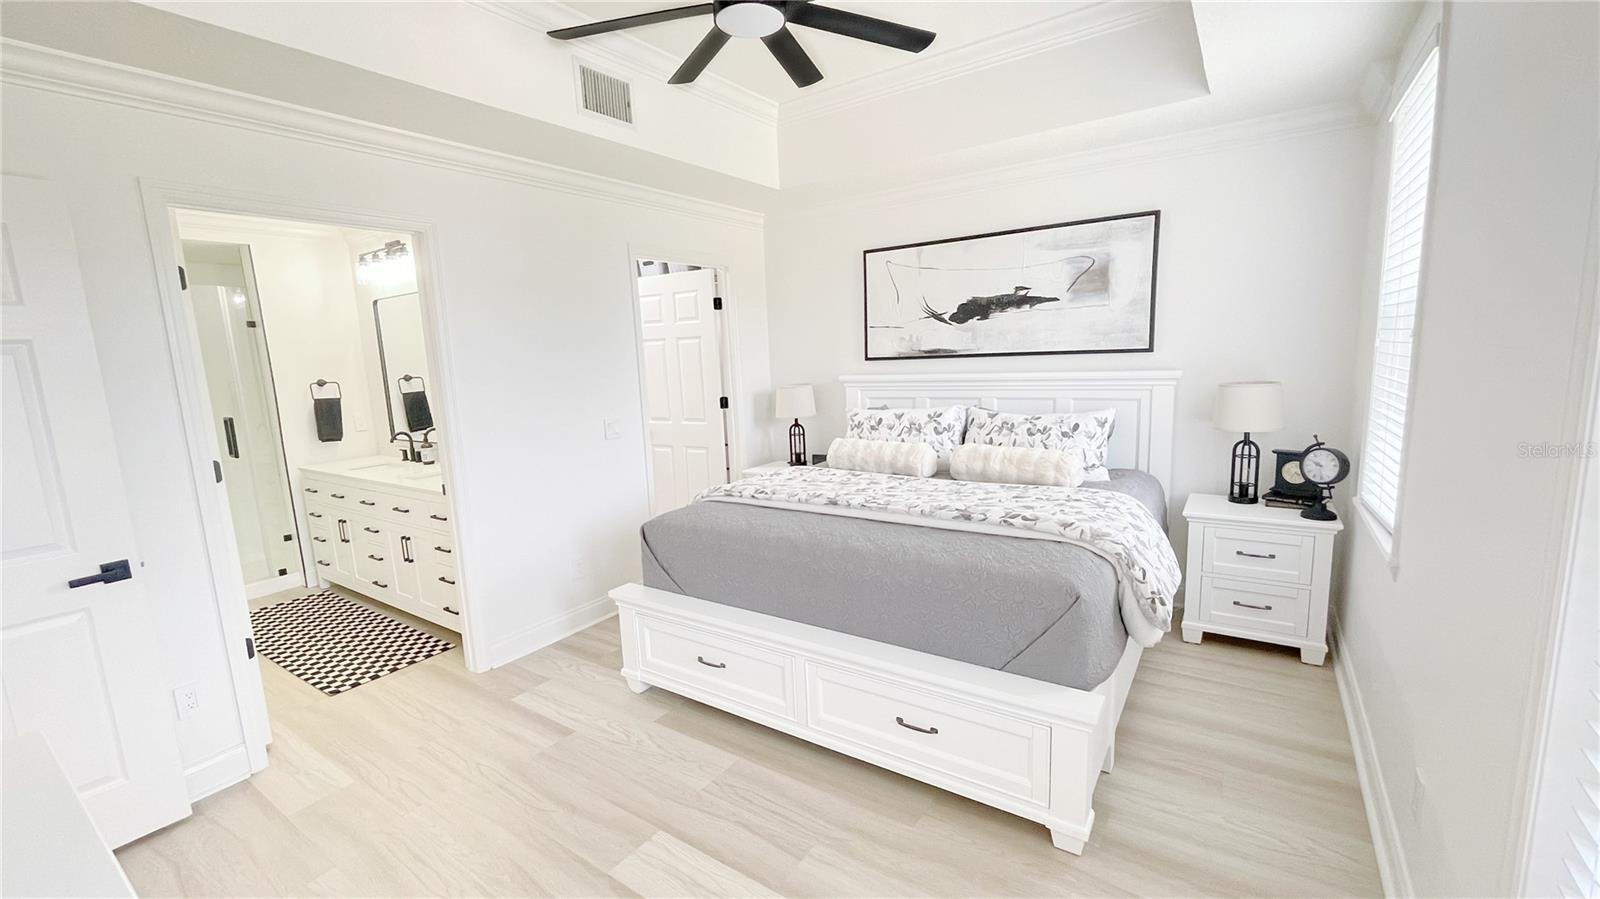
Bright bedroom with a large white bed, black ceiling fan, and open doorway to a checkered-floor bathroom.
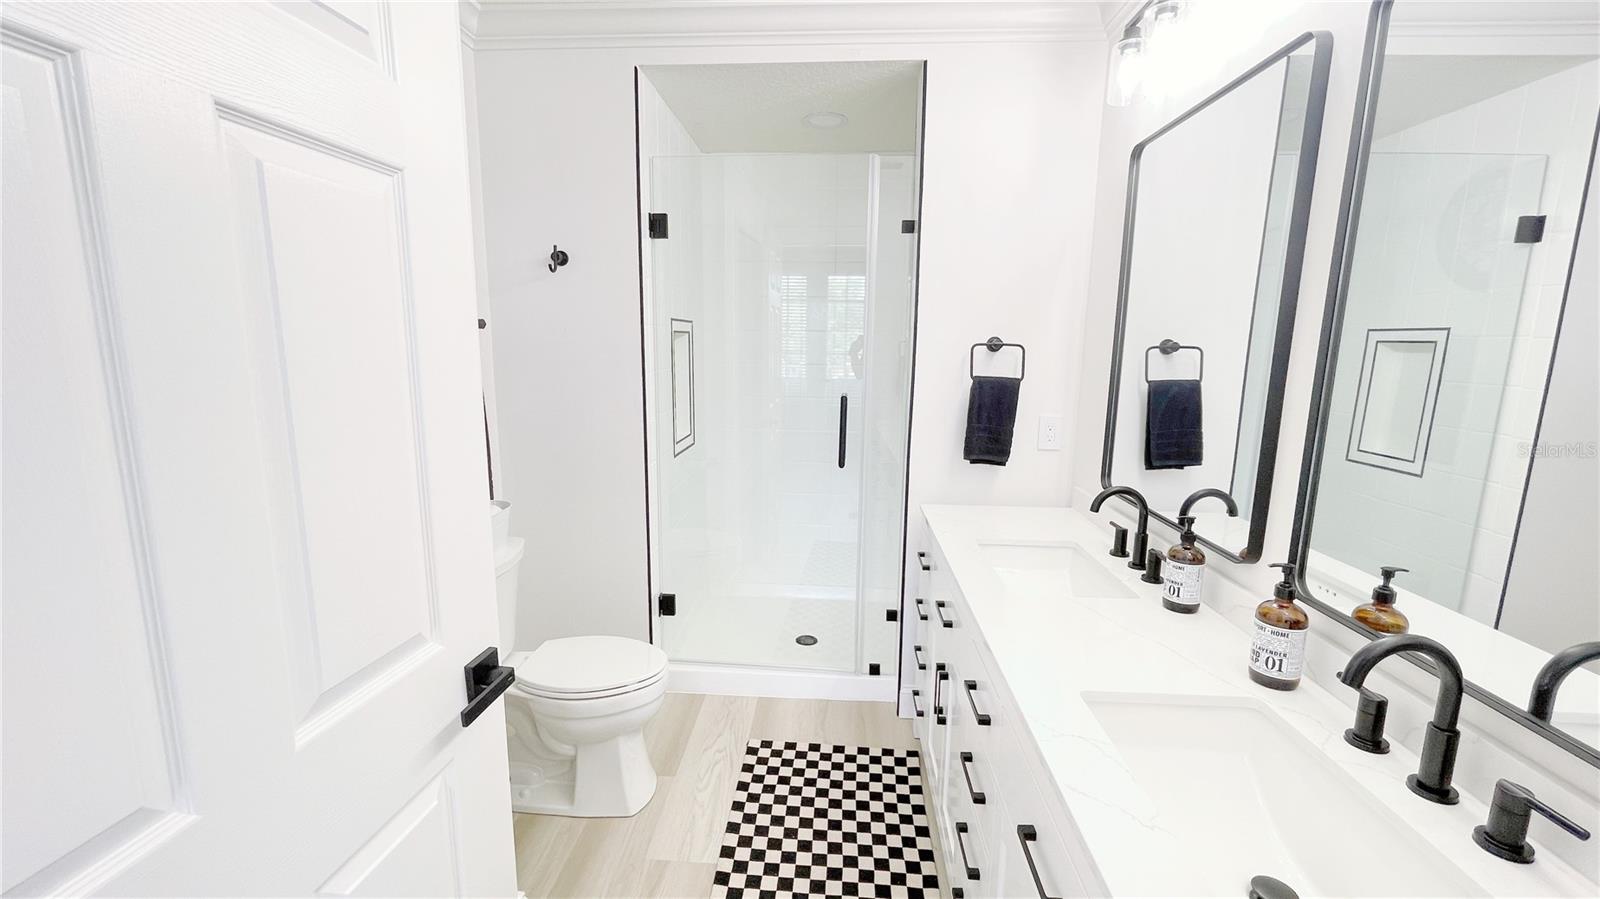
Bright bathroom with a double vanity, black fixtures, glass shower, and checkerboard rug.
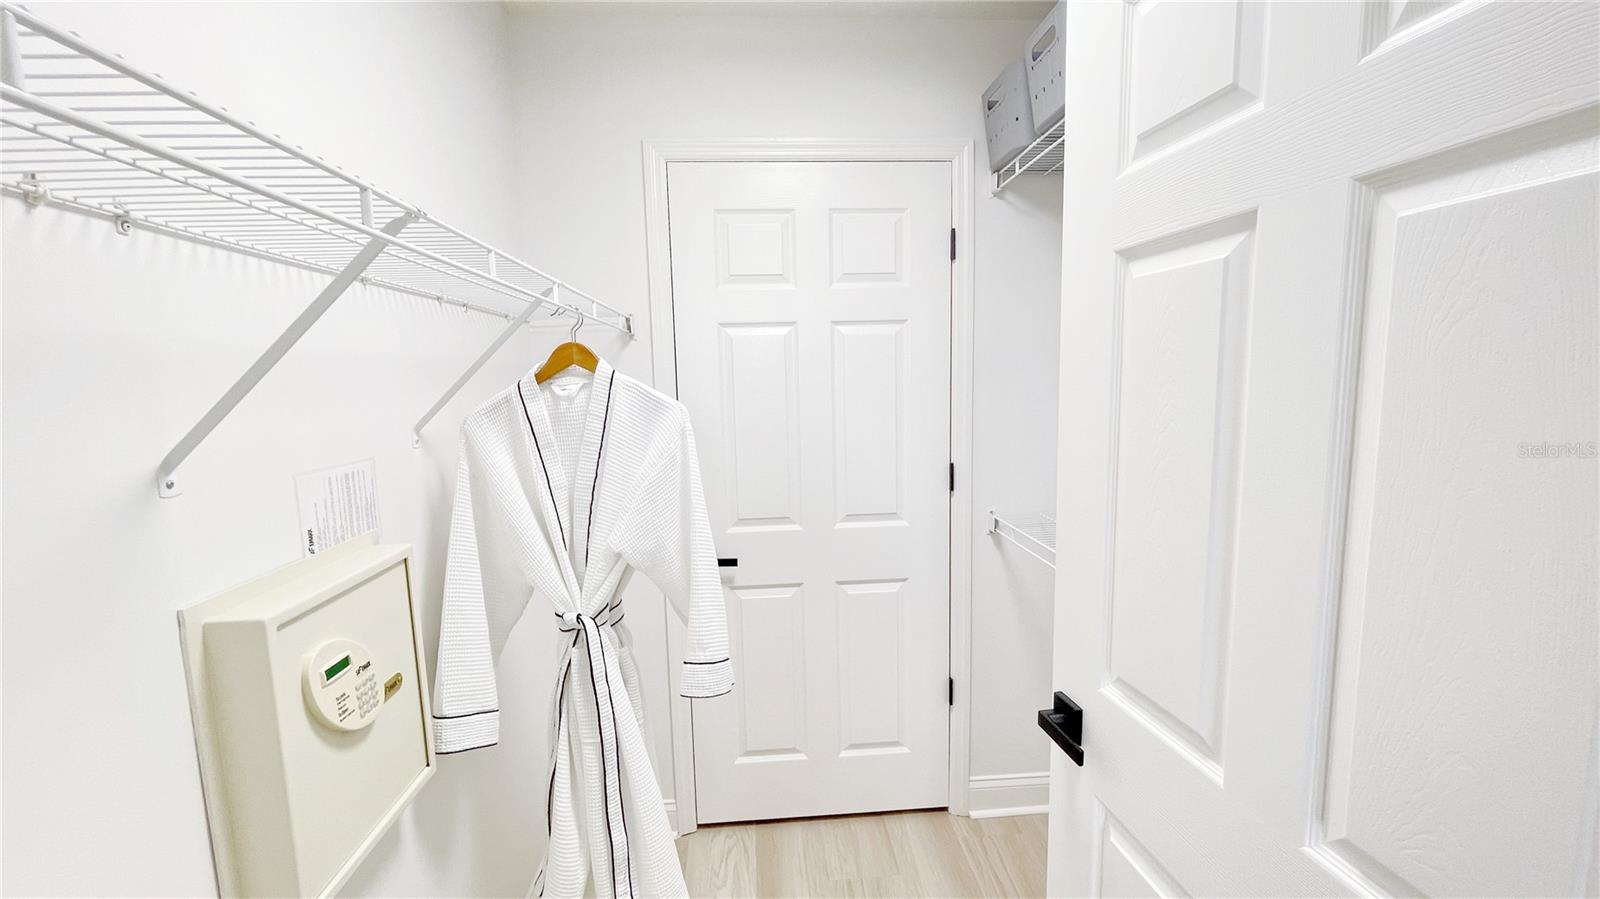
Walk-in closet with white wire shelving, a hanging robe, and a wall-mounted electronic safe.
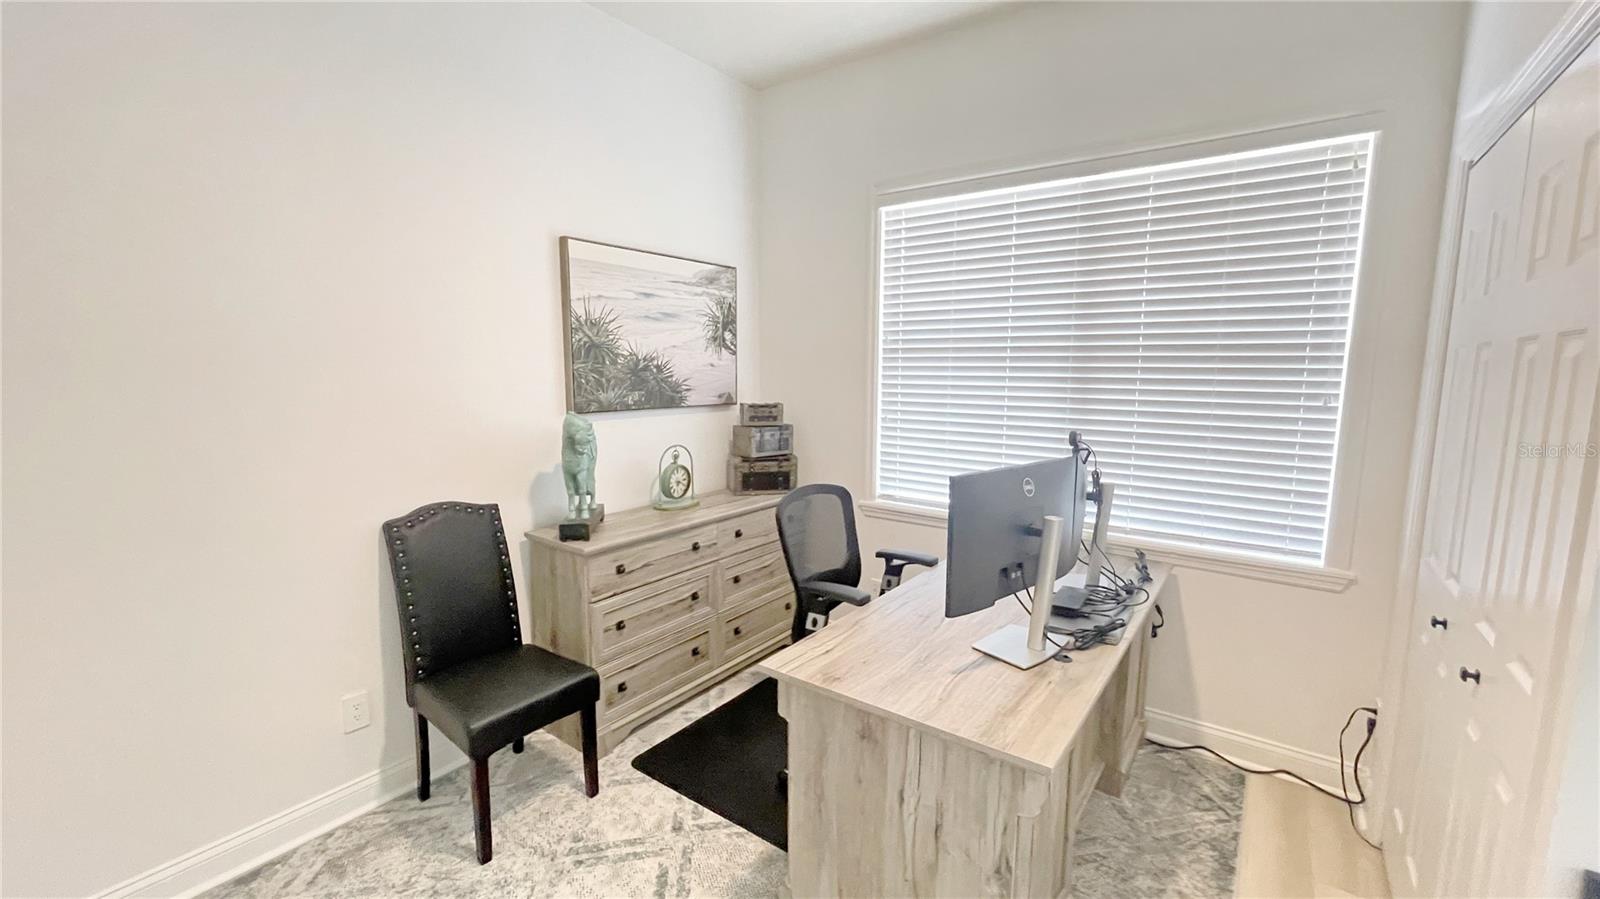
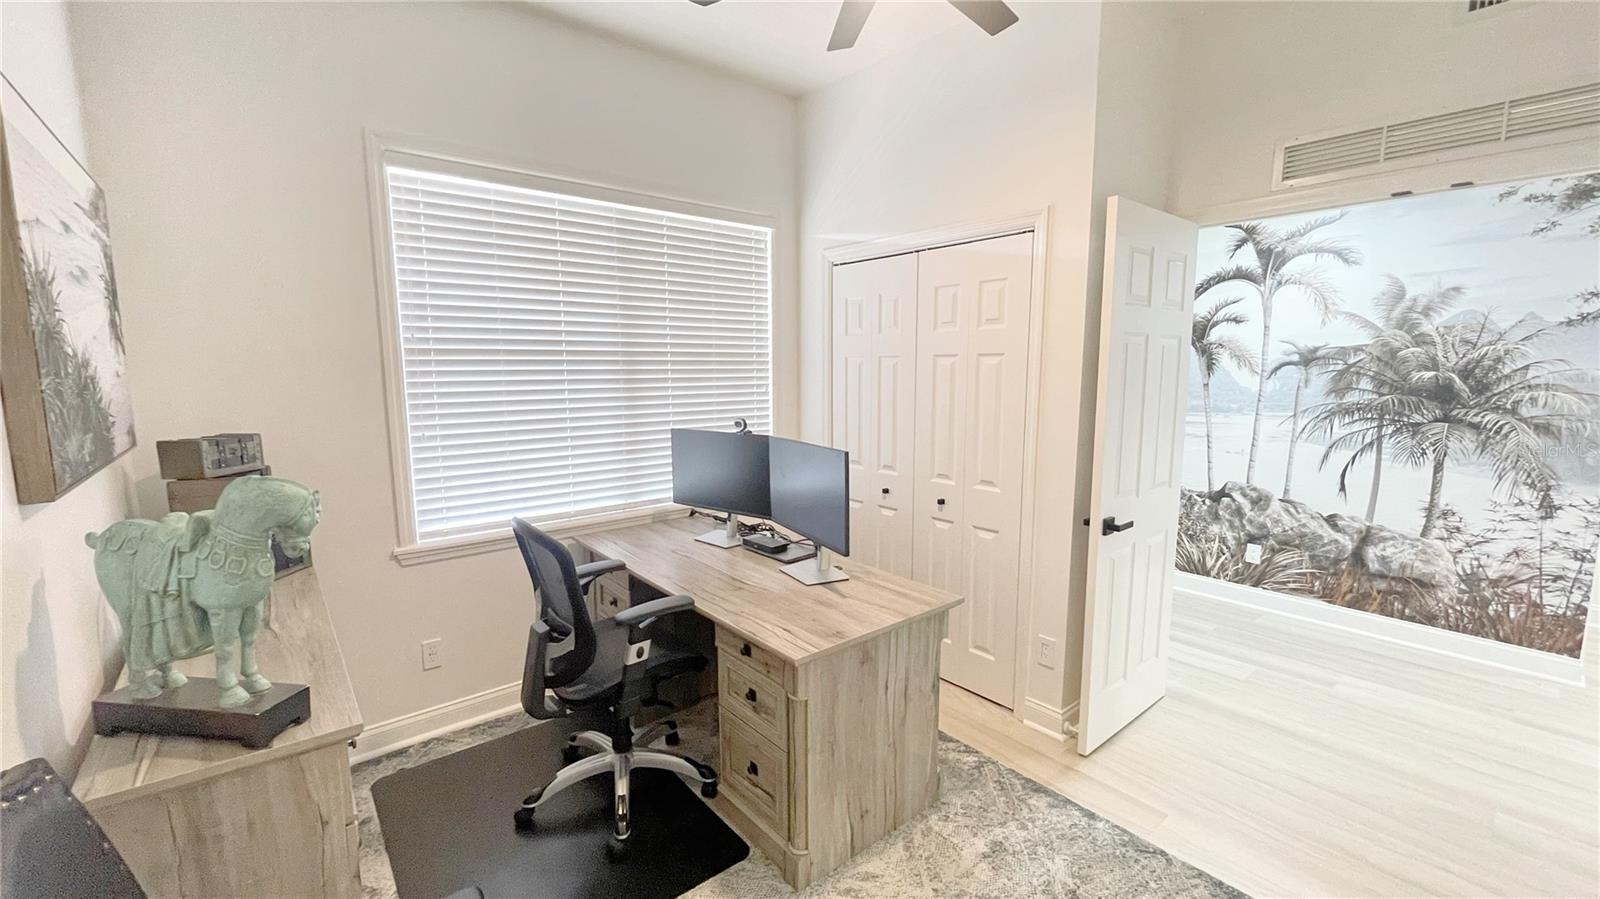
Furnished home office with a light wood desk, desktop computer, and large window with closed blinds.
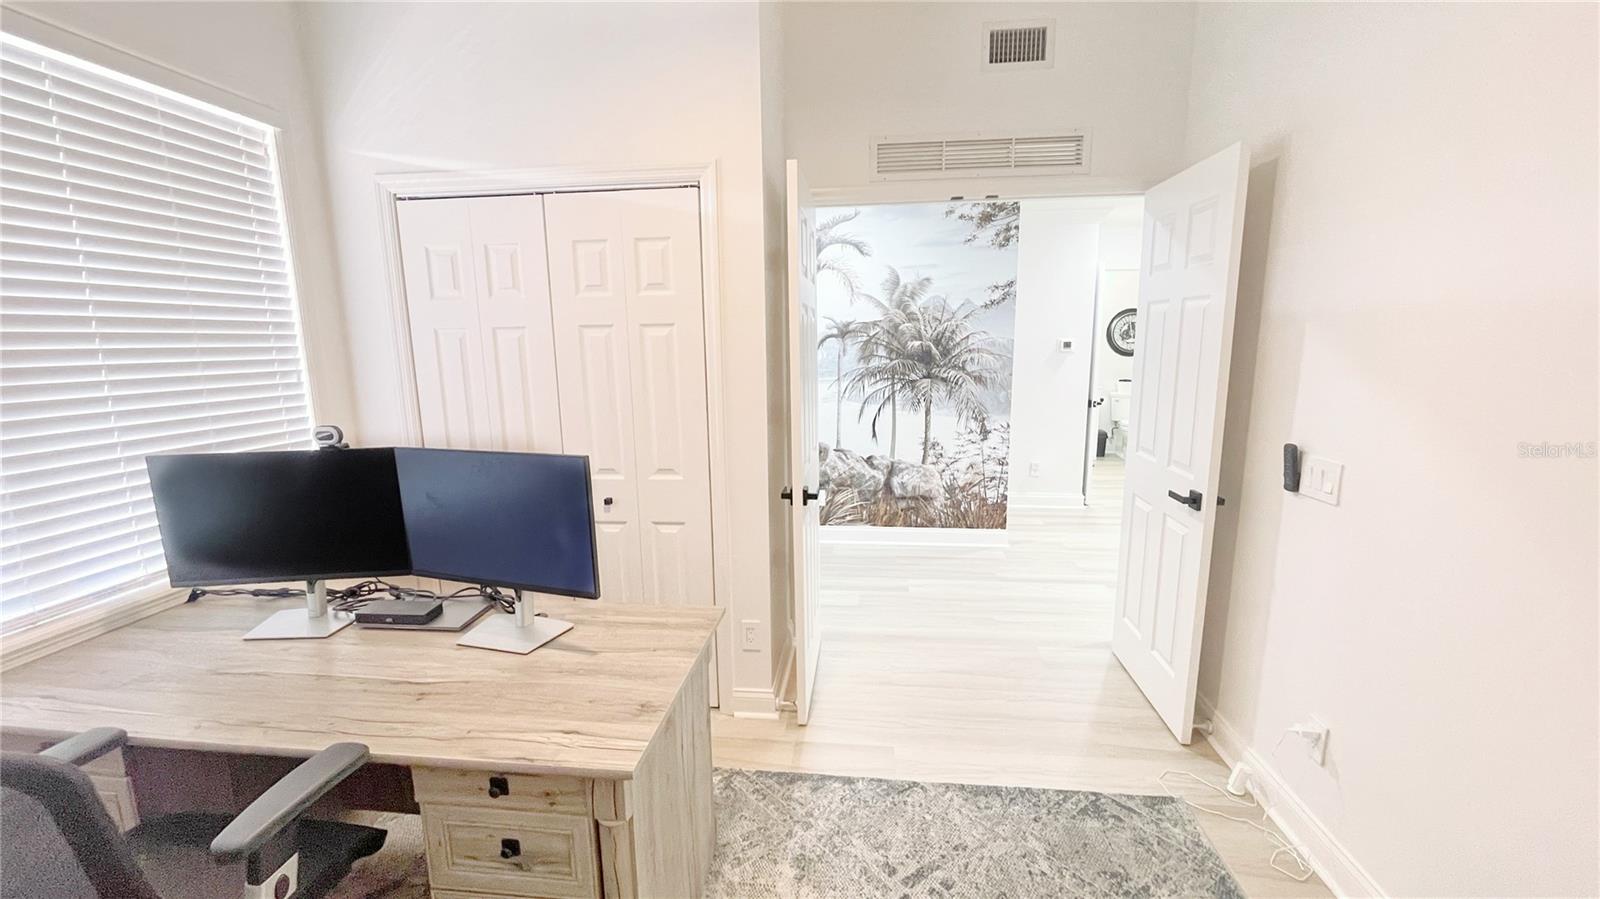
Furnished home office with a wood-look desk, dual monitors, and an open doorway to a palm mural.
Home office with a light wood desk and dual monitors beside an open doorway.
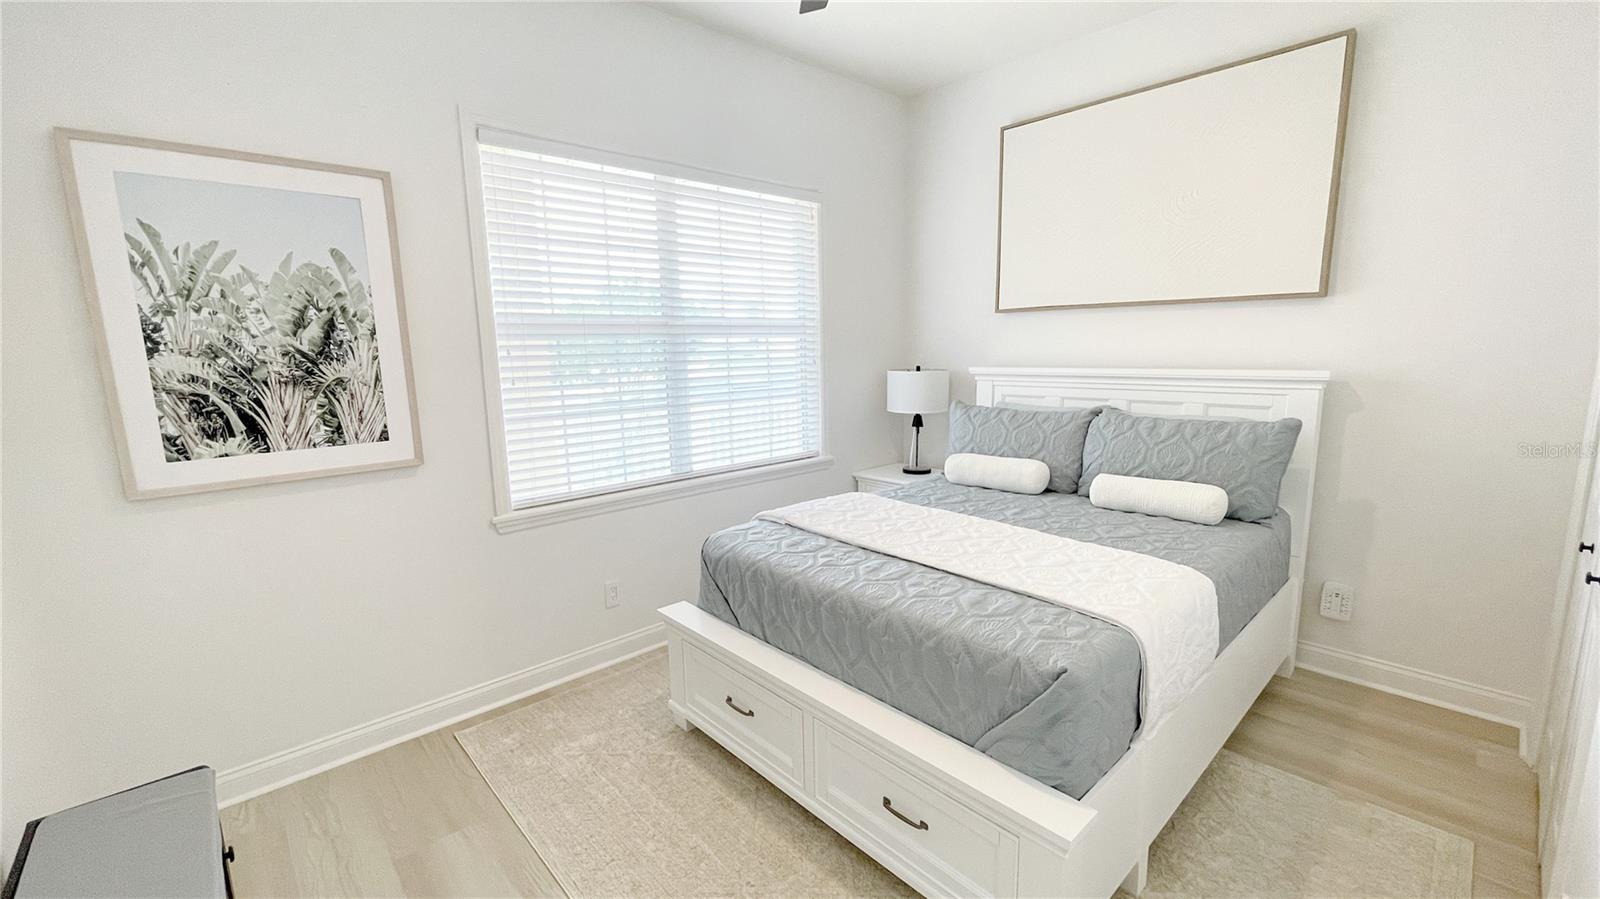
Staged bedroom with a white bed, gray bedding, and a large window with blinds.
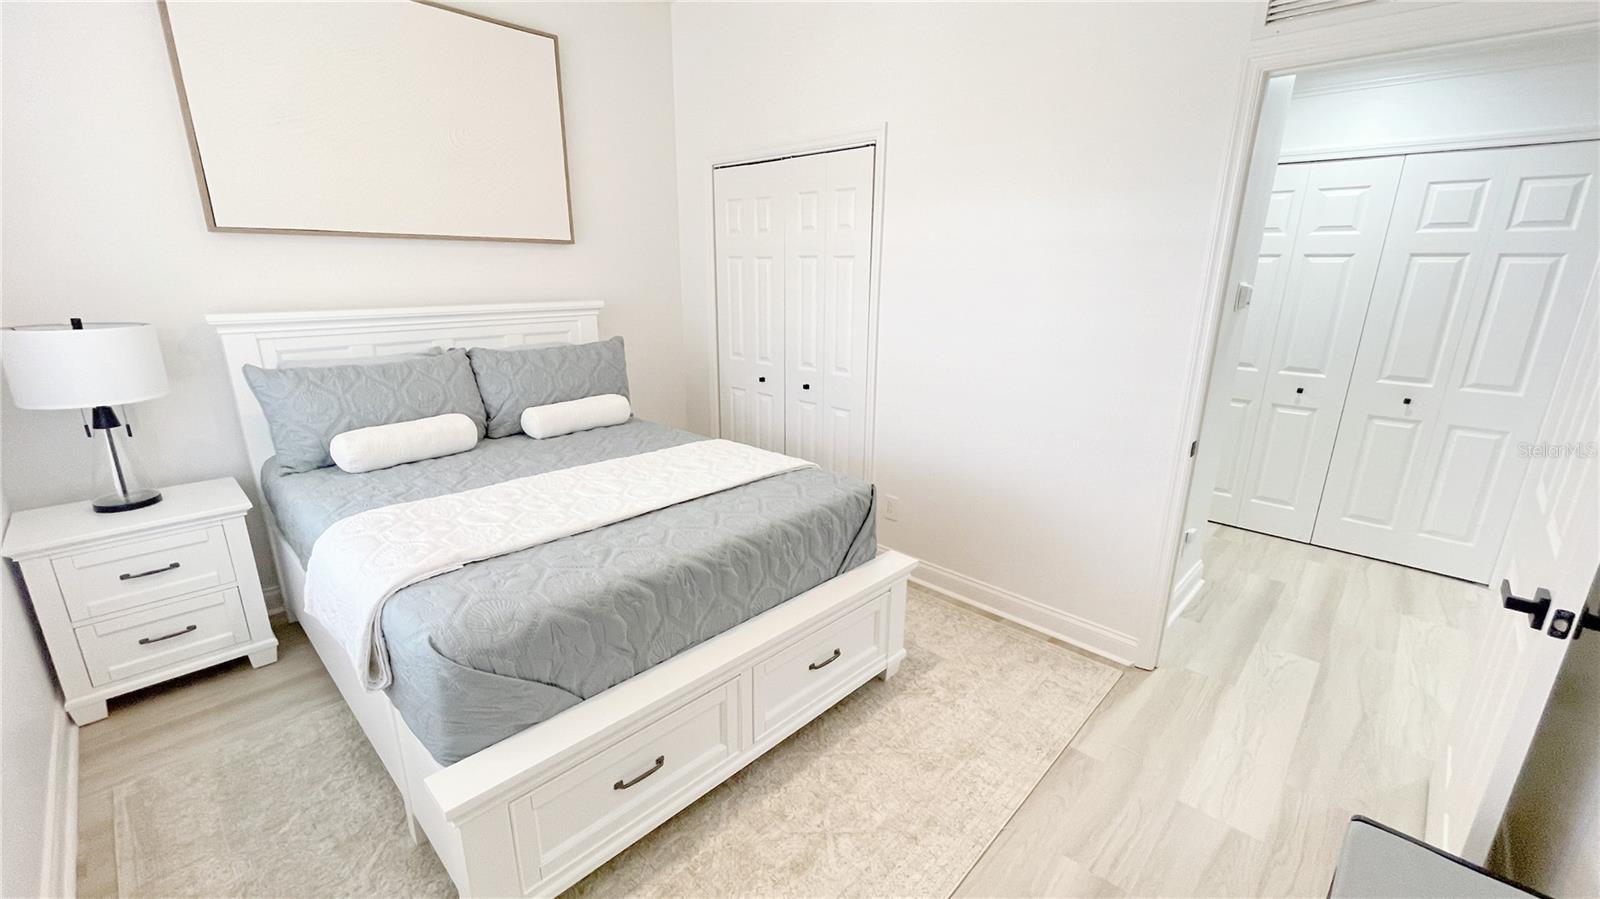
Bedroom with a white storage bed, gray bedding, and a bedside table.
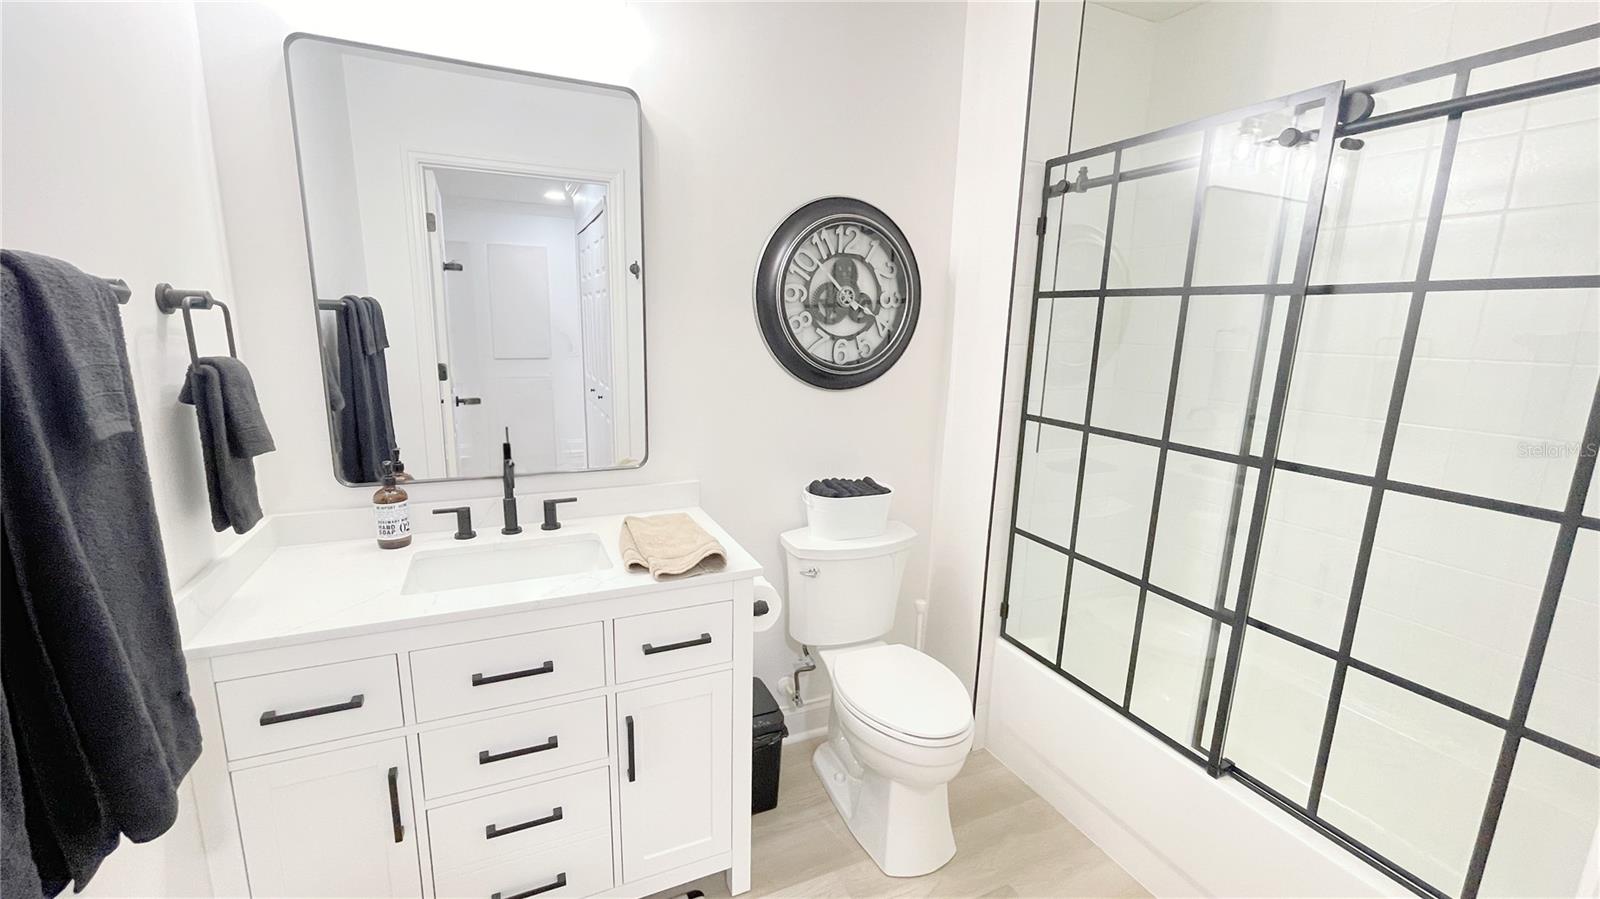
Bright bathroom with white vanity, toilet, and black-grid glass shower.
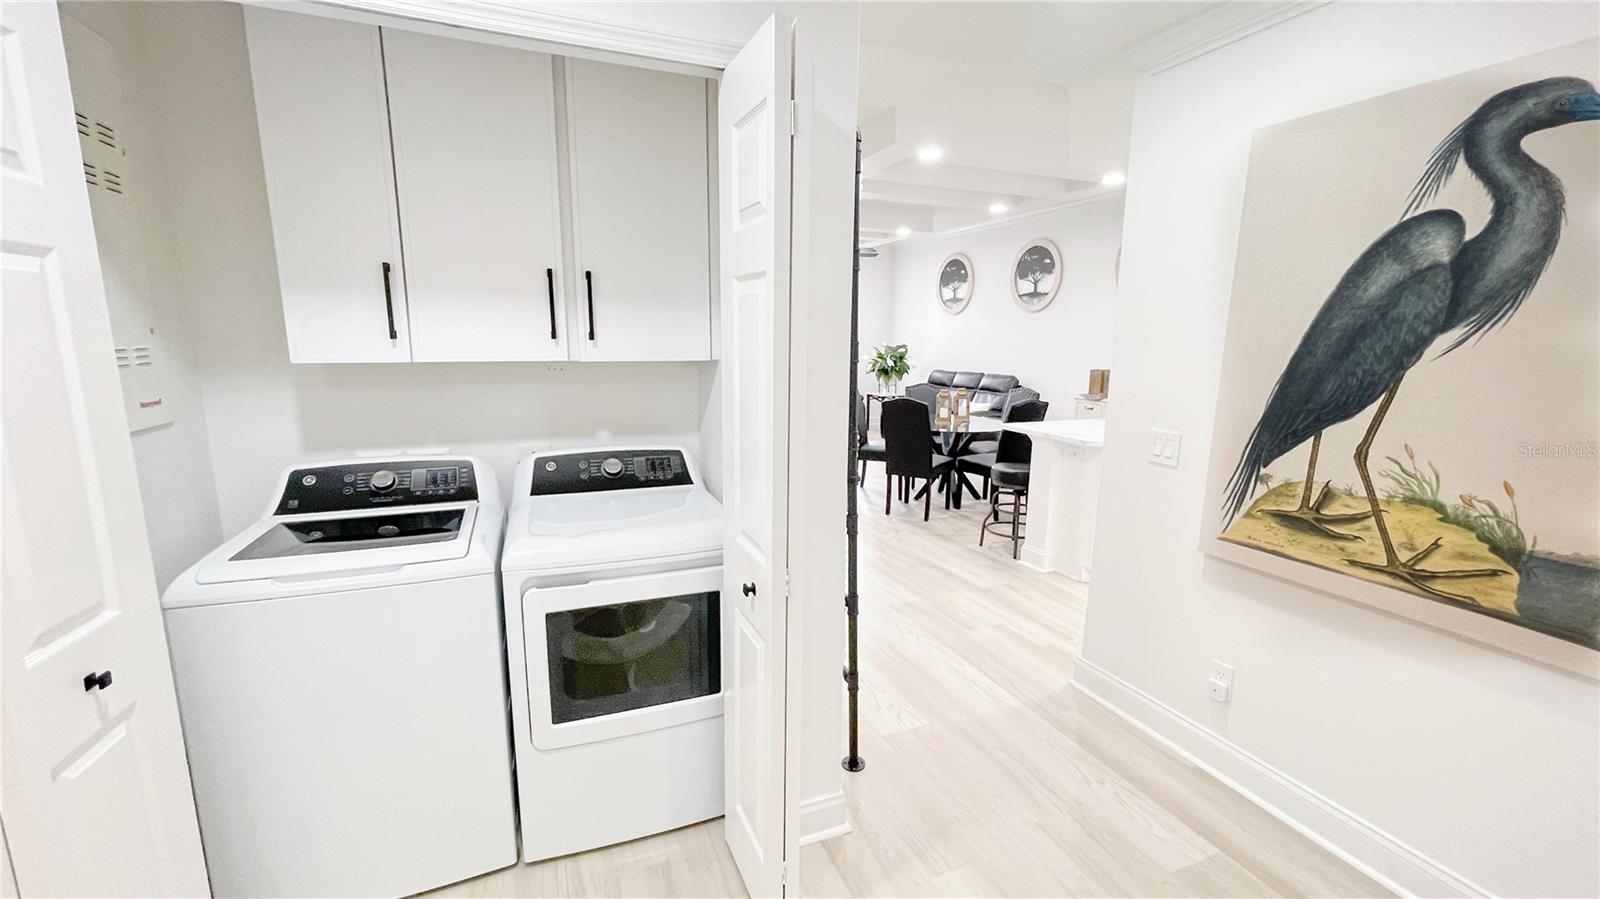
Laundry room with white cabinets, washer and dryer, opening to a furnished dining and living area.
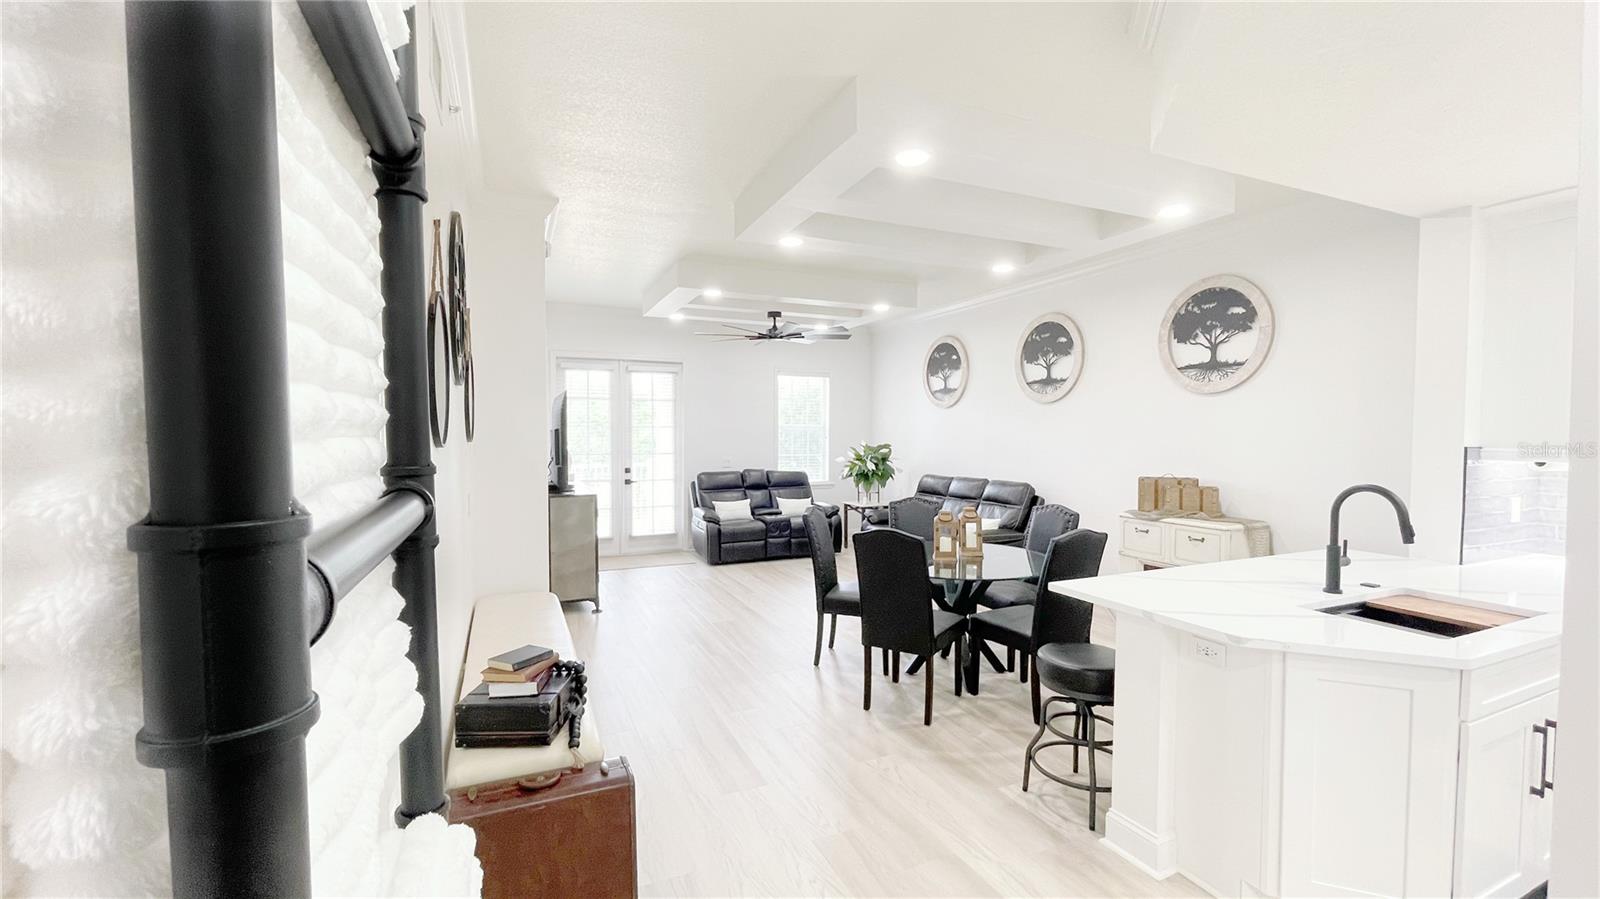
Open-plan living and dining area with a white kitchen island and light wood floors.
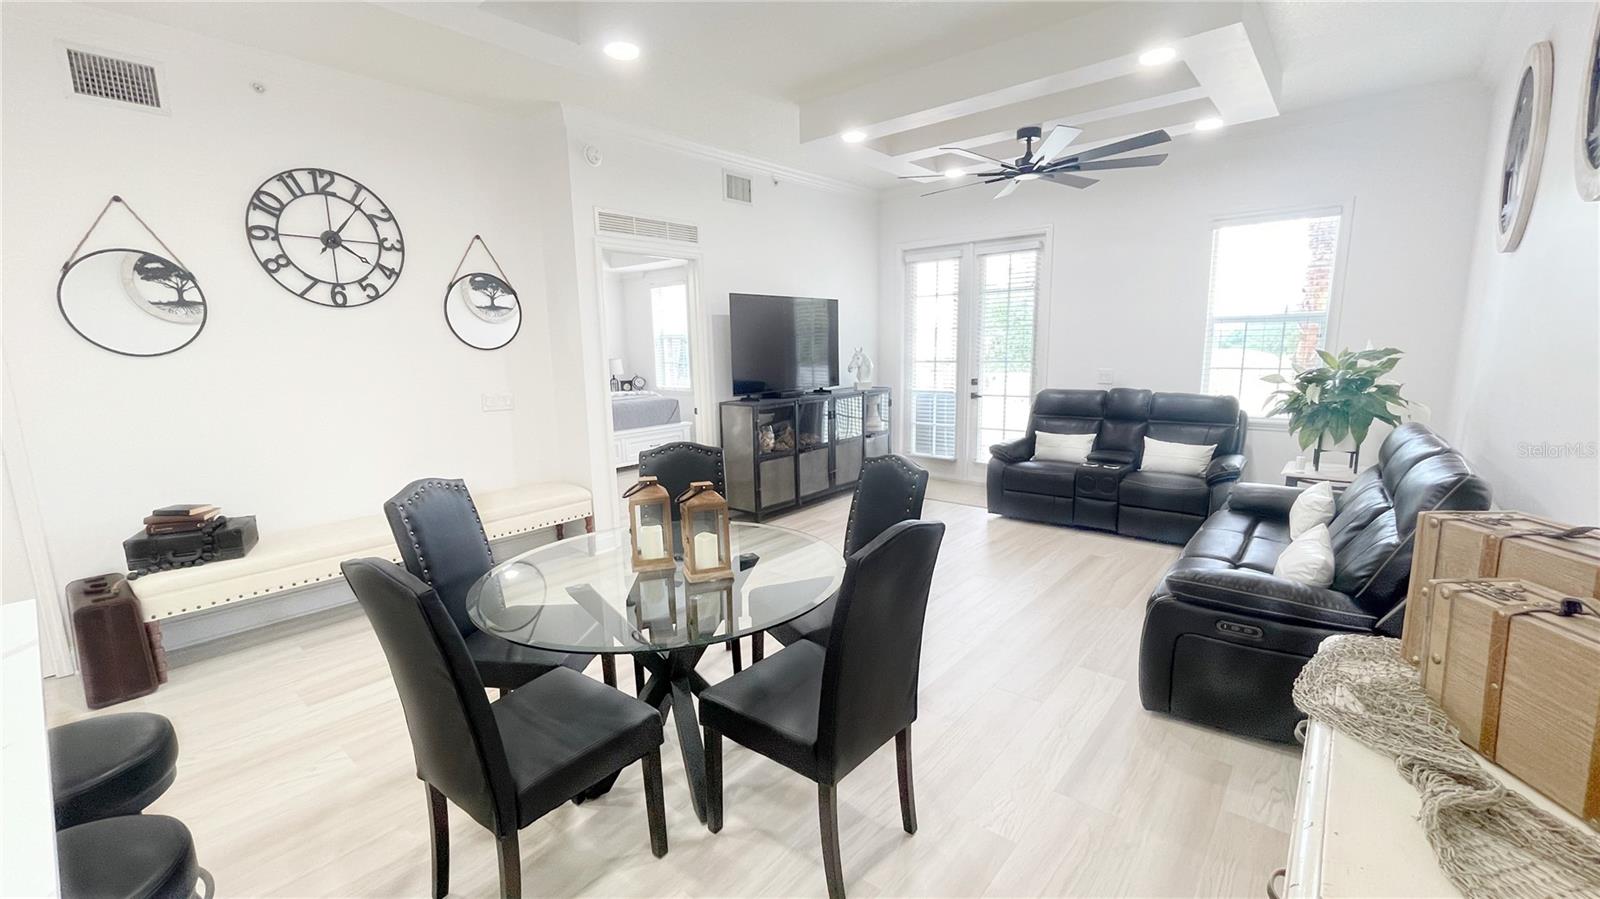
Open-plan living and dining room with black leather sofas, a glass table, and a tray ceiling fan.
Open-plan living and dining area with black leather seating, glass table, and white kitchen island.
Renovated kitchen with white cabinets, stainless steel refrigerator, and a workstation sink.
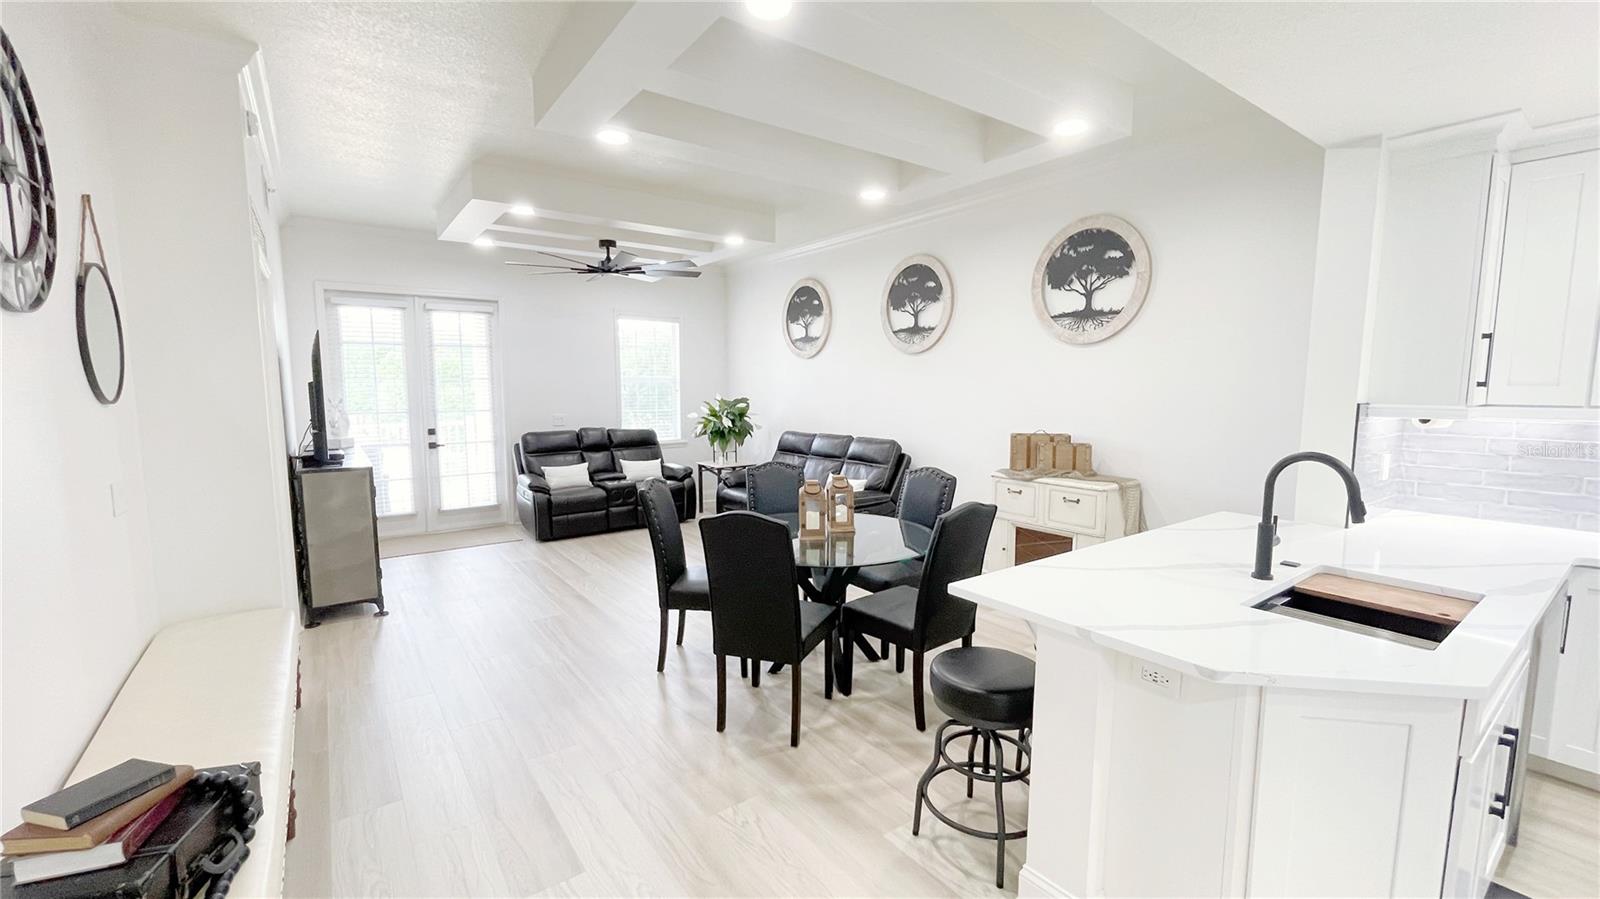
Open-plan living and dining area beside a white kitchen island, with black leather seating and a coffered ceiling.
Bright kitchen with a white island, stainless refrigerator, and adjacent dining area.
Open-plan kitchen and dining area with white cabinetry, peninsula seating, and a glass dining table.
Open-plan dining area with a glass table and black chairs beside a bright white kitchen.
Open dining and living area with a glass table, black chairs, and bright sliding doors.
Golf course grounds with a curving path, sandy track, mature trees, and homes in the distance.
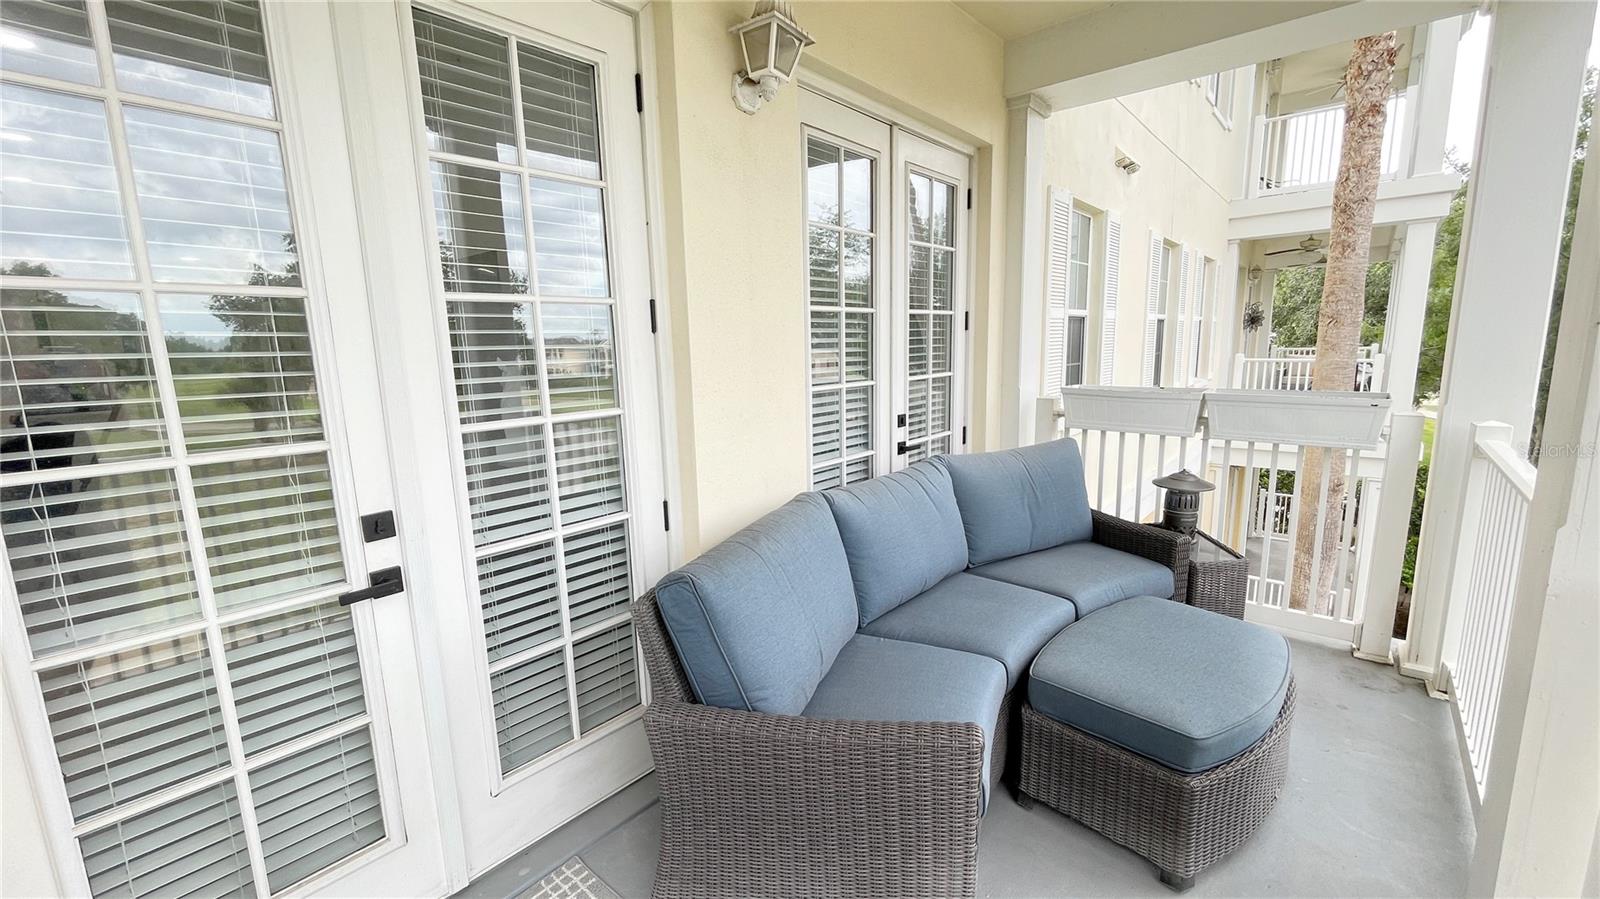
Covered balcony with a blue-cushioned wicker sectional and ottoman beside white French doors.
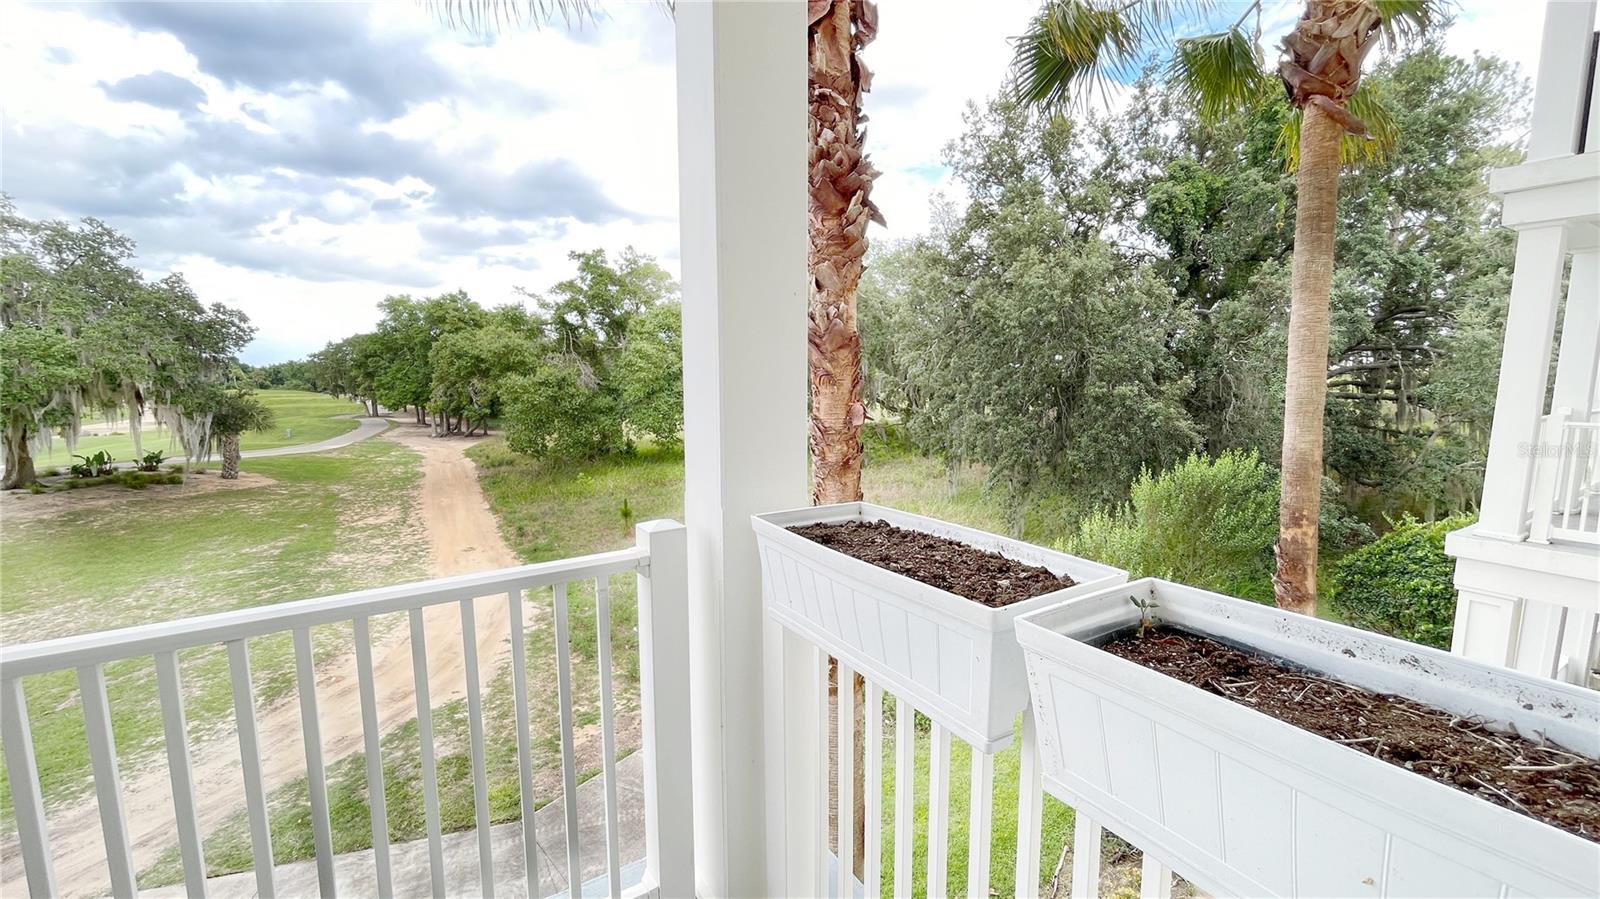
Balcony overlooking landscaped grounds and a winding path, with white planter boxes and palm trees.
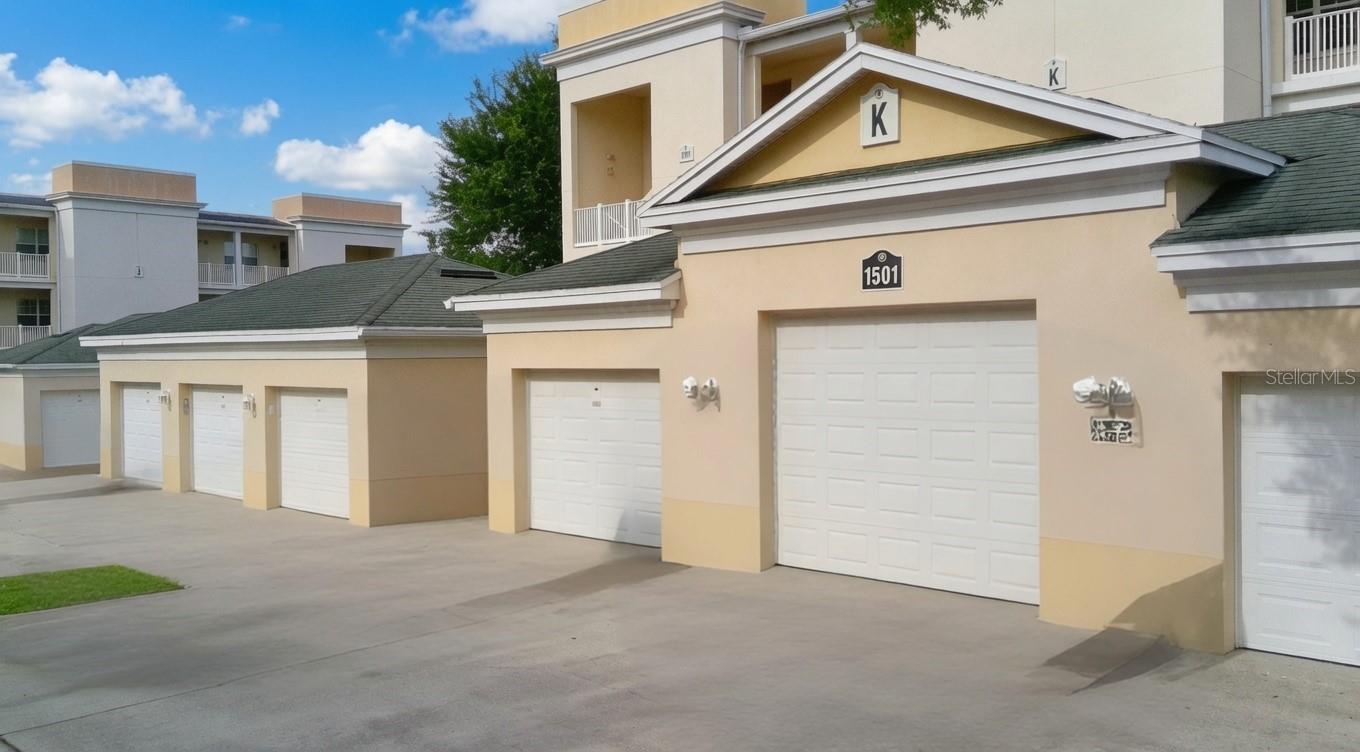
Beige residential garage building with several white garage doors and the number 1501 above one.
SEE ALL PHOTOS
Multi-unit building with attached garages and glowing exterior lights at dusk.
Furnished open-plan living and dining room with black leather sofas, pale flooring, and a white kitchen.
Bright kitchen with white cabinetry, gray tile backsplash, and a large island opening to the living area.
Bright bedroom with a white bed frame, gray quilt, floral bedding, and windows with blinds.
Covered balcony with cushioned seating overlooking a golf course and tree-lined path.
Furnished dining and living area with a glass table, black chairs, and television.
Open-plan living and dining area with a black leather sofa, round table, and kitchen beyond.
Open-plan living and dining room with black leather sofas, pale flooring, and an adjoining kitchen.
Modern kitchen with white cabinets, gray tile backsplash, and a black-and-stainless range.
Open-plan kitchen with a large white island, stainless steel appliances, and an adjoining leather-furnished living room.
Modern white kitchen with quartz counters, gray tile backsplash, stainless refrigerator, and island sink.
Renovated kitchen with a large white island, black faucet, open dish shelves, and stainless-steel refrigerator.
Open-plan kitchen and living room with a quartz island, dark leather seating, and large windows.
Open-plan kitchen with a white island and stainless appliances, looking toward the furnished living room.
White condo kitchen with quartz island and stainless refrigerator beside a hallway with tropical mural wallpaper.
Bright bedroom with a white bed, gray bedding, storage bench, tray ceiling, and window blinds.
Bright bedroom with a large white bed, black ceiling fan, and open doorway to a checkered-floor bathroom.
Bright bathroom with a double vanity, black fixtures, glass shower, and checkerboard rug.
Walk-in closet with white wire shelving, a hanging robe, and a wall-mounted electronic safe.
Furnished home office with a light wood desk, desktop computer, and large window with closed blinds.
Furnished home office with a wood-look desk, dual monitors, and an open doorway to a palm mural.
Home office with a light wood desk and dual monitors beside an open doorway.
Staged bedroom with a white bed, gray bedding, and a large window with blinds.
Bedroom with a white storage bed, gray bedding, and a bedside table.
Bright bathroom with white vanity, toilet, and black-grid glass shower.
Laundry room with white cabinets, washer and dryer, opening to a furnished dining and living area.
Open-plan living and dining area with a white kitchen island and light wood floors.
Open-plan living and dining room with black leather sofas, a glass table, and a tray ceiling fan.
Open-plan living and dining area with black leather seating, glass table, and white kitchen island.
Renovated kitchen with white cabinets, stainless steel refrigerator, and a workstation sink.
Open-plan living and dining area beside a white kitchen island, with black leather seating and a coffered ceiling.
Bright kitchen with a white island, stainless refrigerator, and adjacent dining area.
Open-plan kitchen and dining area with white cabinetry, peninsula seating, and a glass dining table.
Open-plan dining area with a glass table and black chairs beside a bright white kitchen.
Open dining and living area with a glass table, black chairs, and bright sliding doors.
Golf course grounds with a curving path, sandy track, mature trees, and homes in the distance.
Covered balcony with a blue-cushioned wicker sectional and ottoman beside white French doors.
Balcony overlooking landscaped grounds and a winding path, with white planter boxes and palm trees.
Beige residential garage building with several white garage doors and the number 1501 above one.
Courtesy of BURNINGHAM REALTY, Kenneth Burningham  Listing Contact: 407-868-3912 
For Sale

1501 NORTHERN HARRIER WAY #202

1501 NORTHERN HARRIER WAY #202, REUNION, FL 34747

$324,900
Turnkey 3-Bedroom Condo with Golf Course Views in Reunion. This fully renovated 3-bedroom, 2-bath condominium offers a rare combination of luxury, convenience, and investment potential. With designer finishes throughout, a spacious balcony overlooking the spectacular Reunion golf course, and the largest 1.5-car garage available in the Terraces at Reunion, this one-of-a-kind property is truly move-in or rental ready.
Superb design is evident from the moment you enter this bright and inviting residence. Every detail has been thoughtfully updated, including a custom kitchen with new counters and appliances, beautifully renovated bathrooms with new cabinetry, lighting, mirrors, fixtures, and shower doors, as well as fresh paint, plank flooring, and a new water heater. Dishes, linens, towels, and most furnishings are also included, making this a true turnkey opportunity.
Beyond the home itself, the property offers exceptional lifestyle value. Located close to Disney theme parks, it also provides access to Reunion Resort amenities: multiple pools, pro shop, fitness center, shops and restaurants. Whether you are seeking a primary residence, a secondary home, or a vacation or long-term rental investment, this property offers broad appeal and is ready to enjoy from day one.

3
beds

2
baths

1,354 Sq.Ft. LIVING AREA

Features & Amenities

Interior

  • total bedrooms3
  • Total bathrooms2
  • full bathrooms2
  • Laundry room Inside, Laundry Closet
  • Flooring Luxury Vinyl, Vinyl
  • APPLIANCES Dishwasher, Disposal, Dryer, Microwave, Range, Refrigerator, Washer
  • other interior Features Ceiling Fans(s), Crown Molding, Elevator, Open Floorplan, Tray Ceiling(s), Walk-In Closet(s)

Area & Lot

  • Status For Sale
  • Living Area1,354 Sq.Ft.
  • Total Area1,354 Sq.Ft.
  • MLS® IDO6414442
  • TypeCondo
  • YEAR BUILT2007
  • NeighborhoodReunion
  • View DescriptionGolf Course

Exterior

  • STORIES3
  • Garage Space1.0
  • water SourcePublic
  • utilitiesCable Connected, Electricity Connected, Sewer Connected, Water Connected
  • roofShingle
  • lot featuresCity Limits, In County, Sidewalk
  • parkingGarage Door Opener, Guest
  • HEAT TYPECentral
  • AIR CONDITIONINGCentral Air
  • sewerPublic Sewer
  • SubstructureSlab
  • HOA AmenitiesElevators, Fitness Center, Gated, Park, Playground, Recreation Facilities, Tennis Court(s)
  • security FeaturesSmoke Detector(s)
  • other exterior FeaturesBalcony, French Doors

Financial

  • Sales Price$324,900
  • Real Estate Tax $6,034/yr
  • HOA $614/mo
  • Zoning PUD
View Virtual Tour
Furnished open-plan living and dining room with black leather sofas, pale flooring, and a white kitchen.

Schedule a Showing

We would love to show you our beautiful property. Please select your preferred date and time below. An agent will be in touch shortly to confirm your appointment.

Schedule a Showing

We would love to show you our beautiful property. Please select your preferred date and time below. An agent will be in touch shortly to confirm your appointment.

Thank you for your interest in 1501 NORTHERN HARRIER WAY #202, REUNION, FL 34747. We are reviewing your request and will be in touch shortly!

Mortgage Calculator

Estimate your monthly mortgage payment, including the principal and interest, property taxes, and HOA. Adjust the values to generate a more accurate rate.
All estimates are provided for informational purposes only. Actual amounts may vary.
$0,000 Your Payment 20 15 65
$0,000 Your Payment

Reunion

Explore

Work With Us

As your Real Estate Specialists, we will provide expertise about neighborhood features and schools and will target your home search based on your individual needs and wants.

Follow Us on Instagram