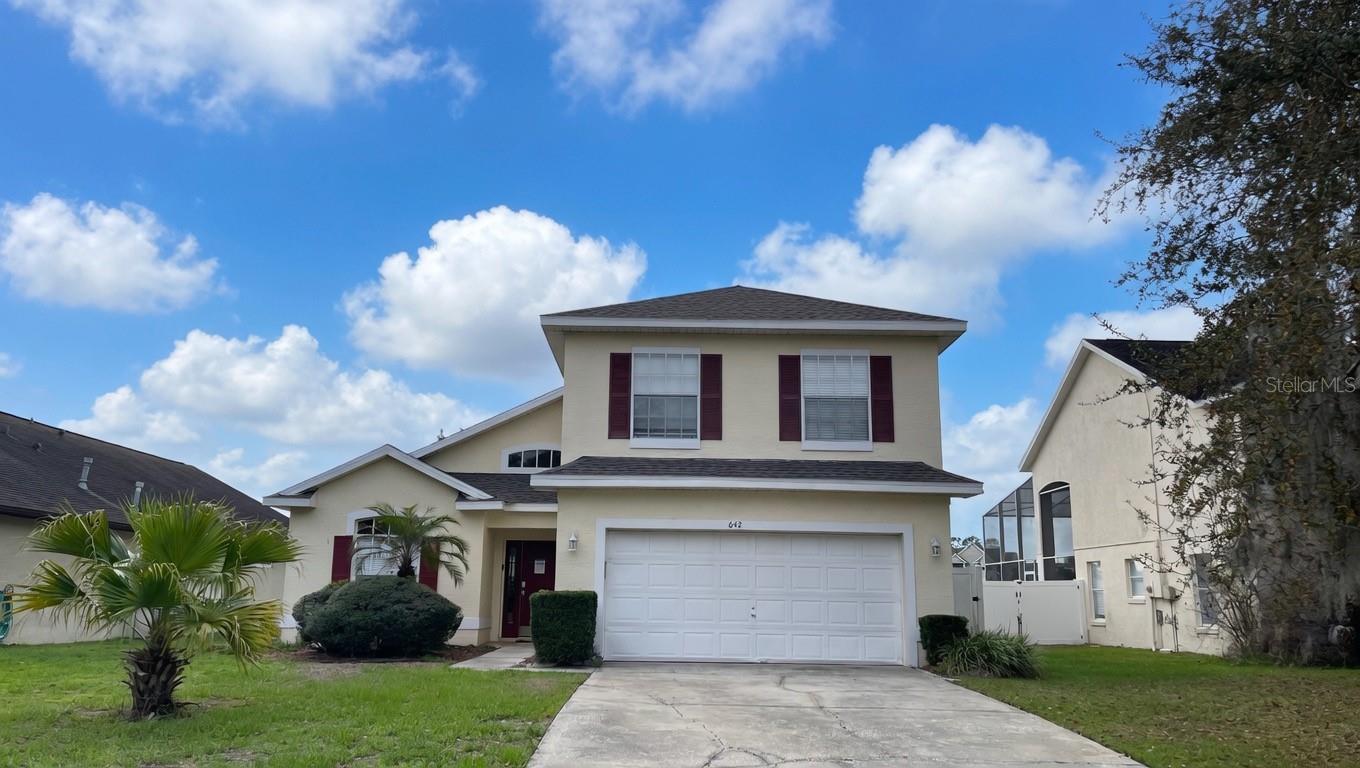

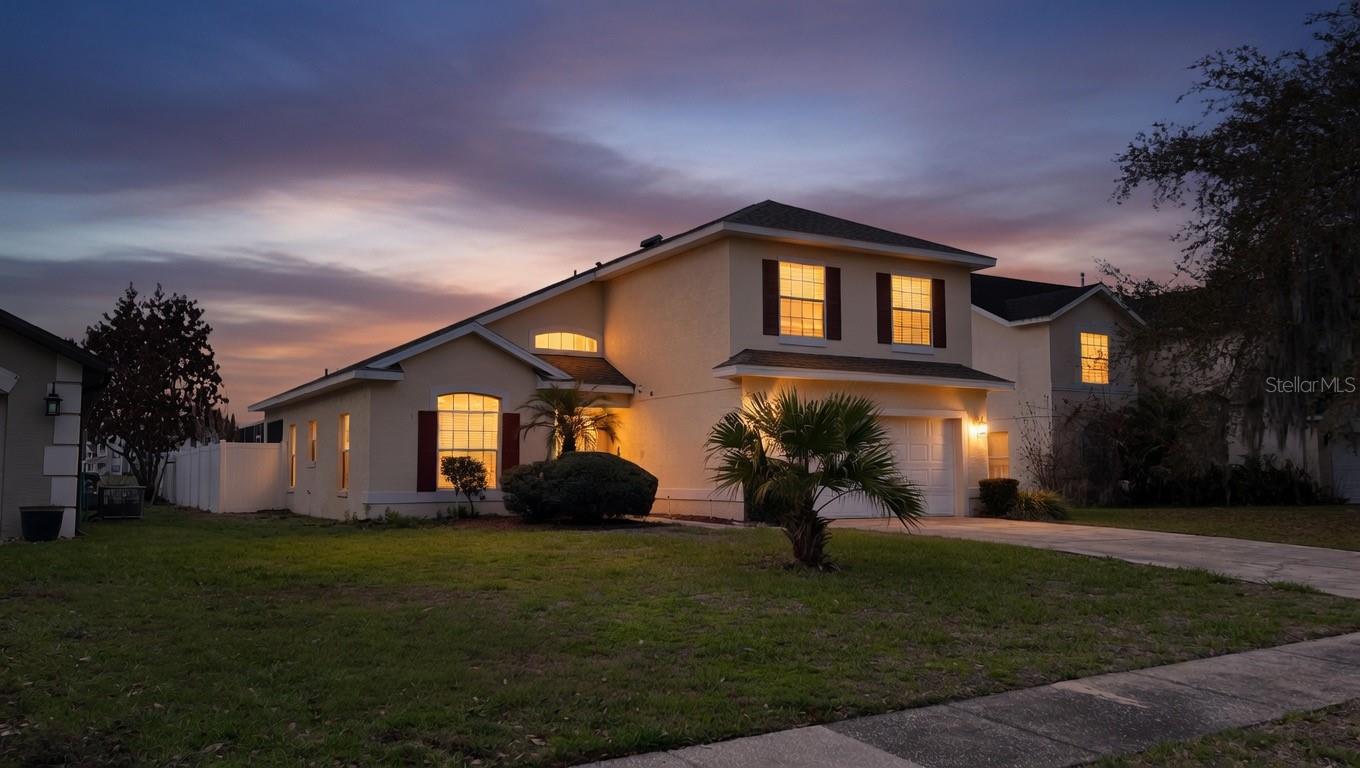
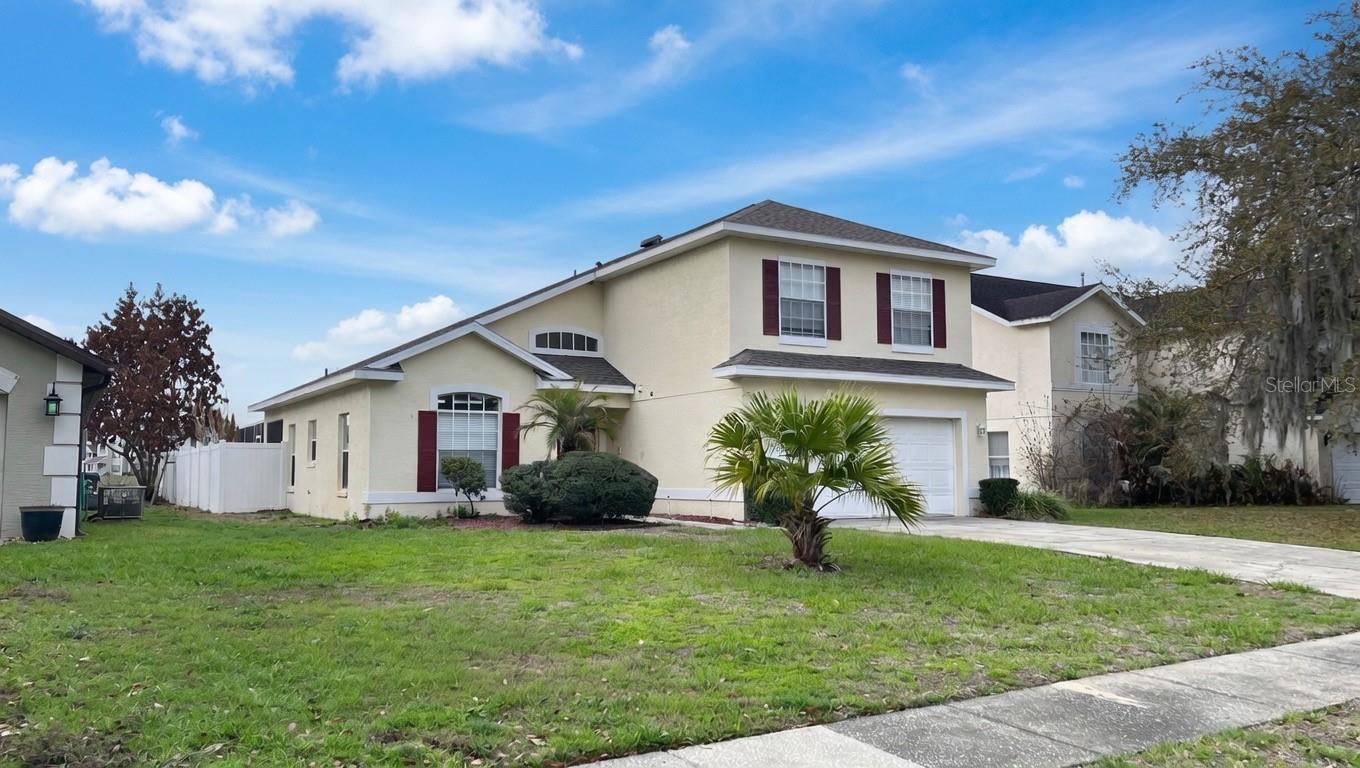
Two-story home with burgundy shutters, a double garage, and a wide concrete driveway.
642 PINEWOOD DR
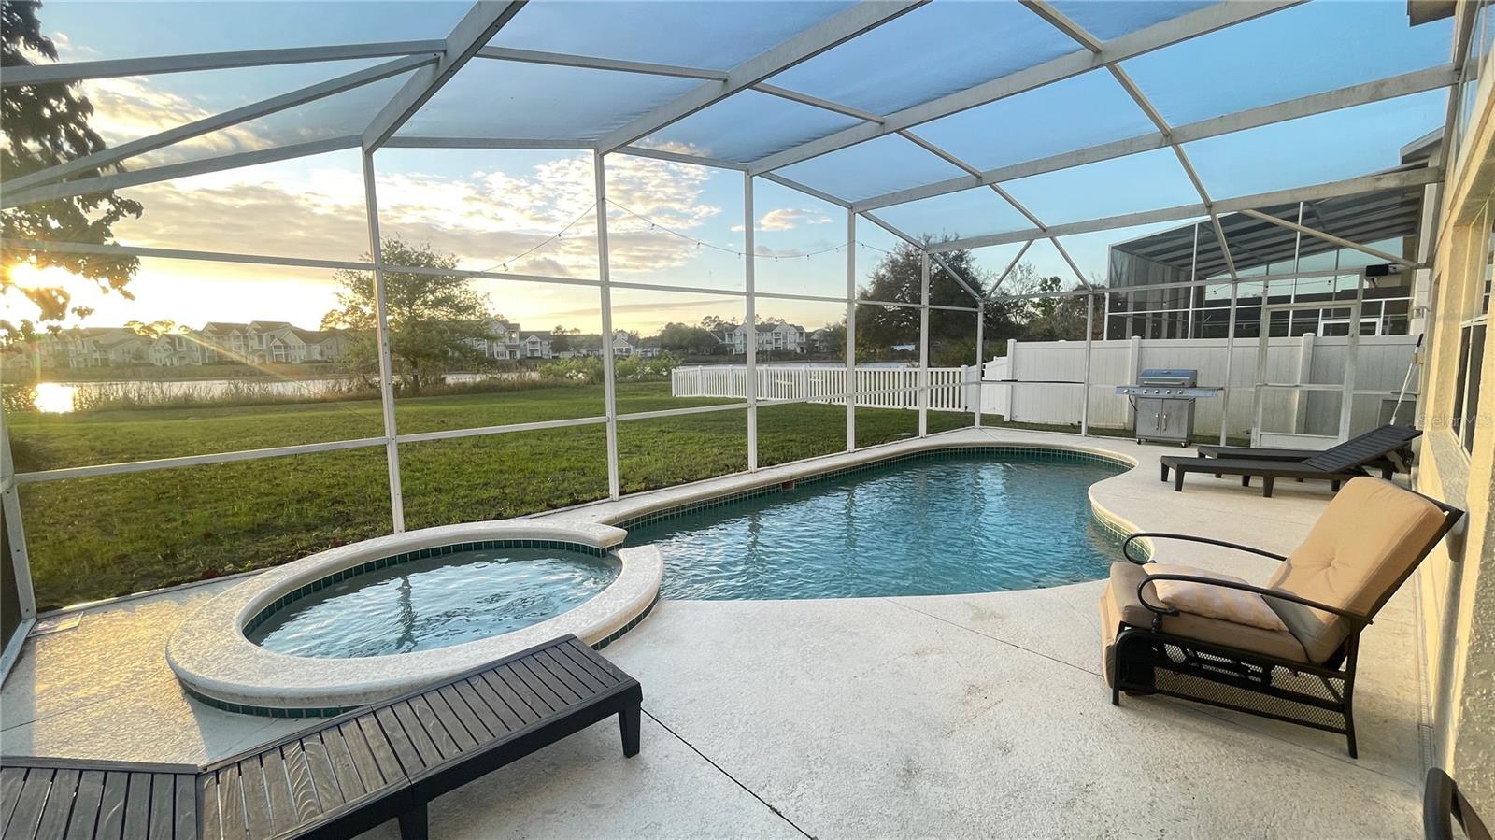
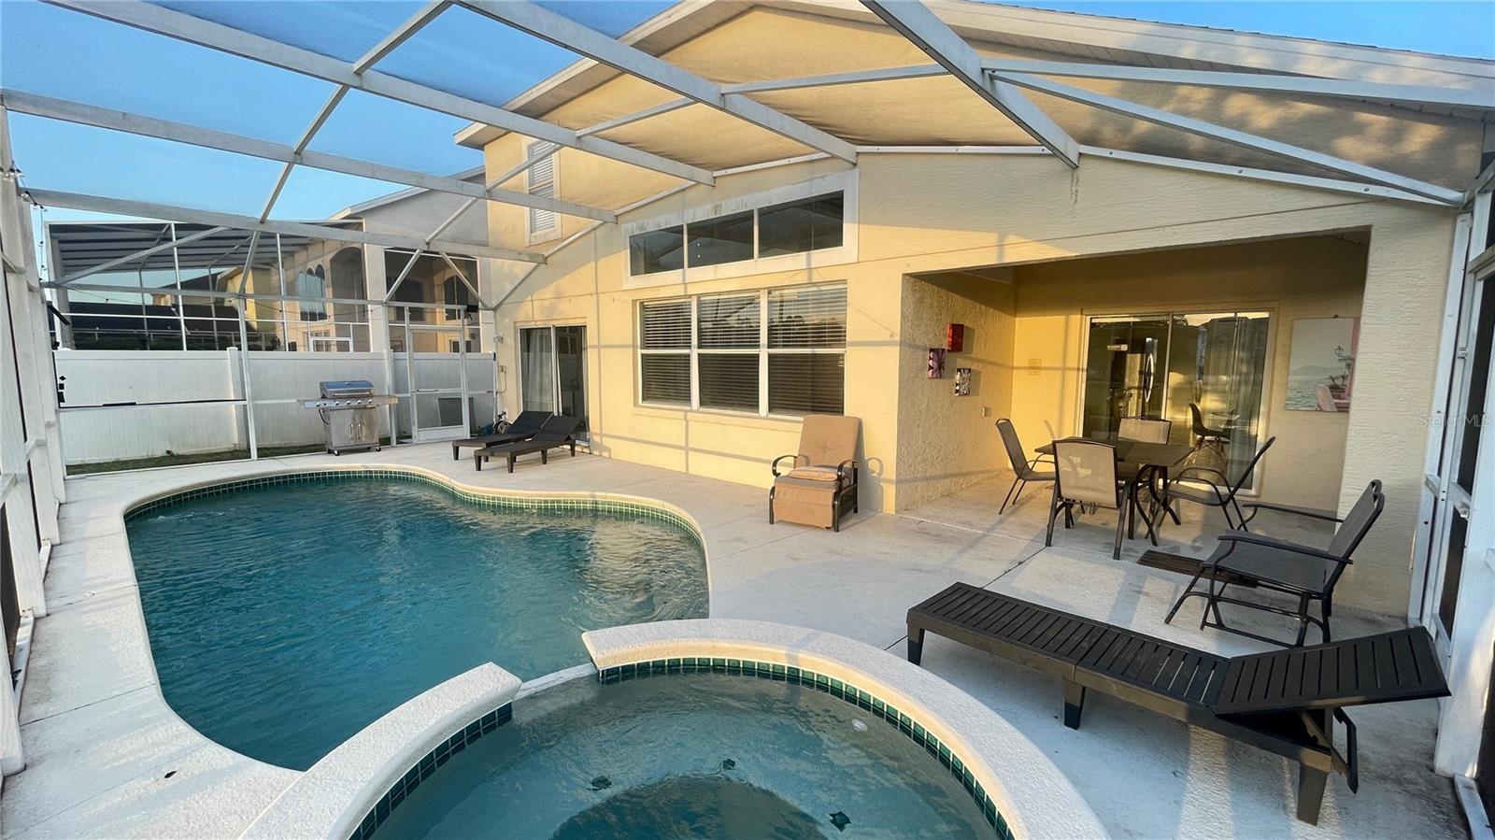
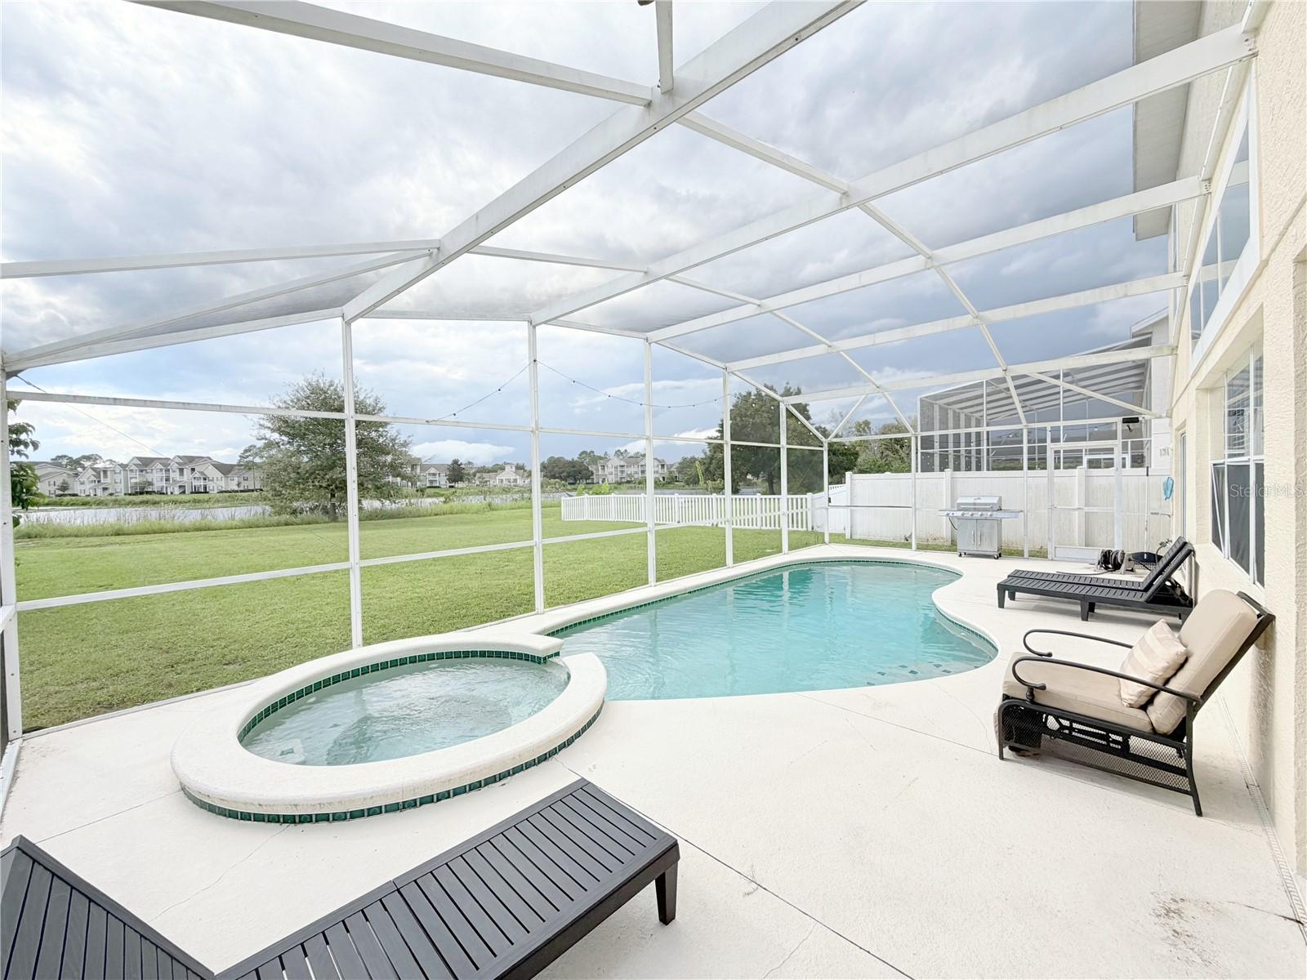
Screened pool and raised spa beside a covered patio with outdoor dining and lounge furniture.
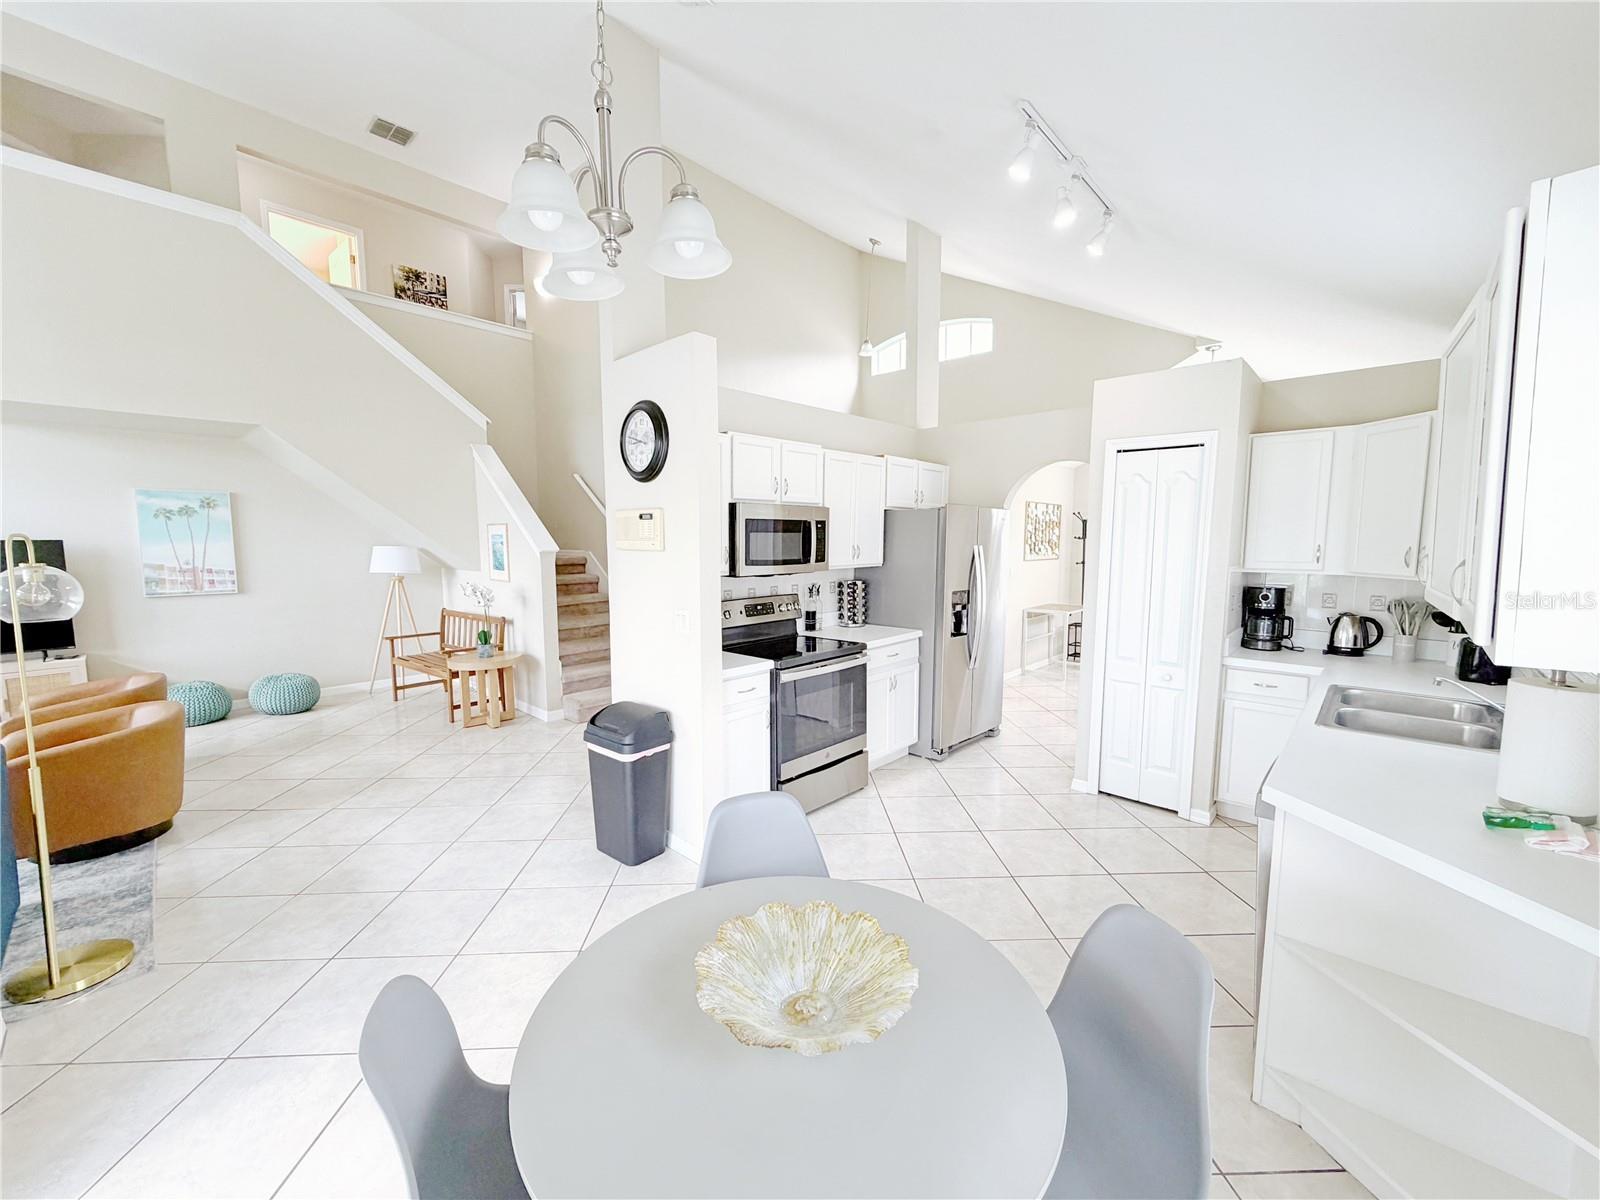
Open-plan kitchen and dining area with white cabinets, stainless appliances, tiled floors, and a staircase.
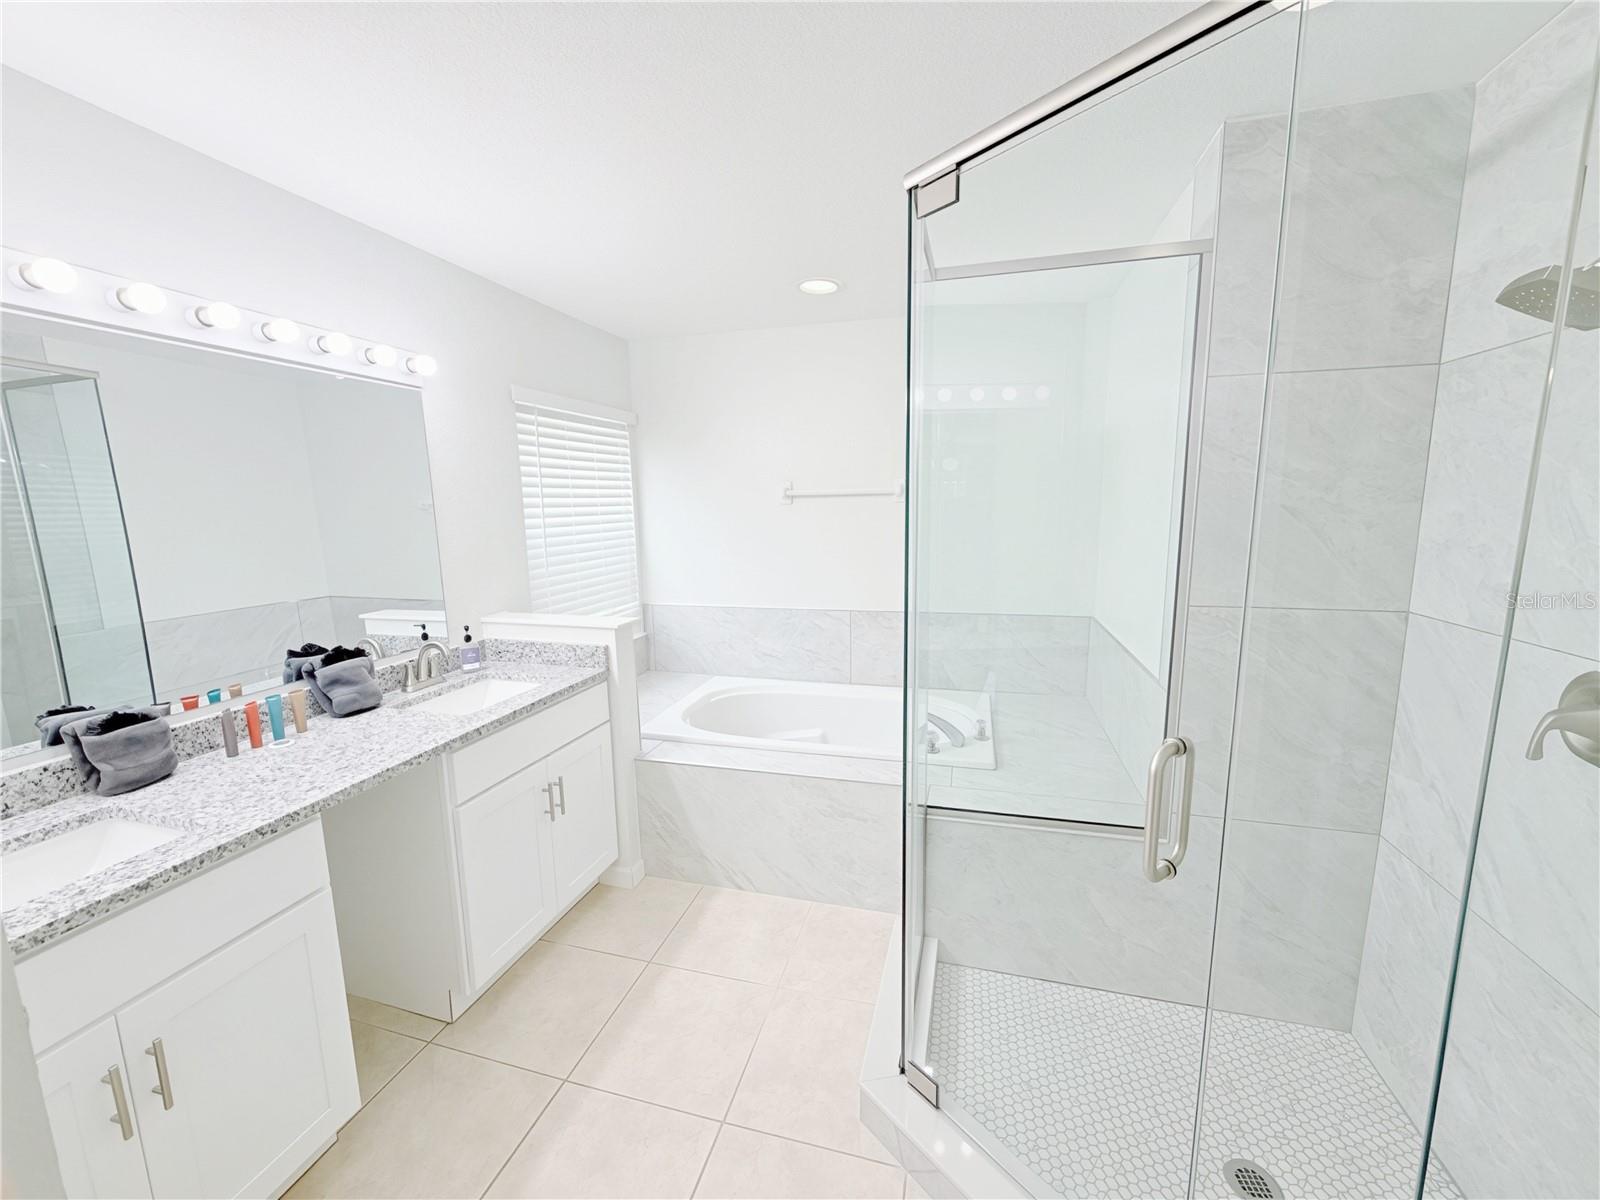
Bathroom with a granite double vanity, bathtub beneath a window, and glass-enclosed shower.
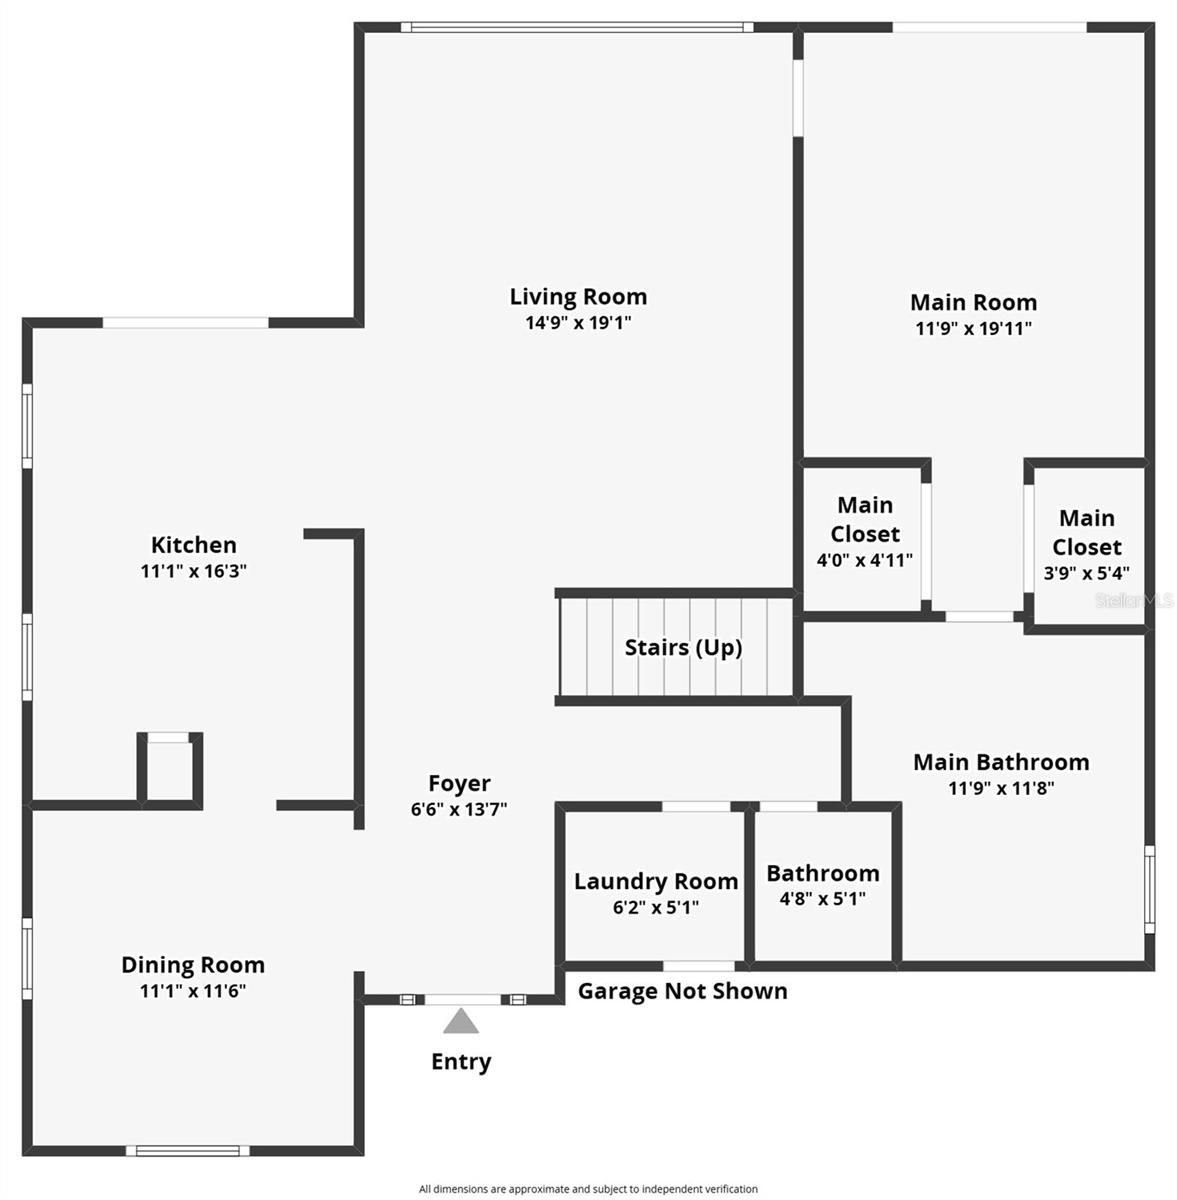
Floor plan showing labeled rooms, dimensions, stairs, and entry; garage is not shown.
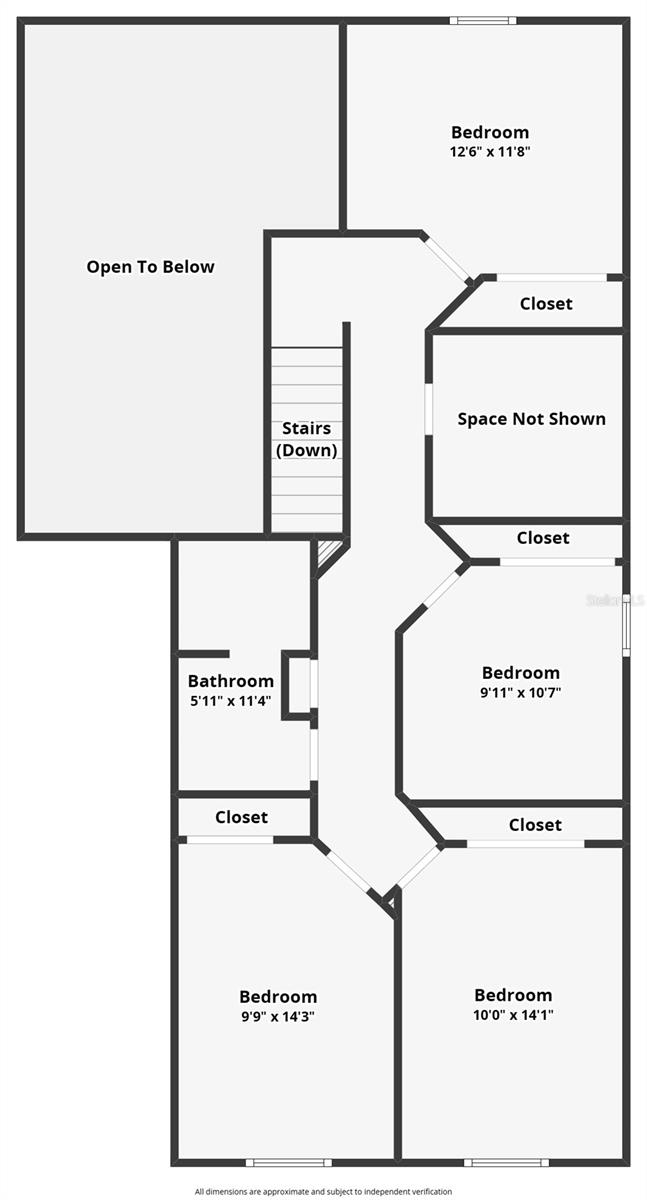
Second-floor floor plan with four bedrooms, a bathroom, closets, stairs, and an open-to-below area.
Grassy lakeside yard with a heron by the water, reeds, and two wooden chairs.
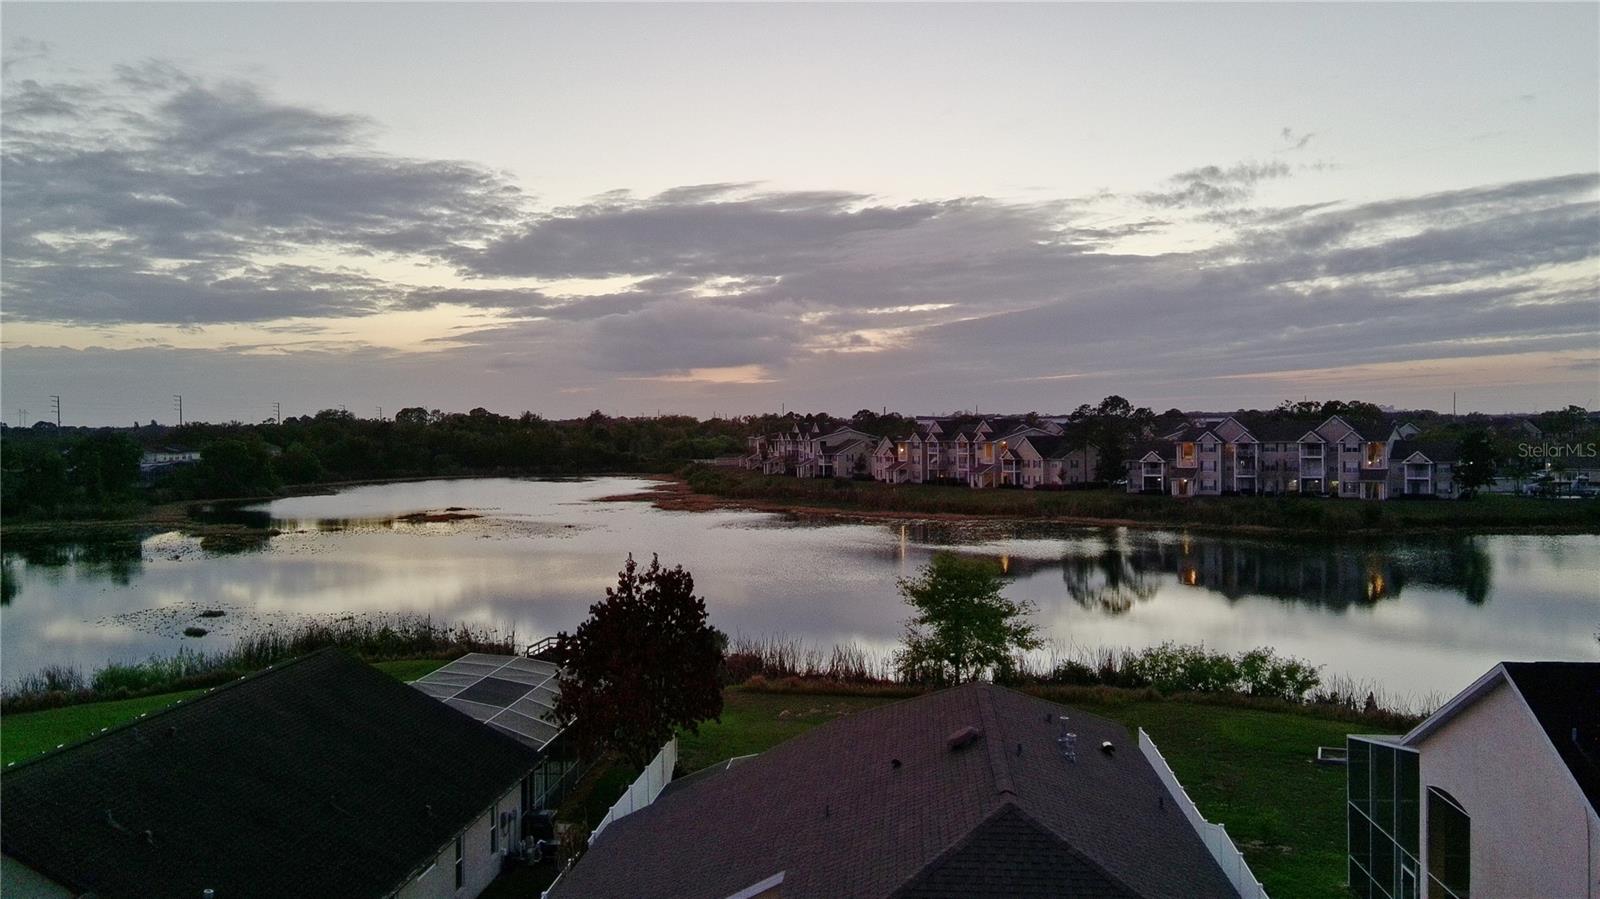
Aerial view of a lake at dusk, with townhomes reflected across the water.
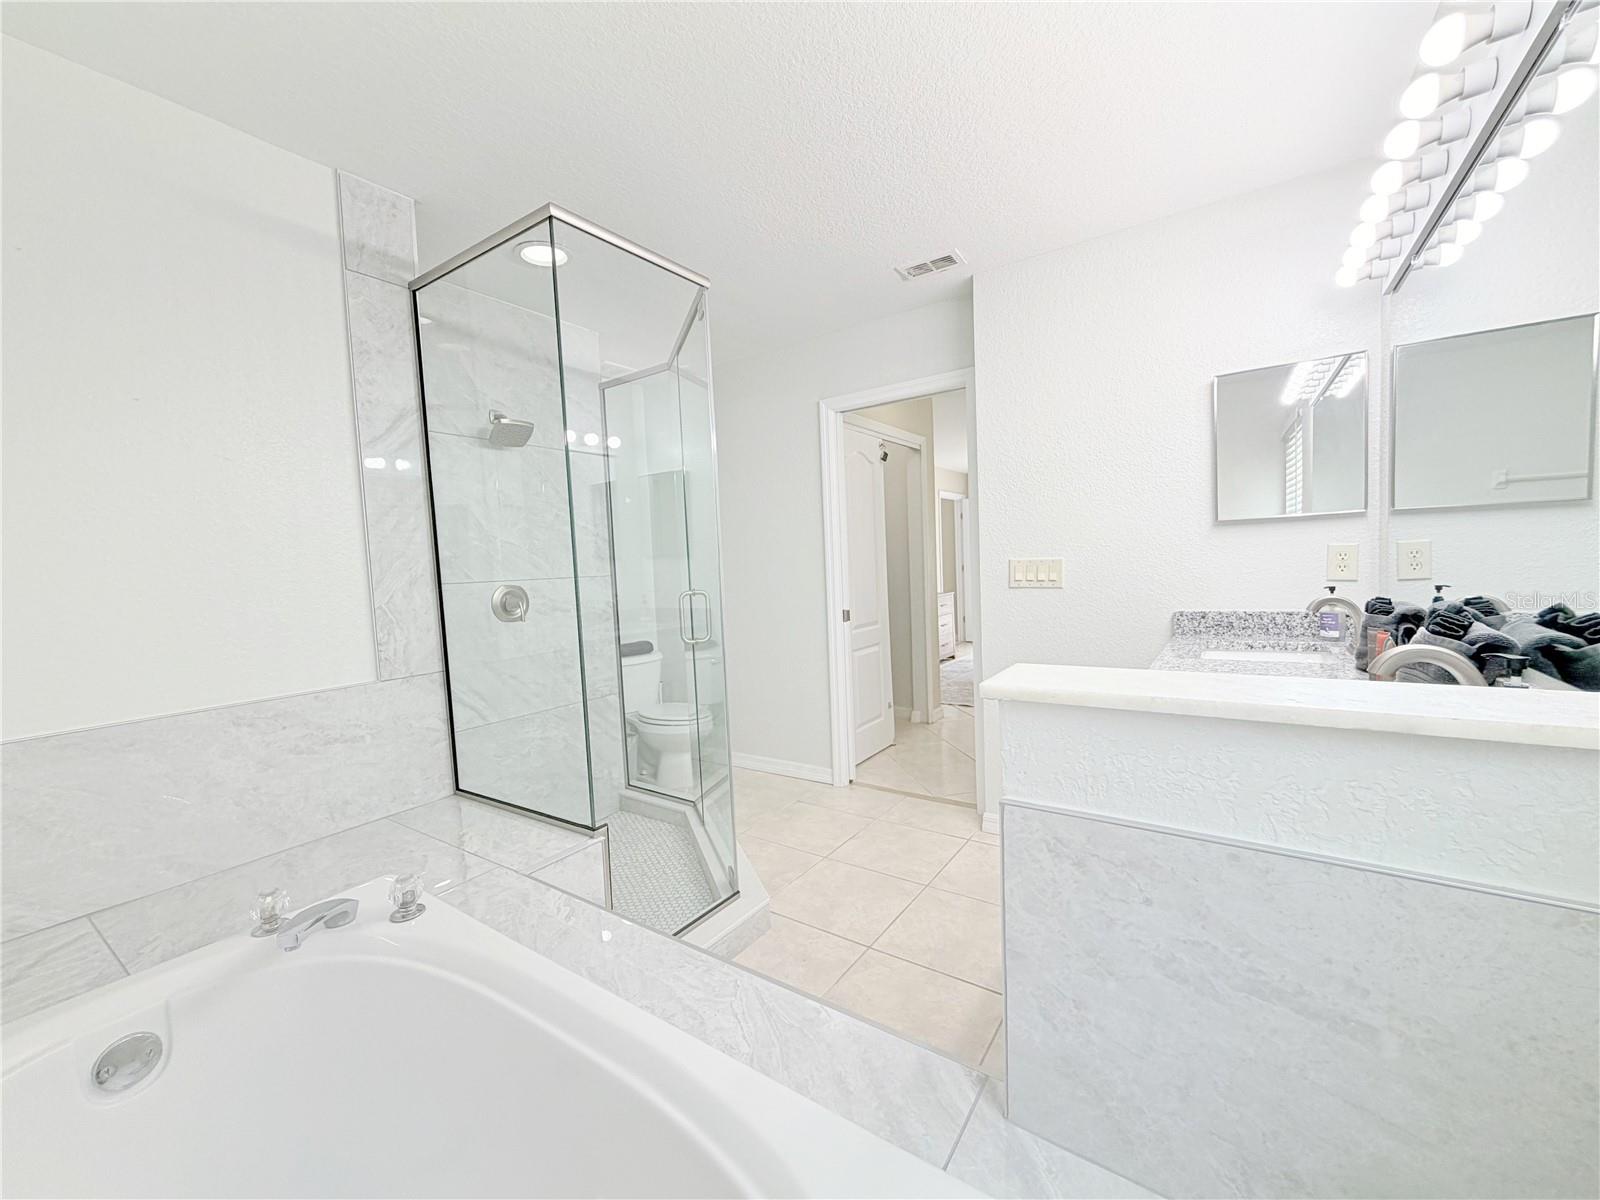
Bright bathroom with a glass shower, corner soaking tub, and granite double-sink vanity.
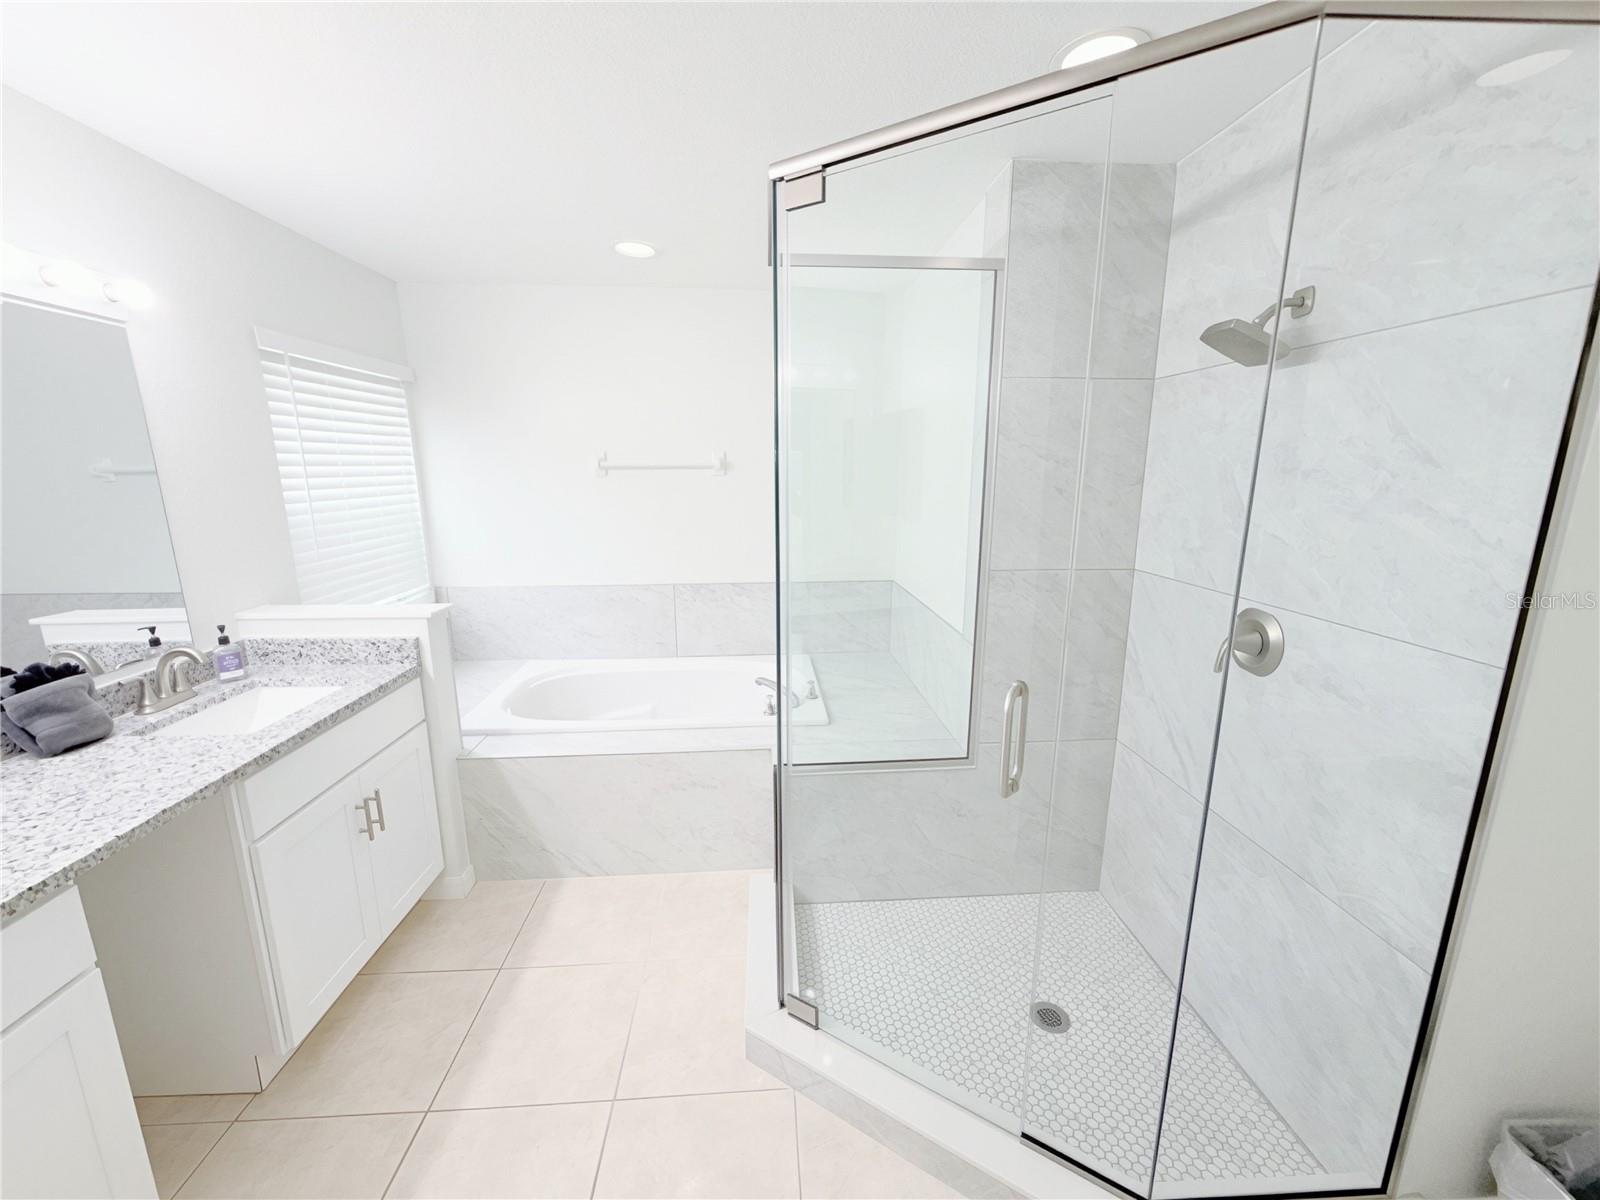
Bright bathroom with a glass walk-in shower, soaking tub, and white vanity.
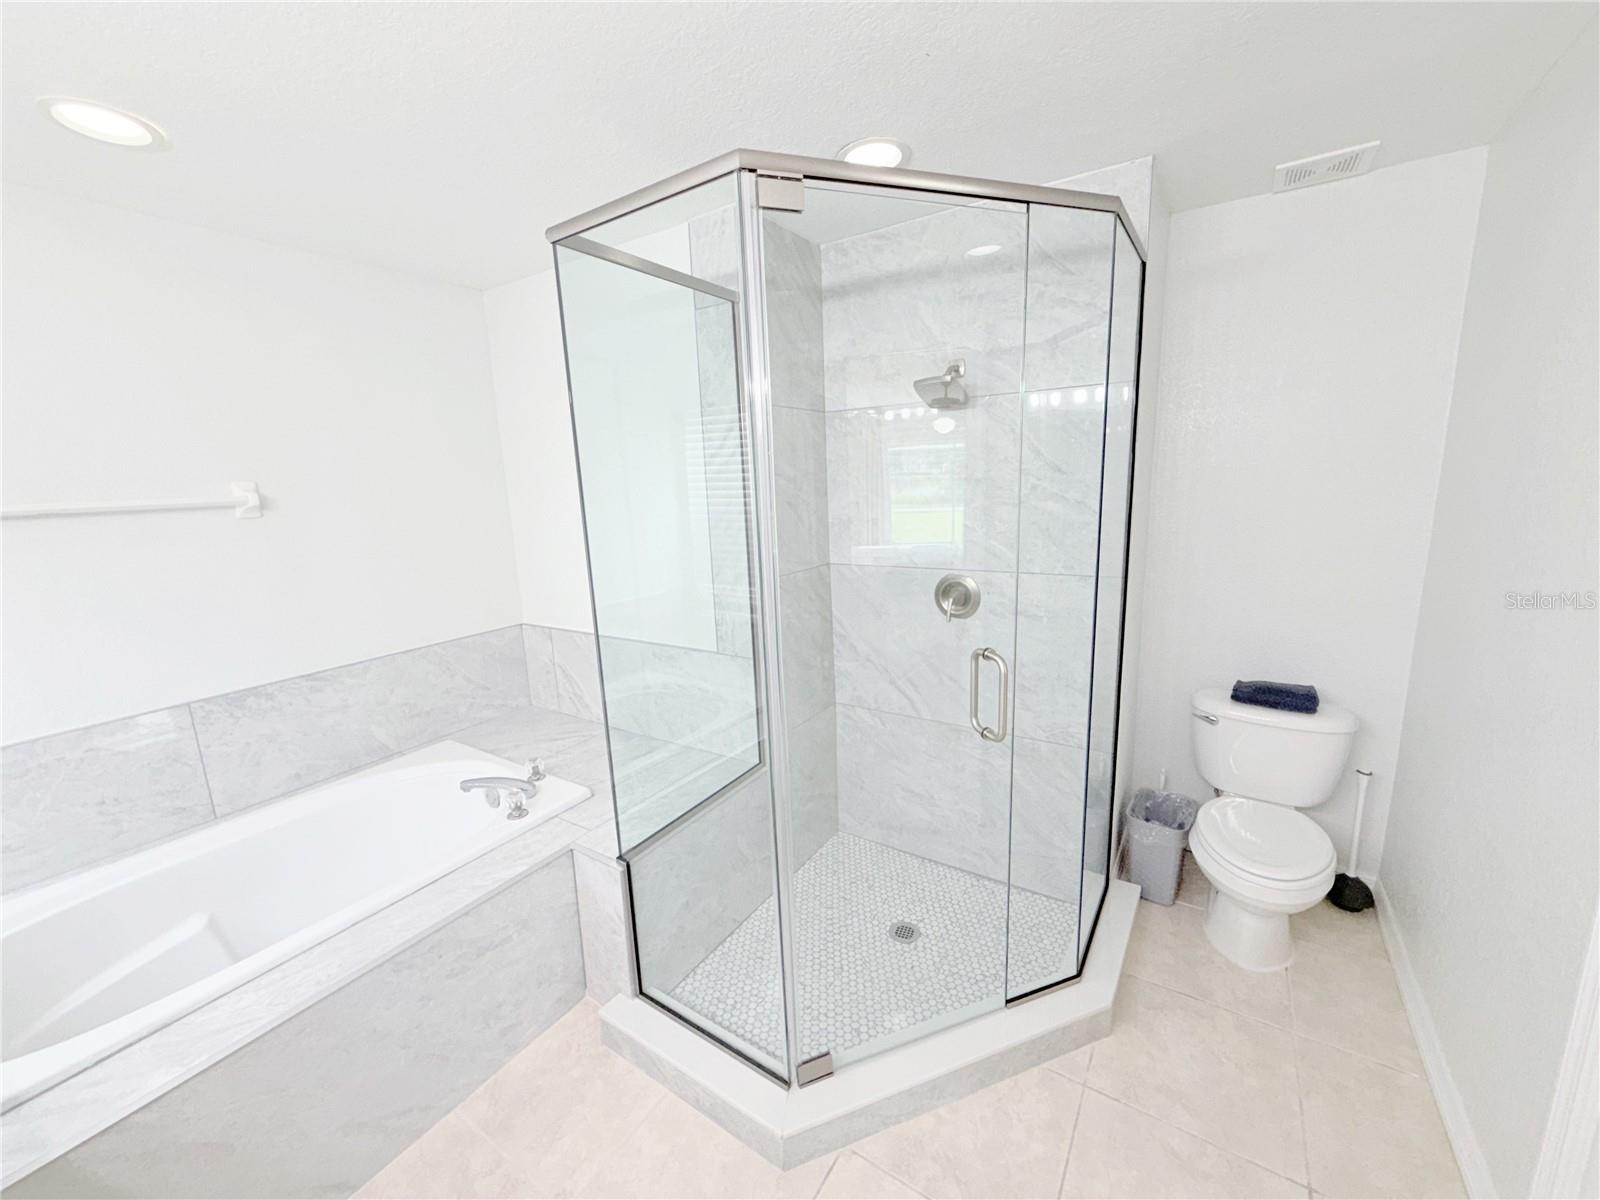
Bathroom with a glass walk-in shower beside a white bathtub and toilet.
Bedroom with a white bed and blue accents, opening through sliding glass doors to a patio and pool.
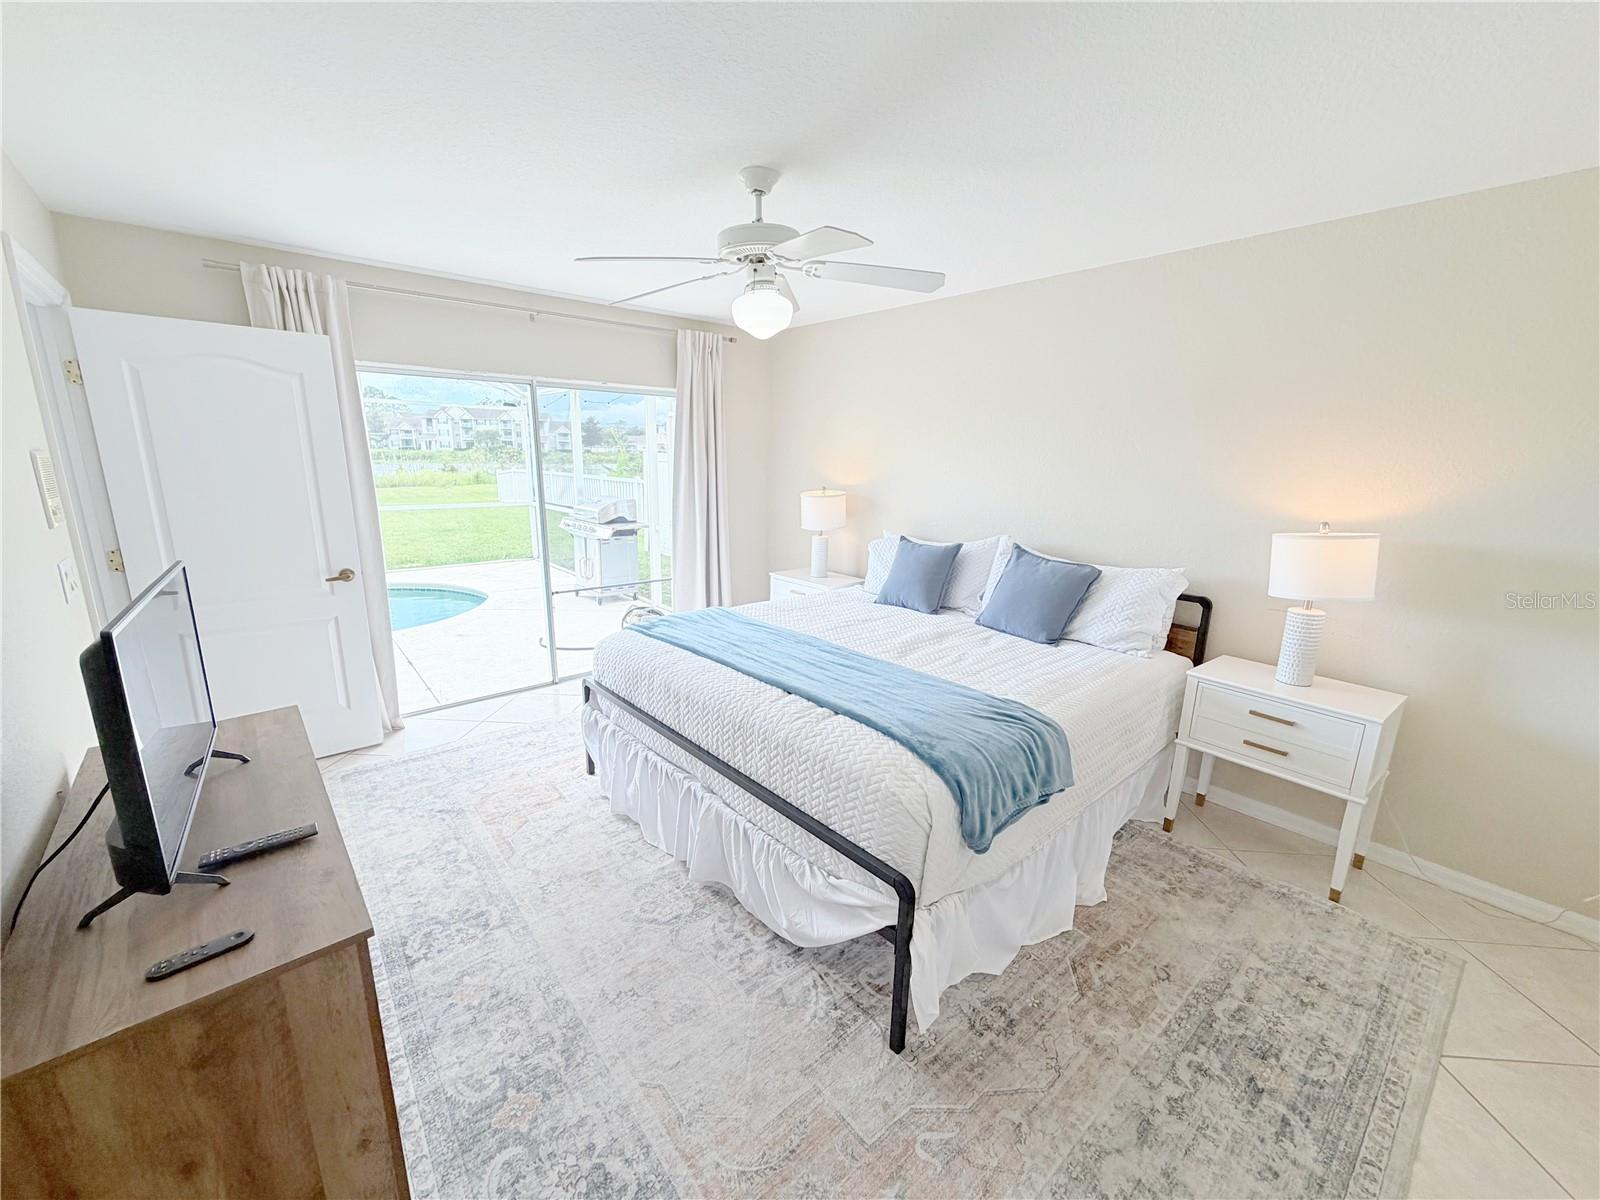
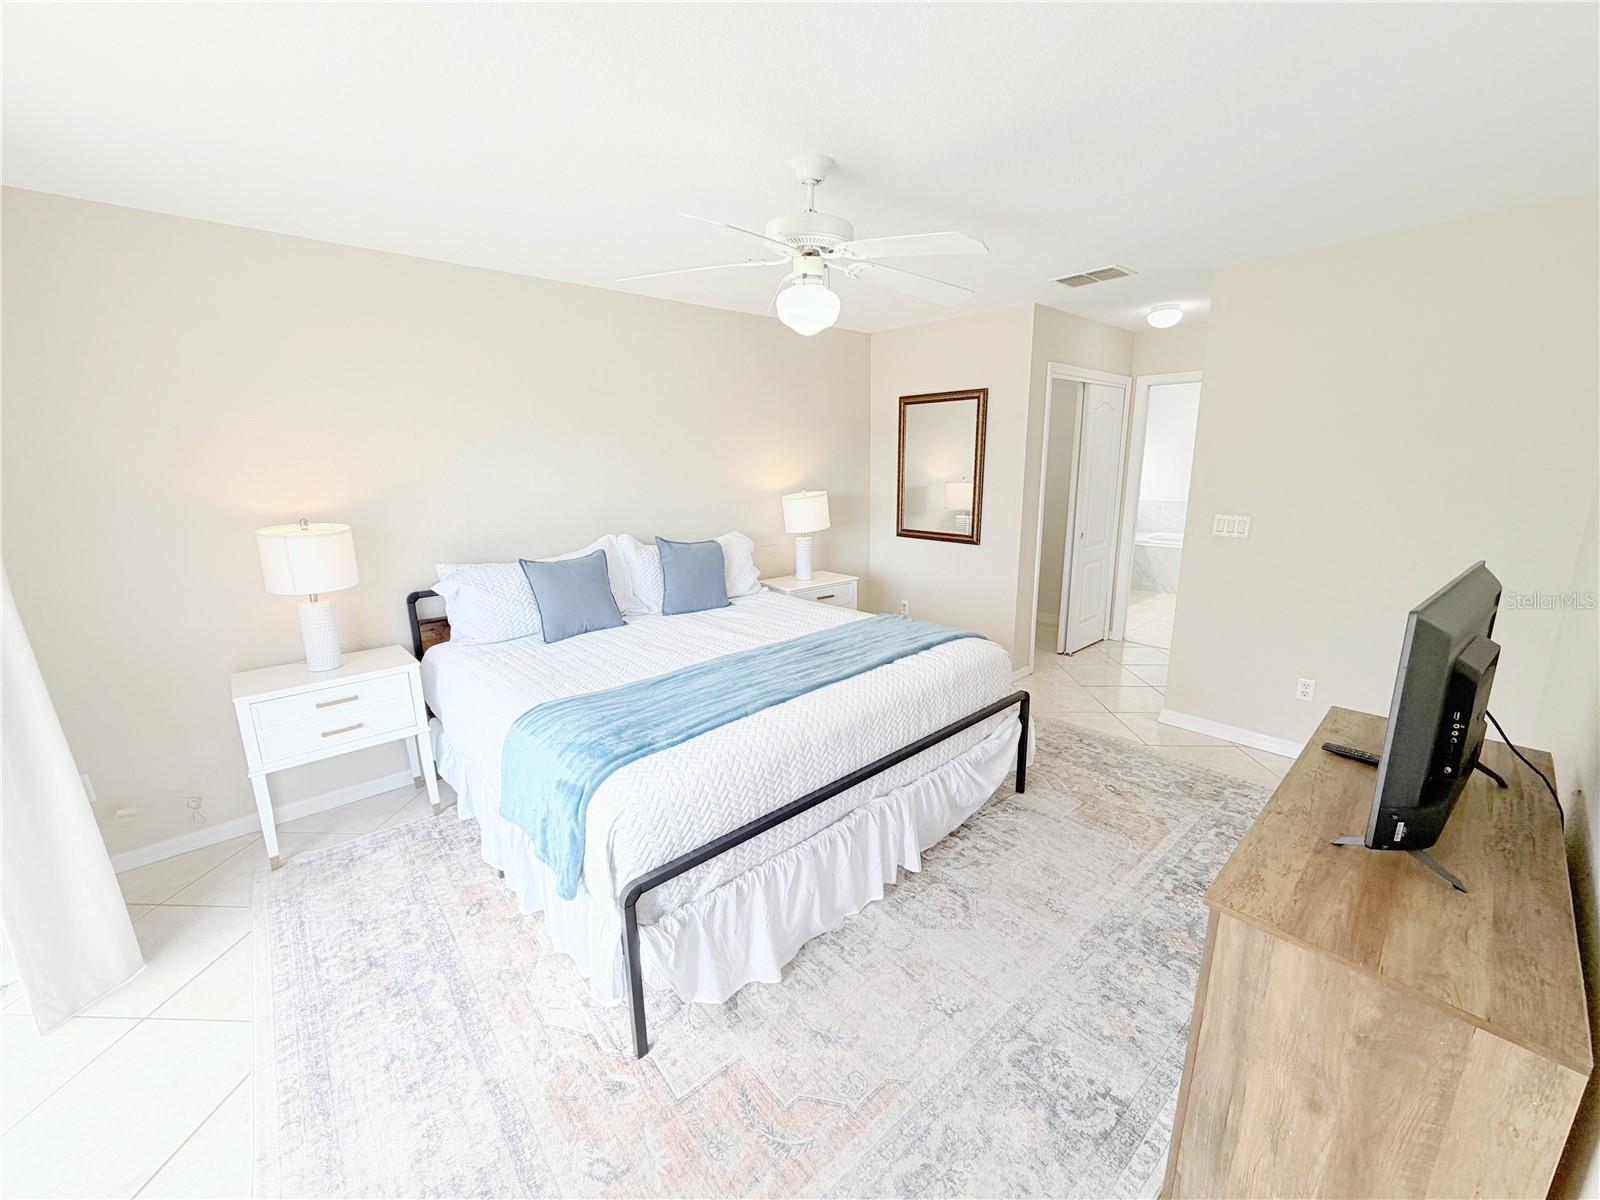
Furnished bedroom with a large white bed, blue throw, ceiling fan, and television on a wood dresser.
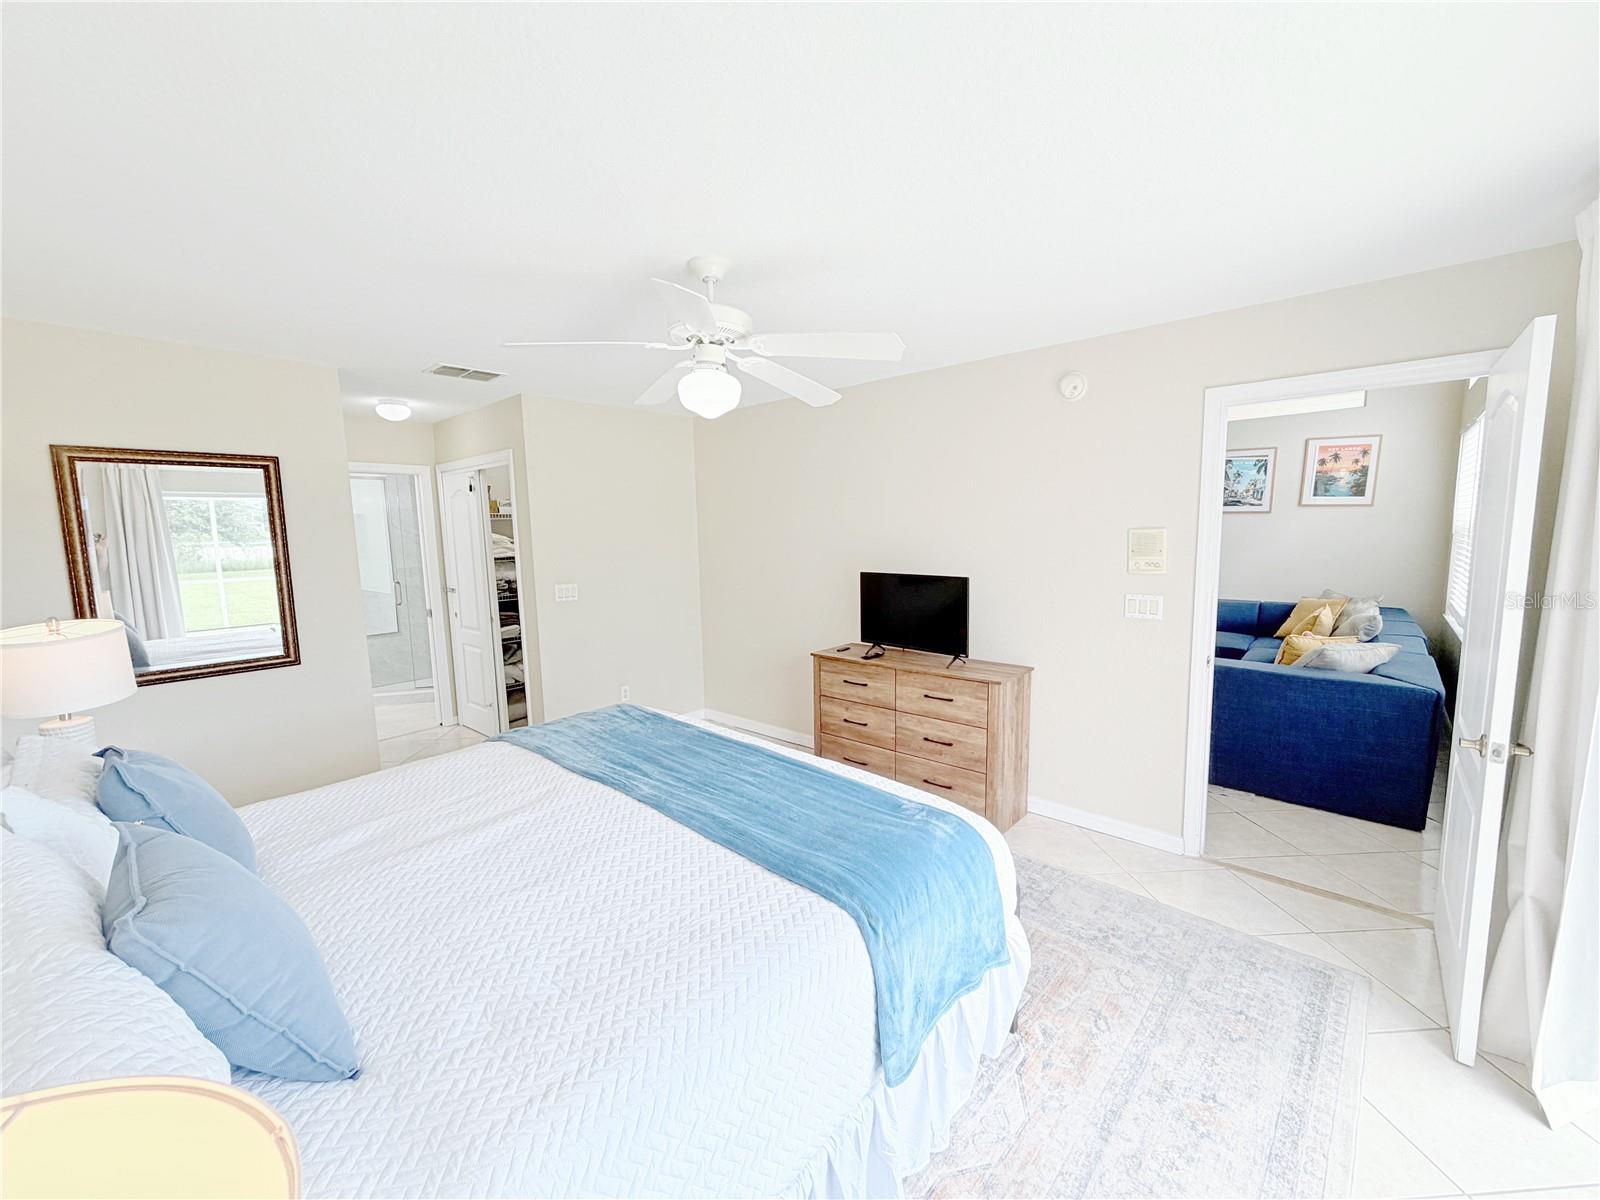
Furnished bedroom with a white bed and blue accents, opening to an adjoining room with a blue sofa.
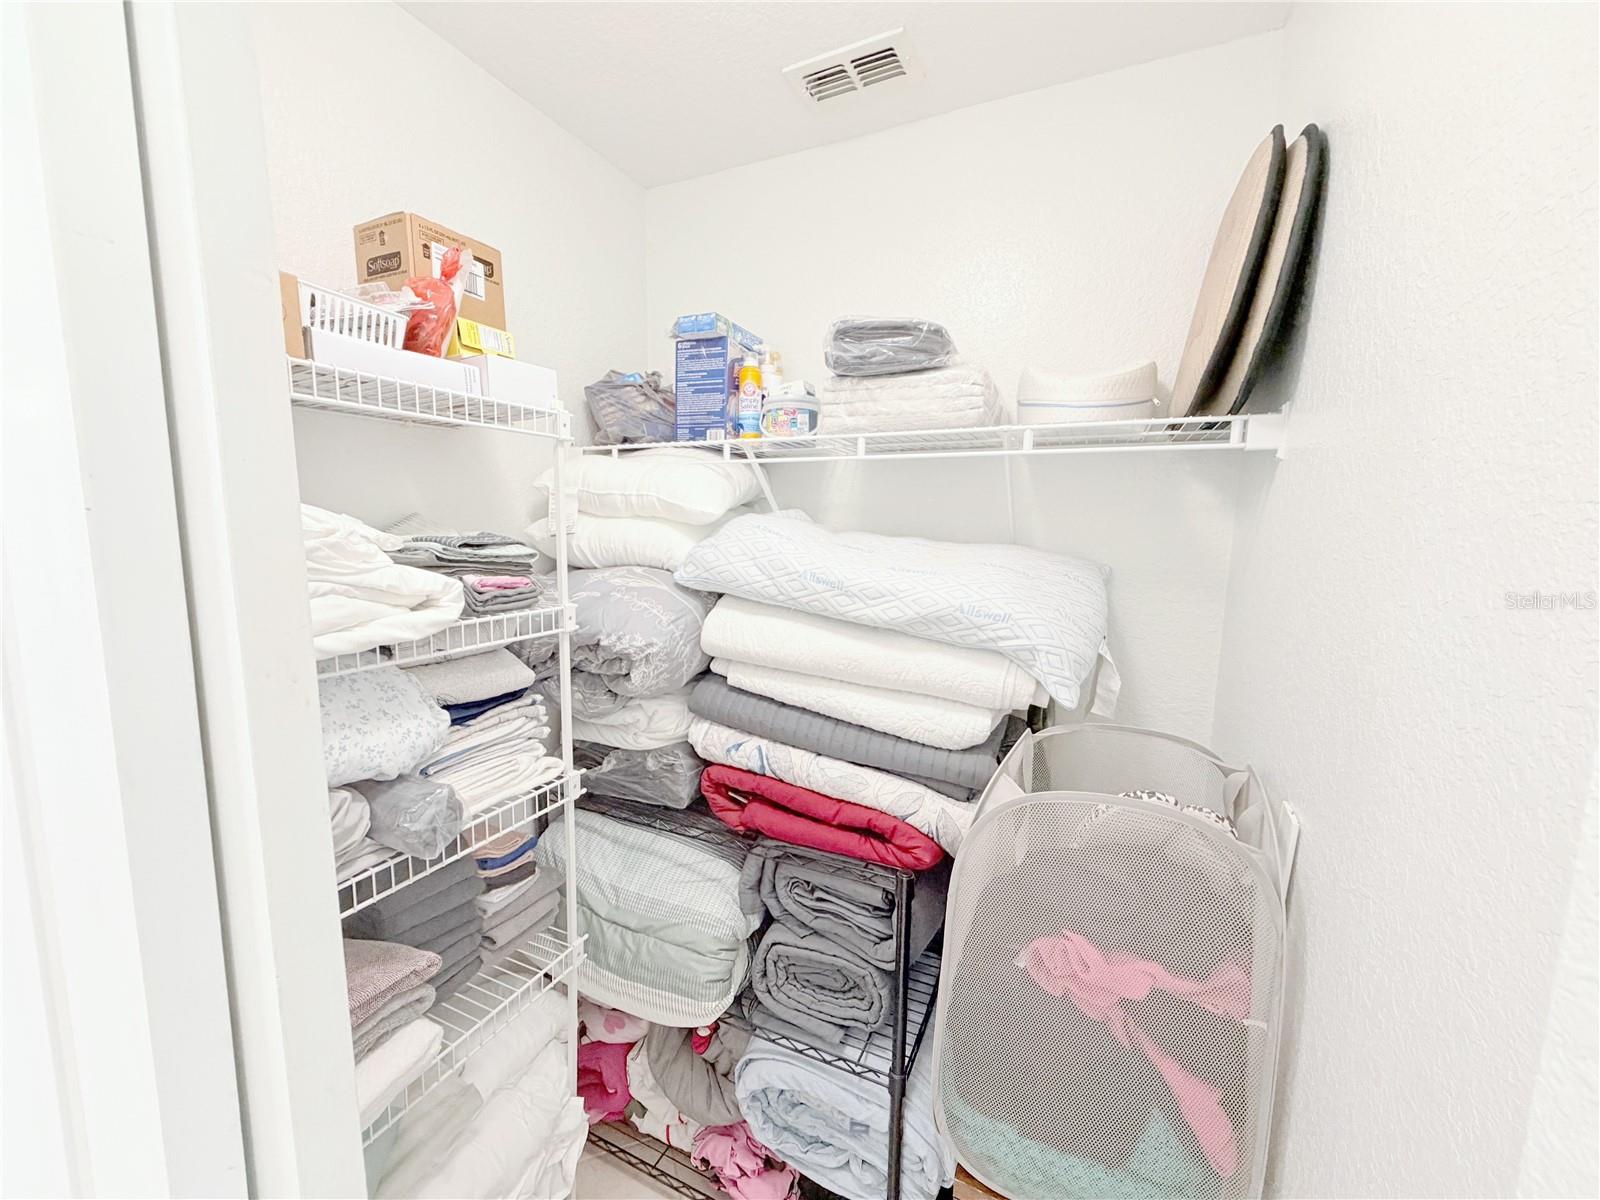
Linen closet with wire shelves packed with folded bedding, towels, and a mesh laundry hamper.
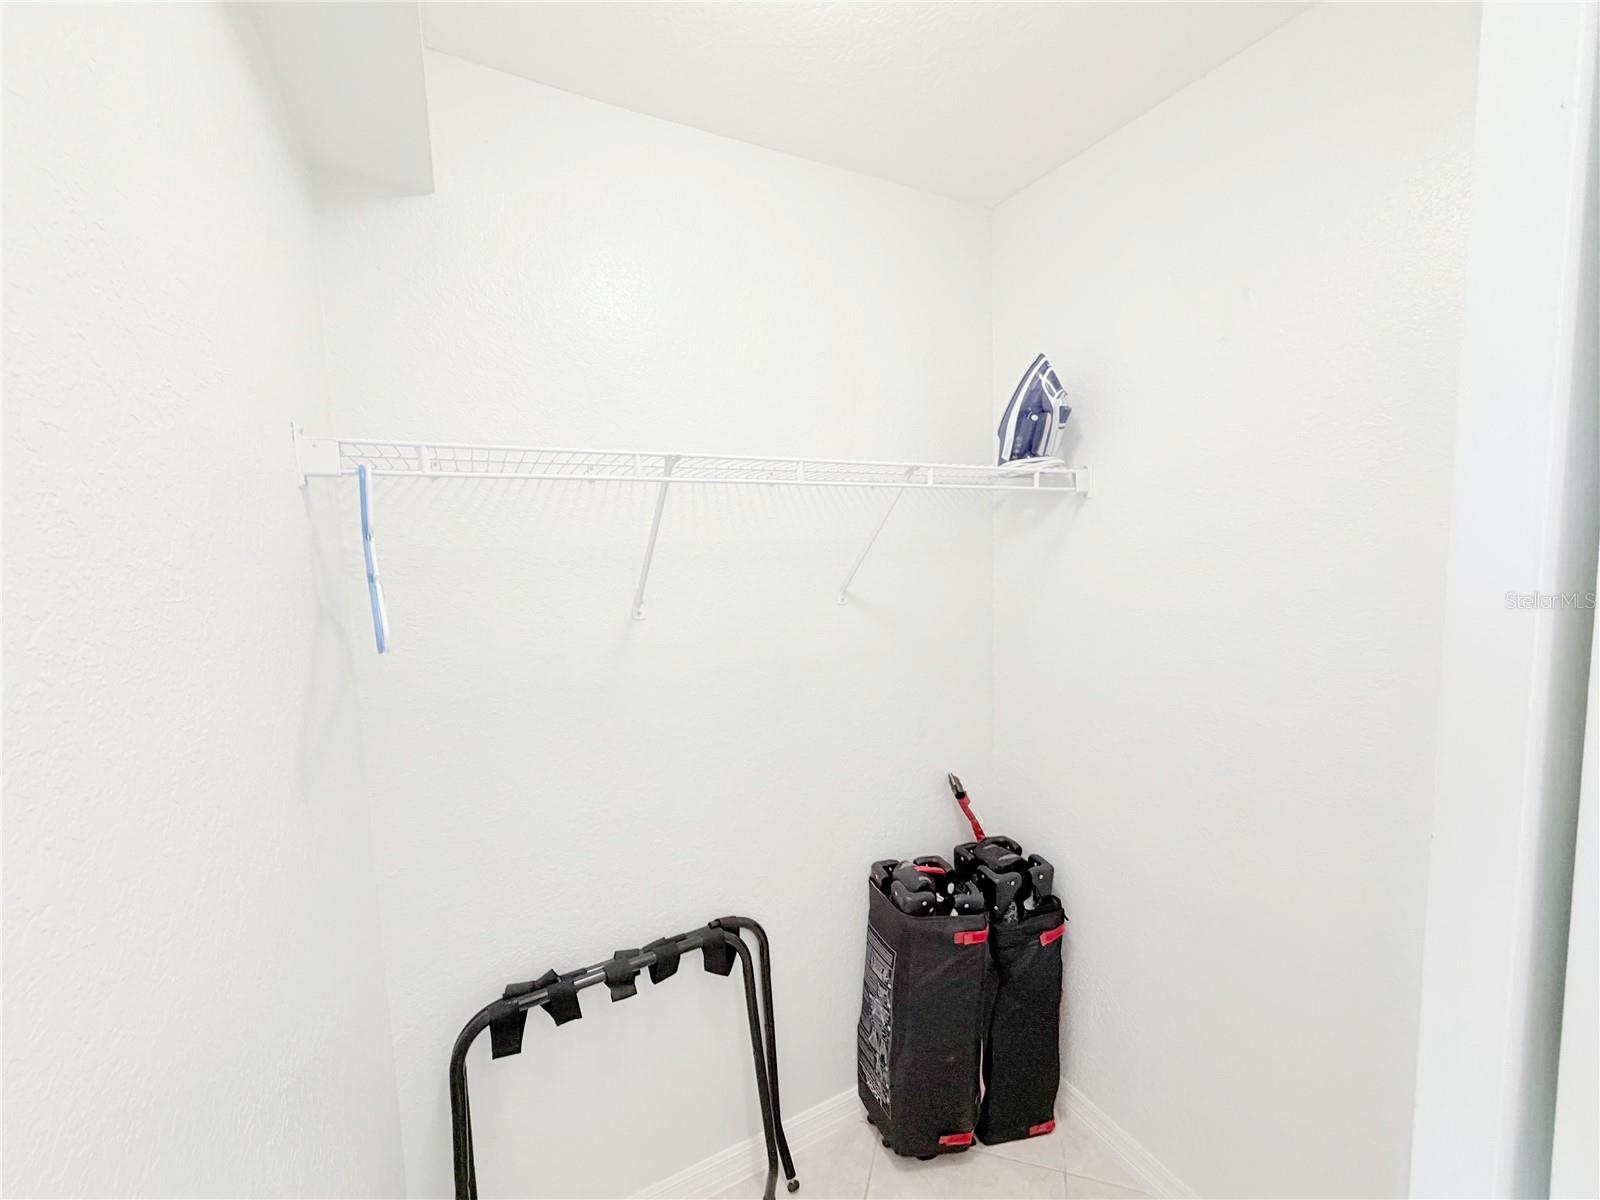
Storage closet with a wire shelf, upright iron, folded rack, and two equipment bags.
Kitchen with white cabinets and stainless appliances, dining table beside doors opening to a patio and pool.
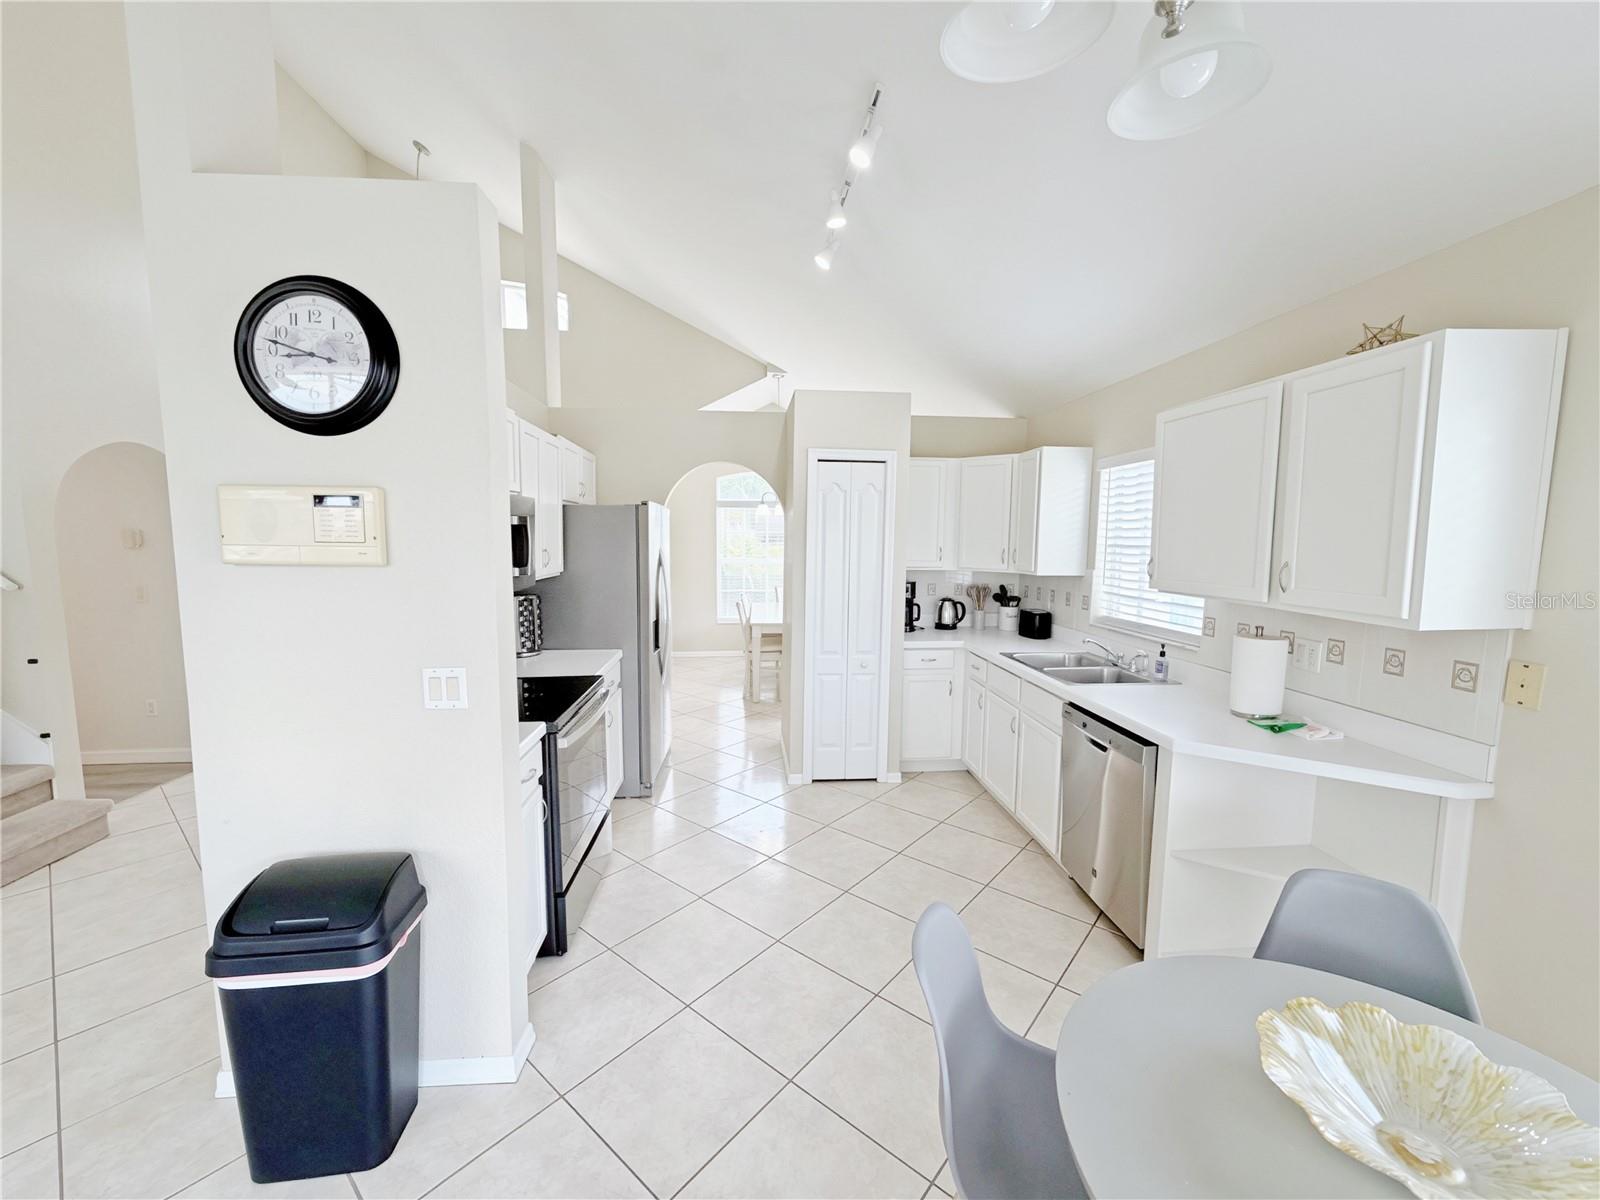
Bright kitchen with white cabinetry, stainless steel appliances, and a vaulted ceiling.
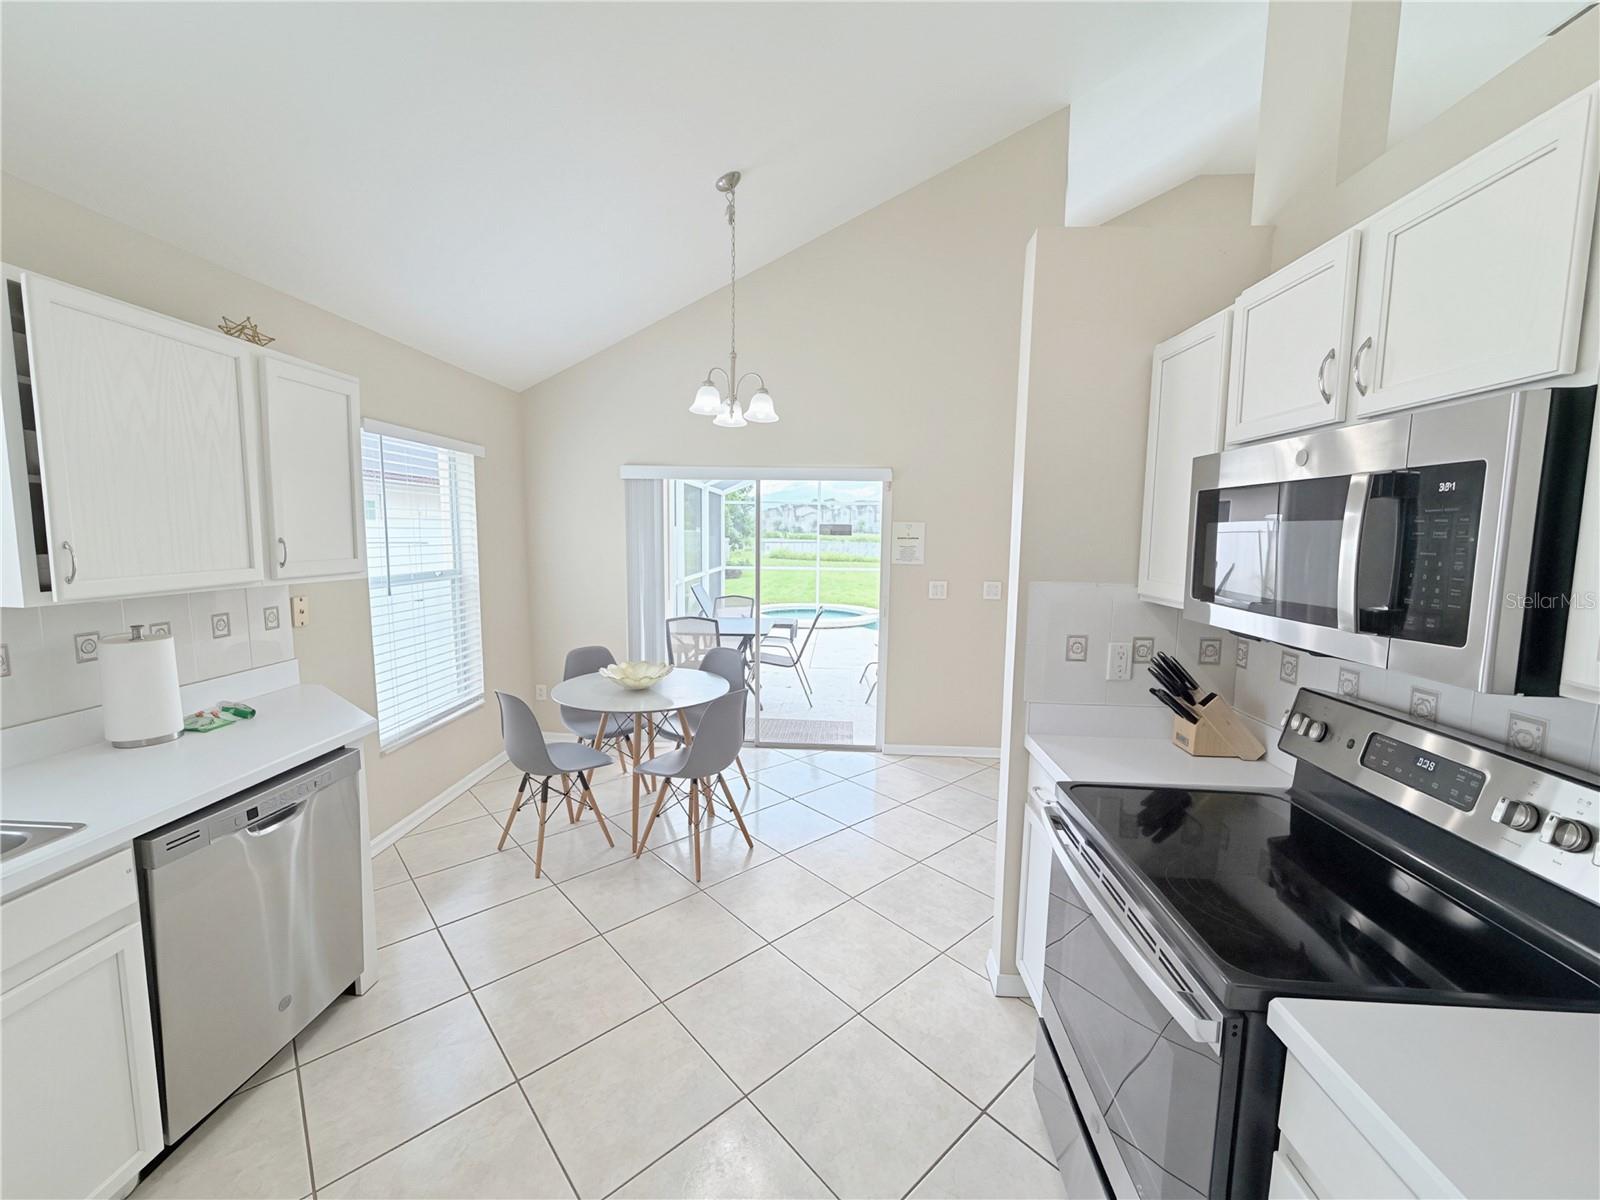
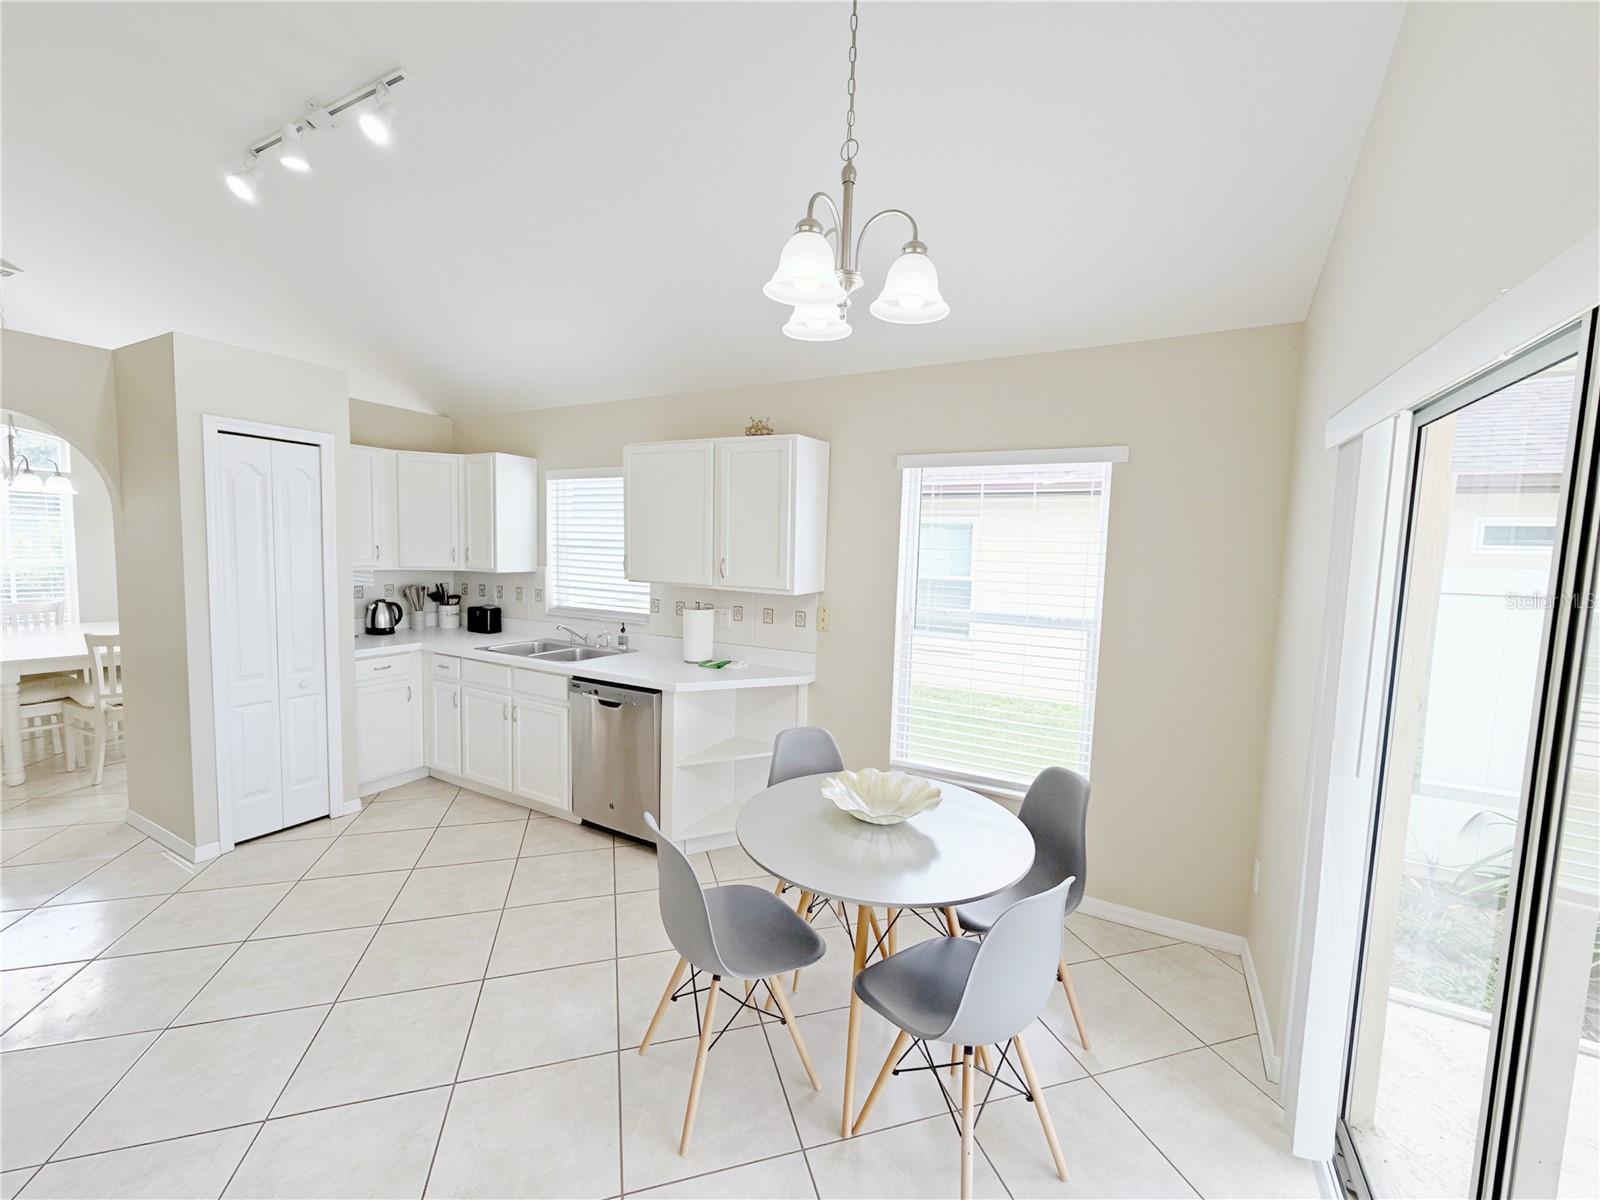
Kitchen and dining area with white cabinets, tiled floors, and a round table beside sliding glass doors.
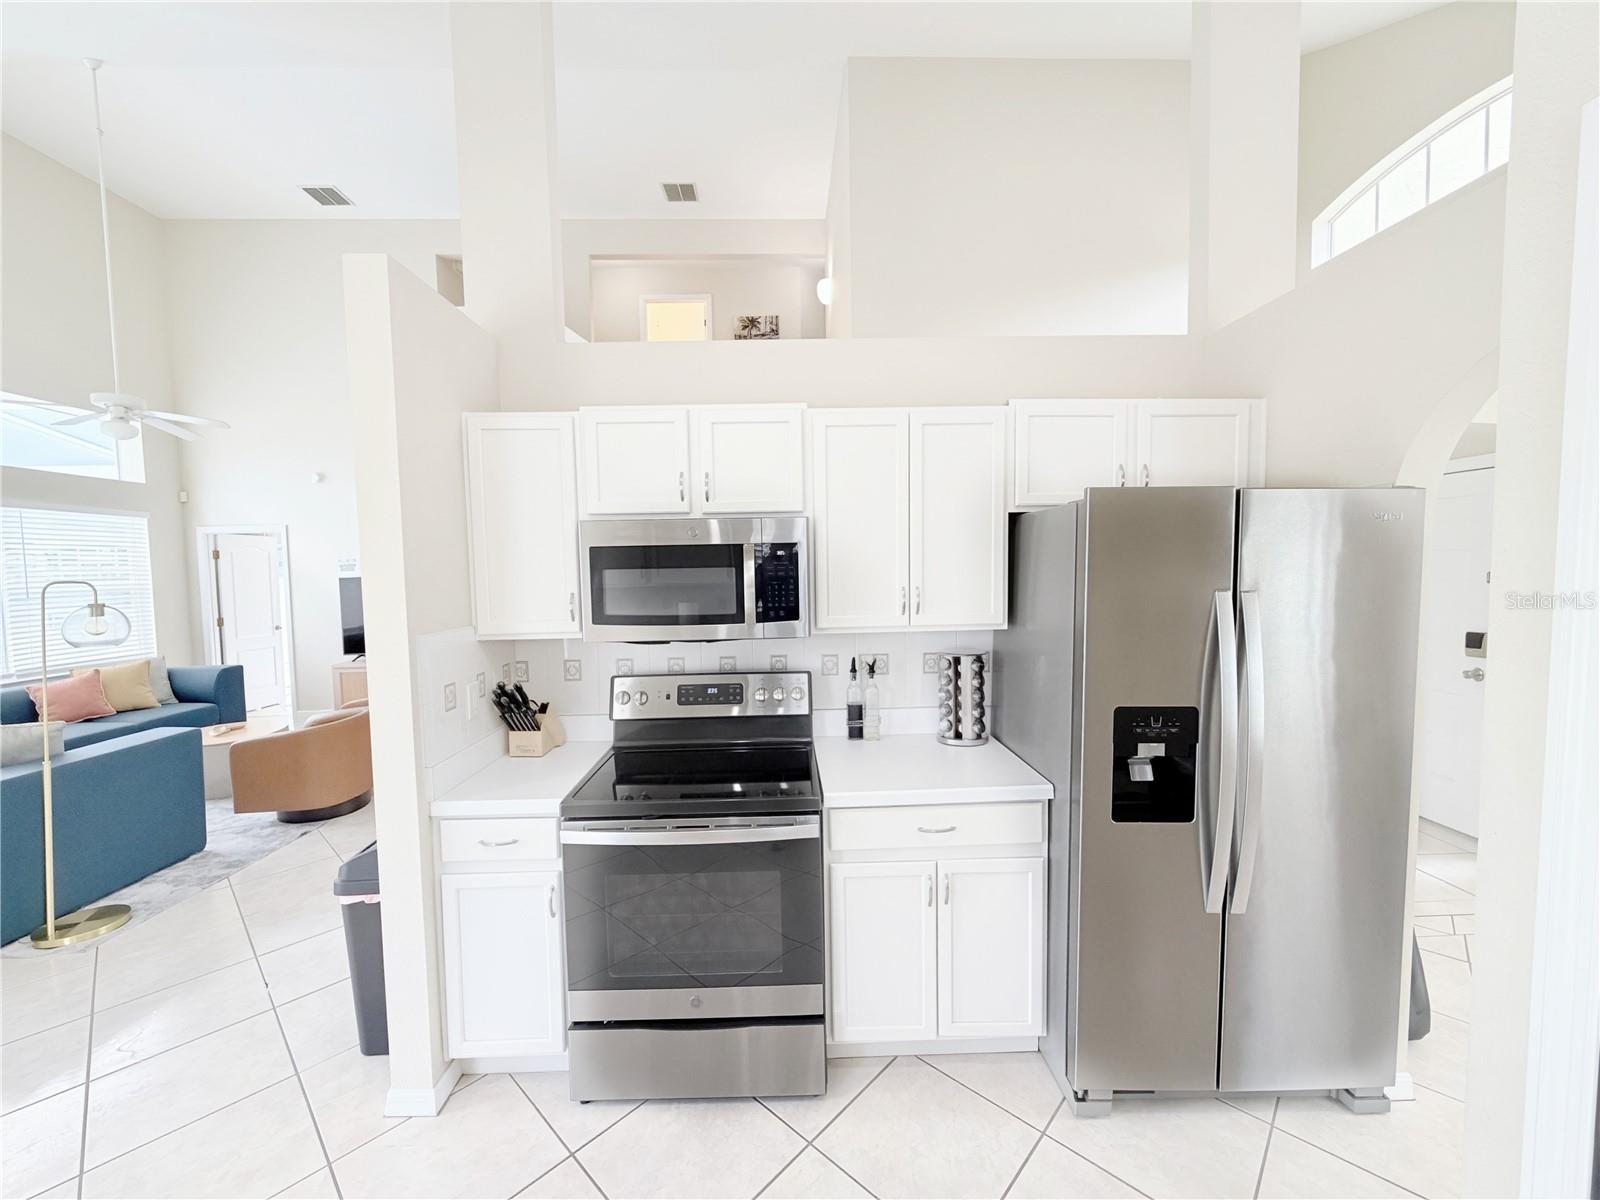
Bright kitchen with white cabinetry, stainless steel appliances, and an adjoining furnished living area.
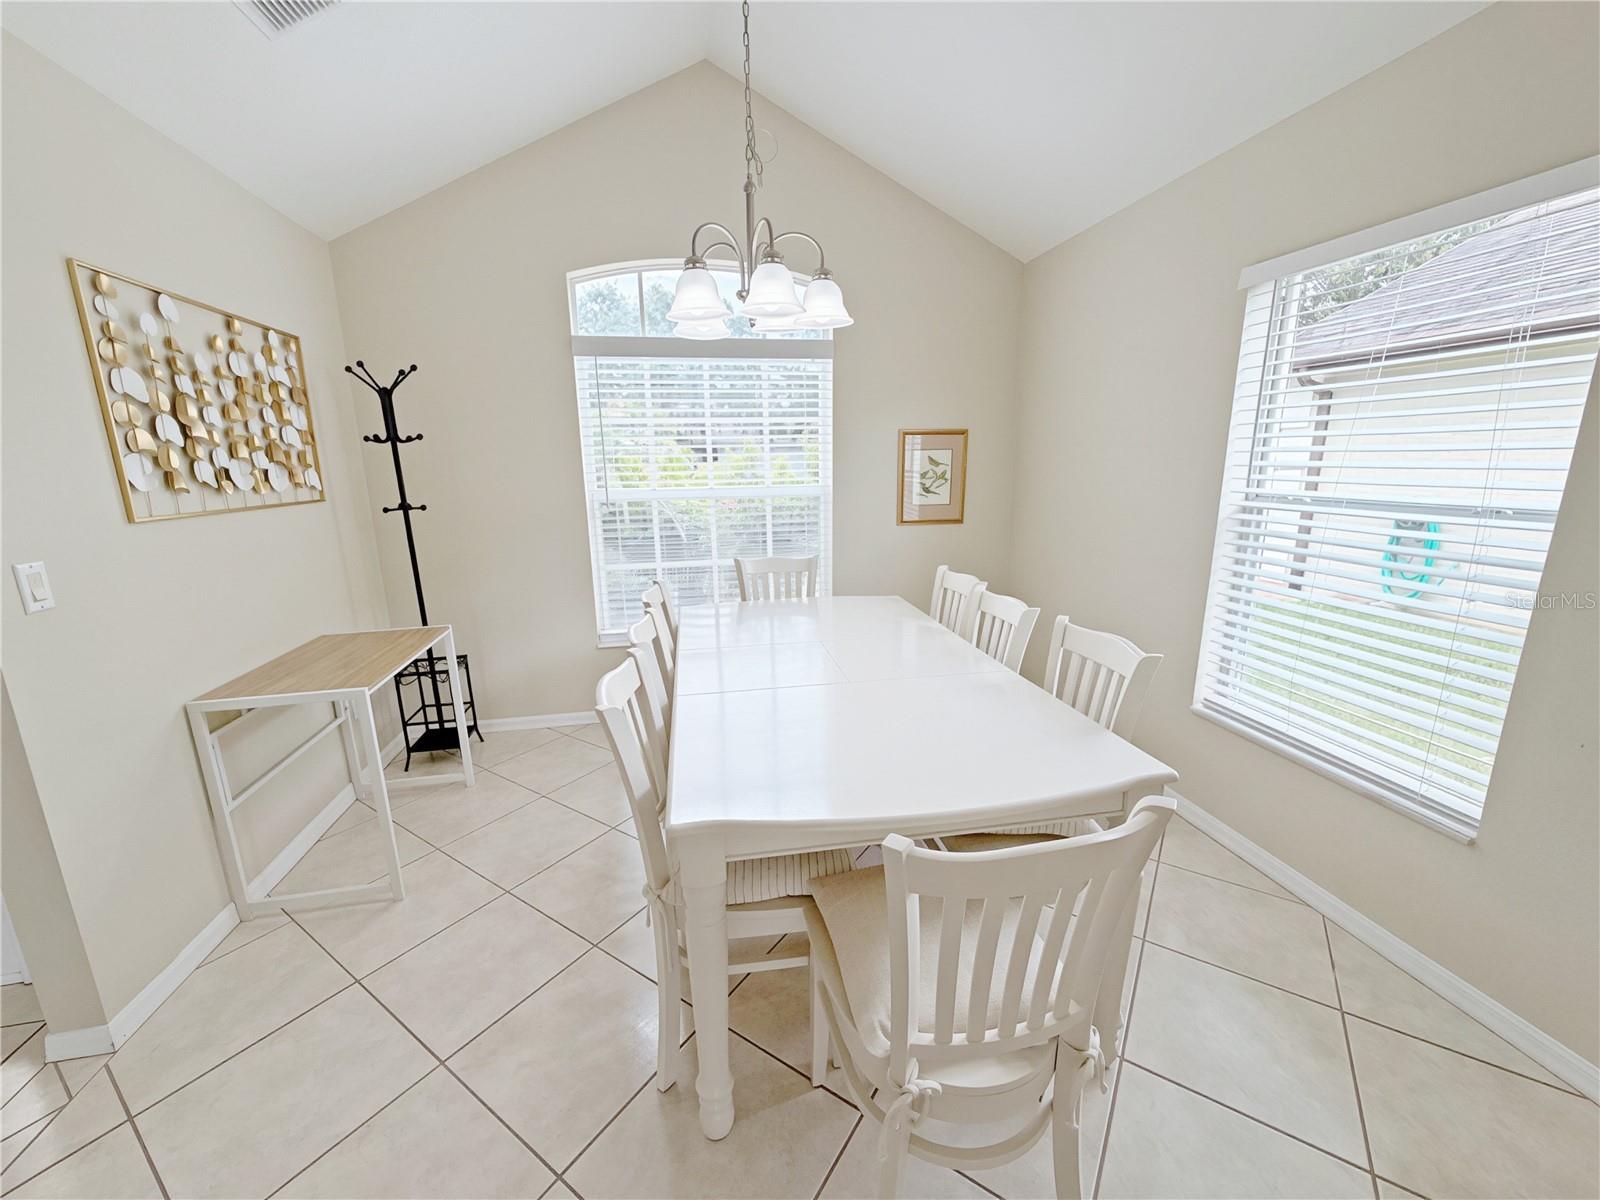
Dining room with a white table and chairs, tiled floor, vaulted ceiling, and large windows.
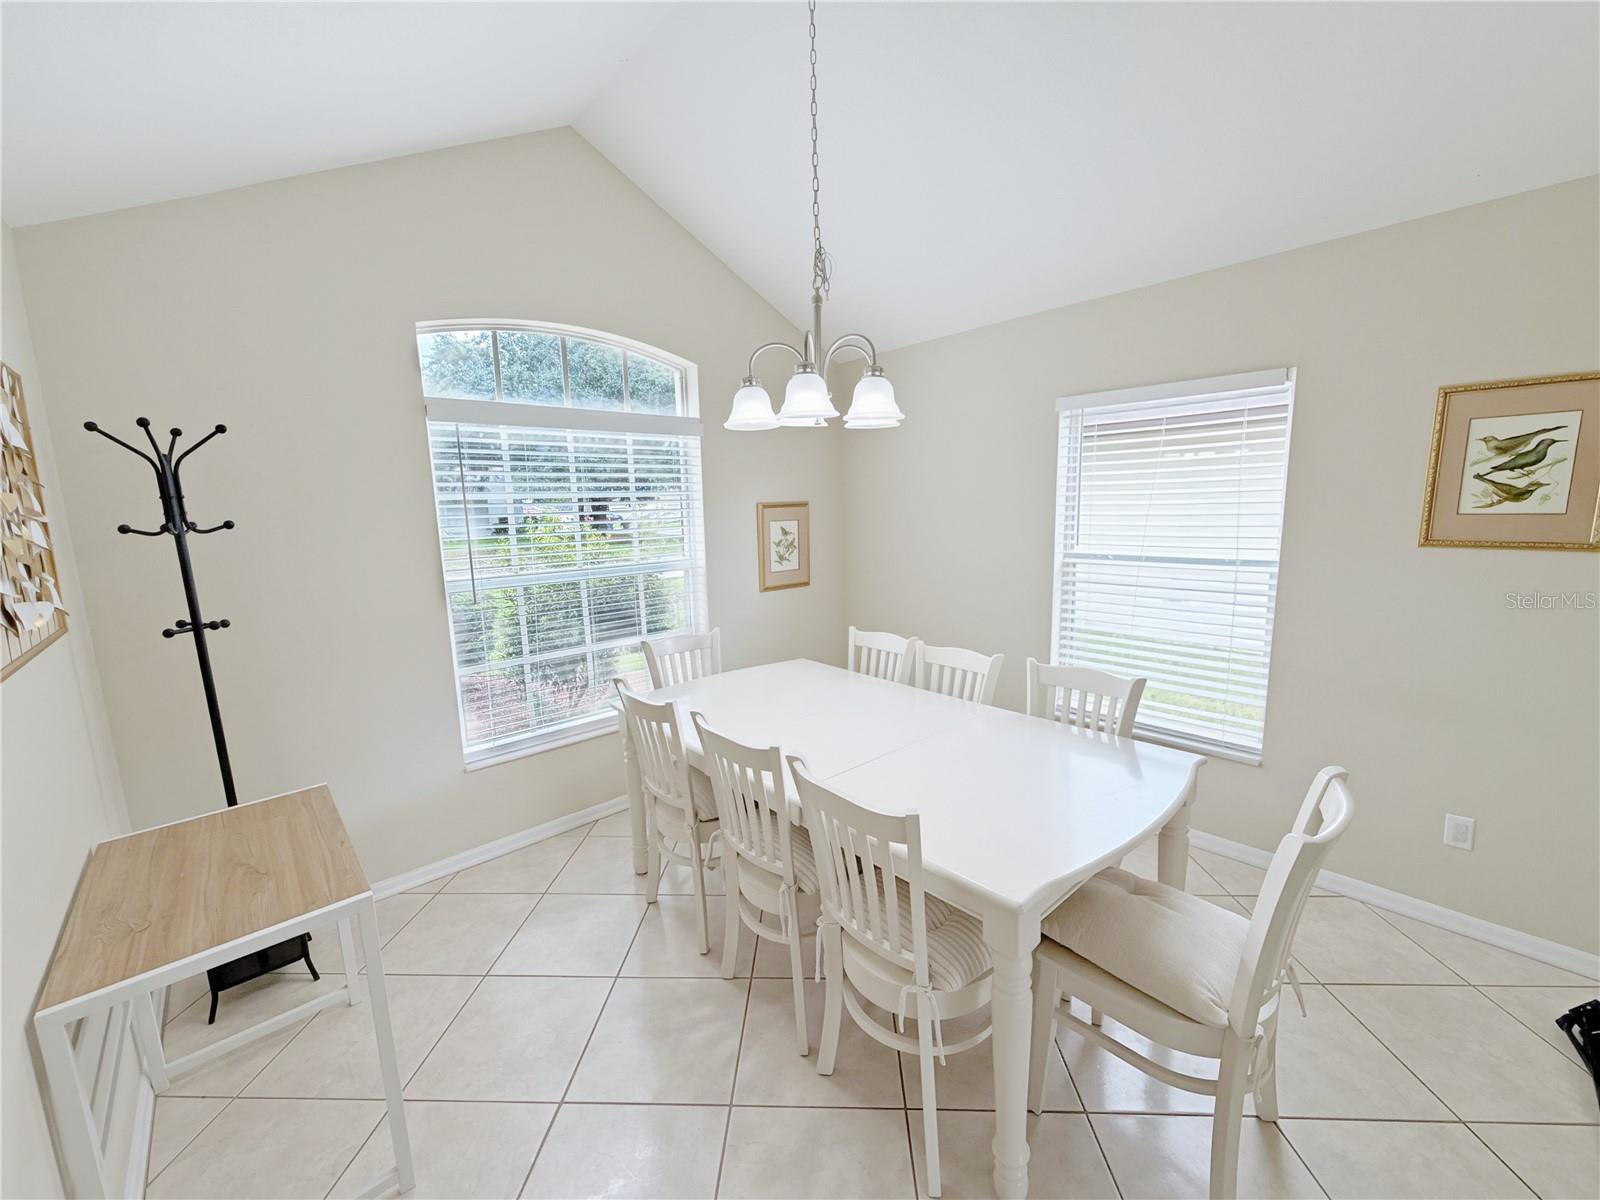
Dining room with a white table and chairs beneath a vaulted ceiling, beside two large windows.
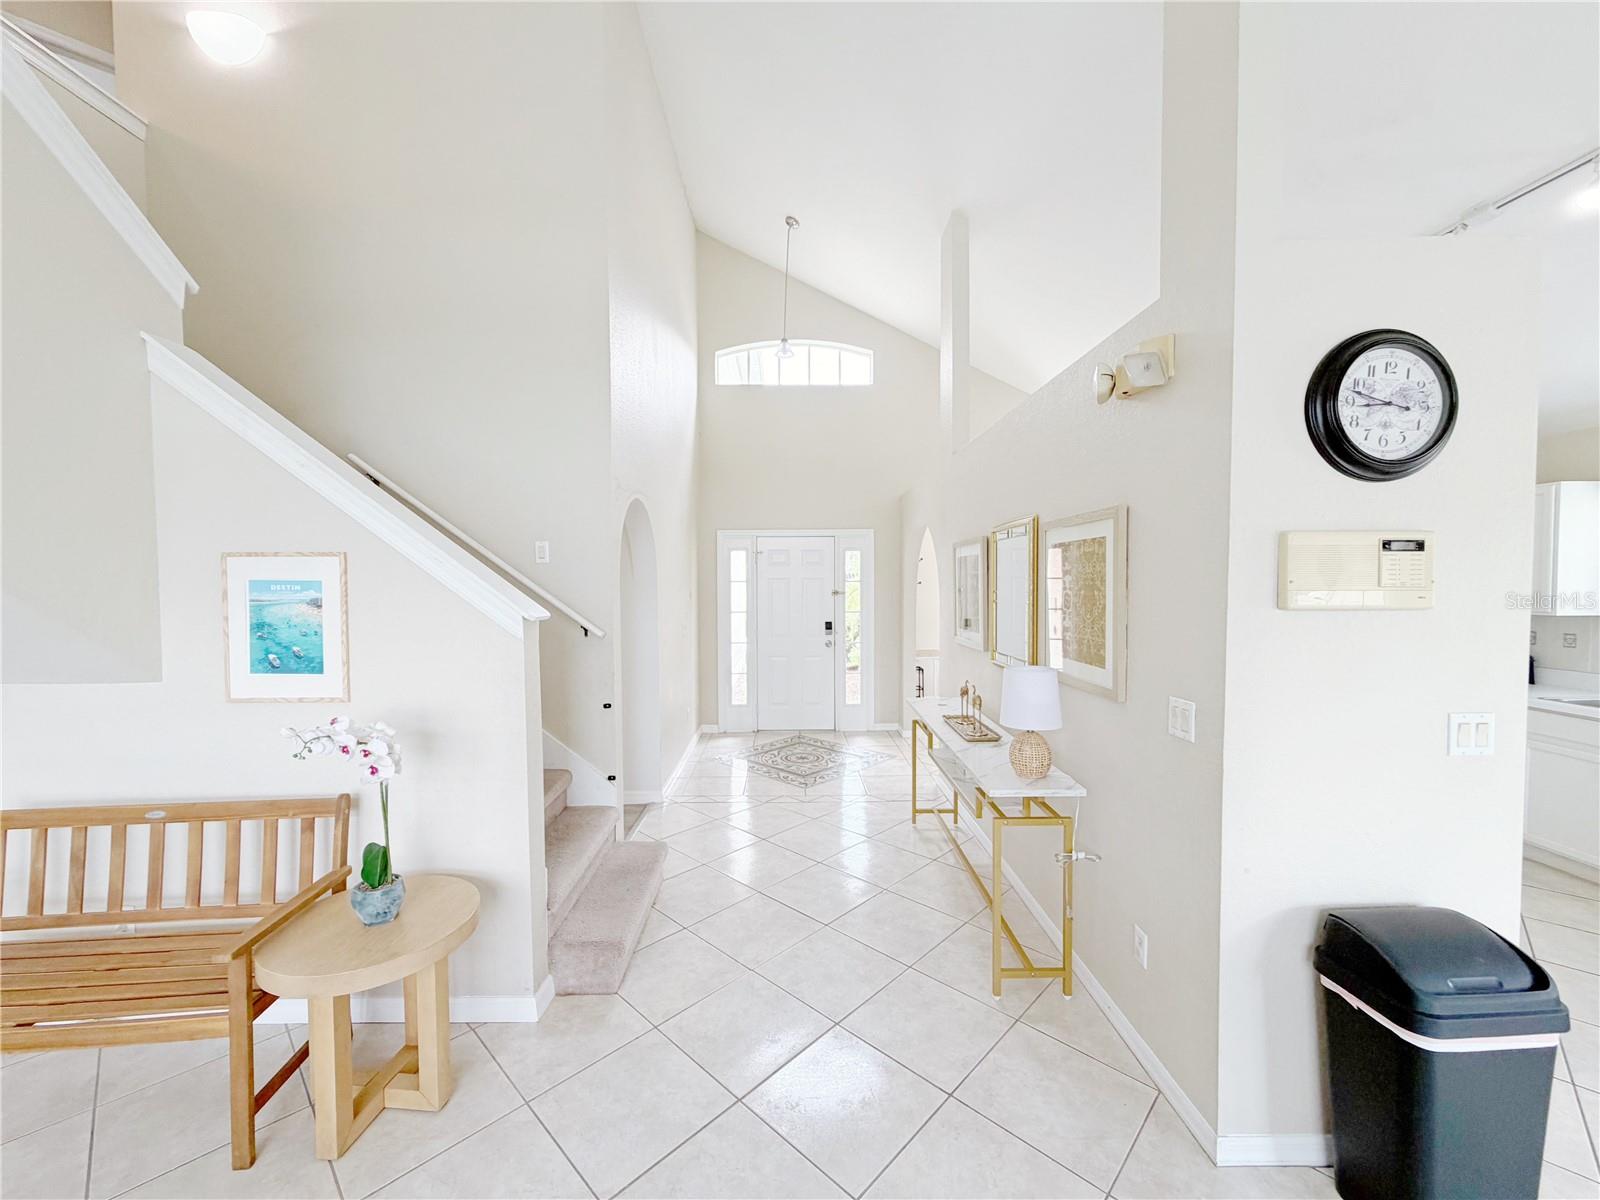
Entry foyer with a vaulted ceiling, tiled floor, staircase, and front door with sidelights.
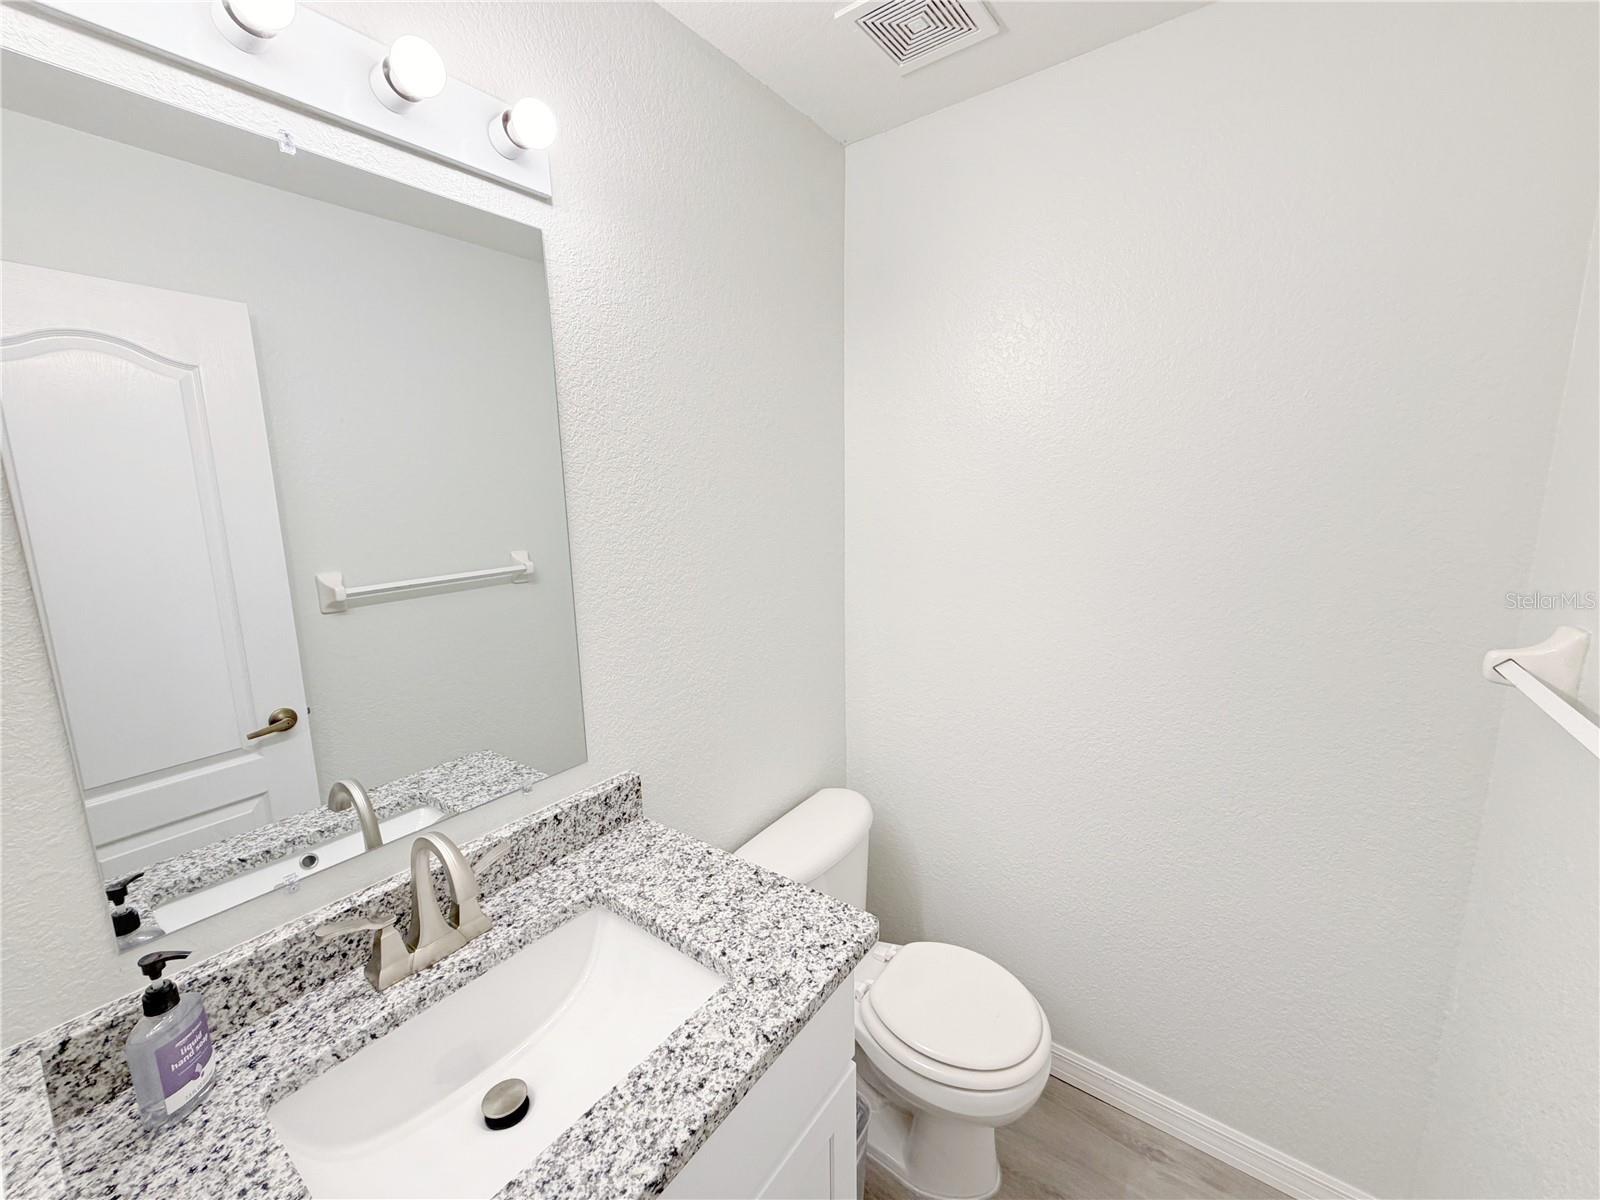
Small bathroom with a speckled granite vanity, large mirror, and white toilet.
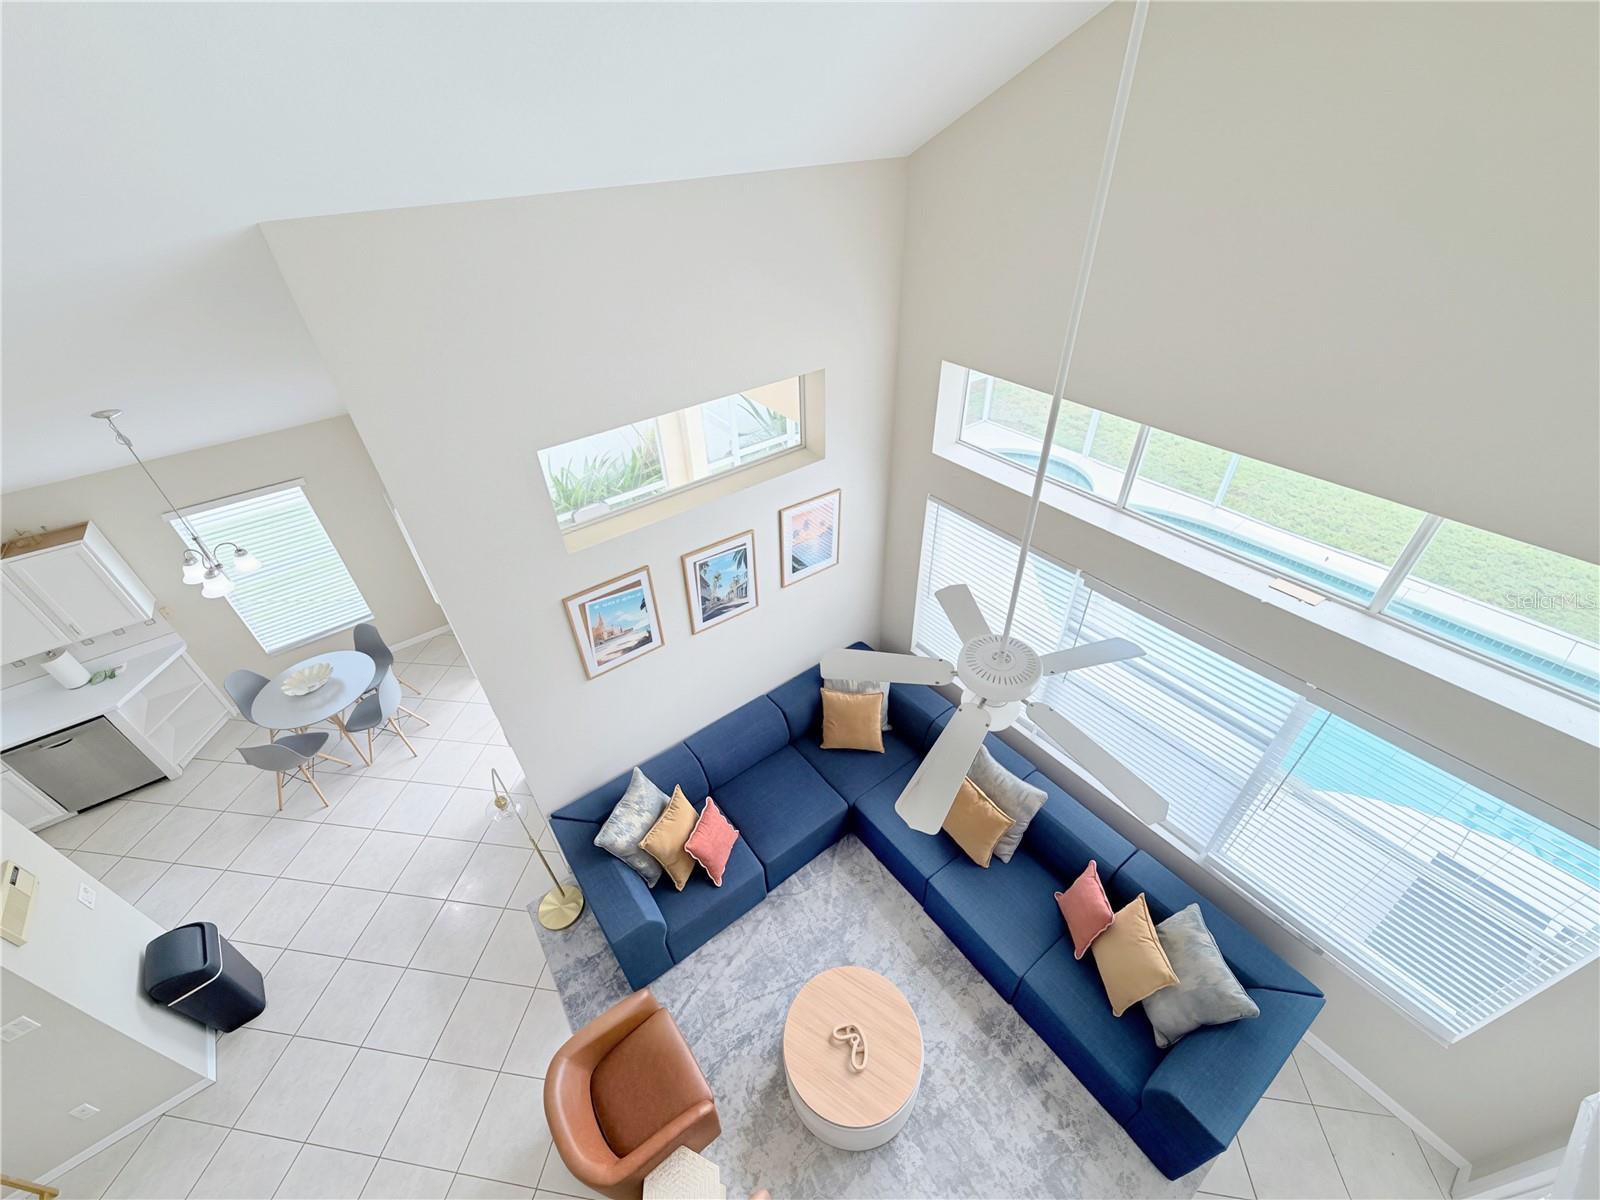
Open-plan living room with a blue sectional, dining nook, and tall windows overlooking a pool.
Open-plan living and dining area with a blue sectional, tile floors, and kitchen beyond.
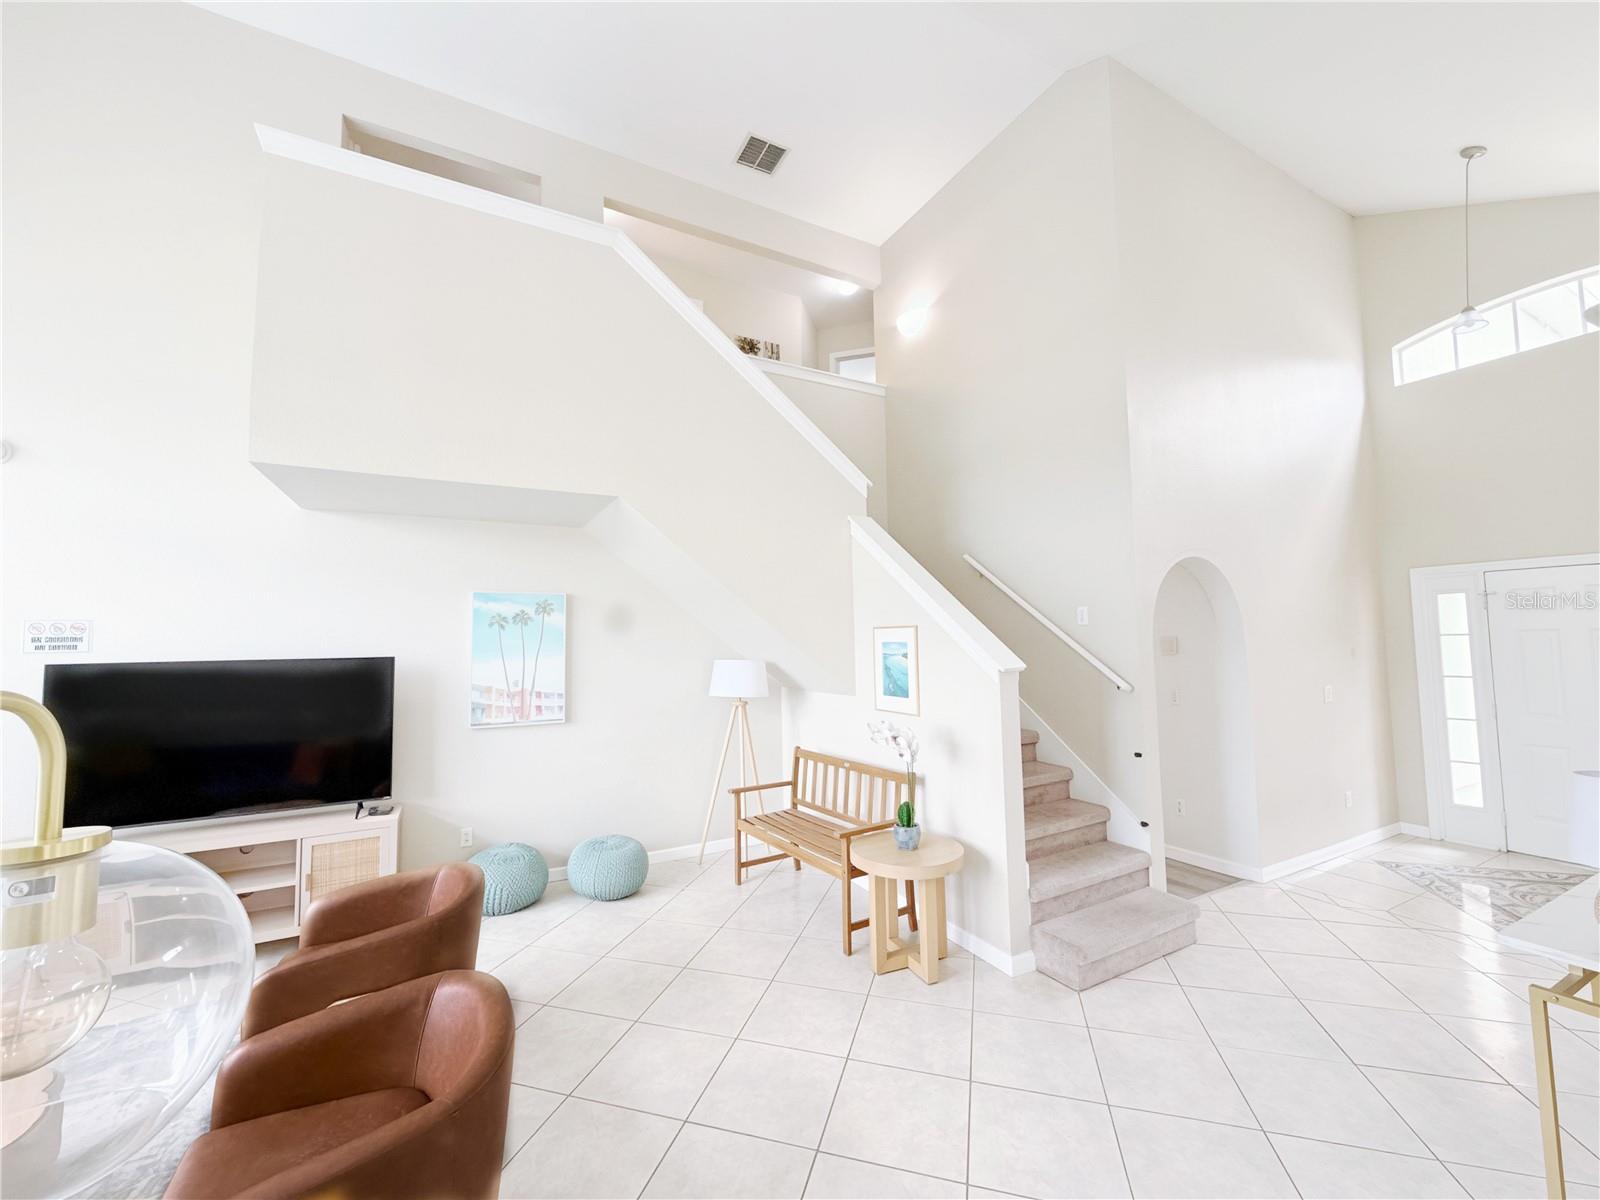
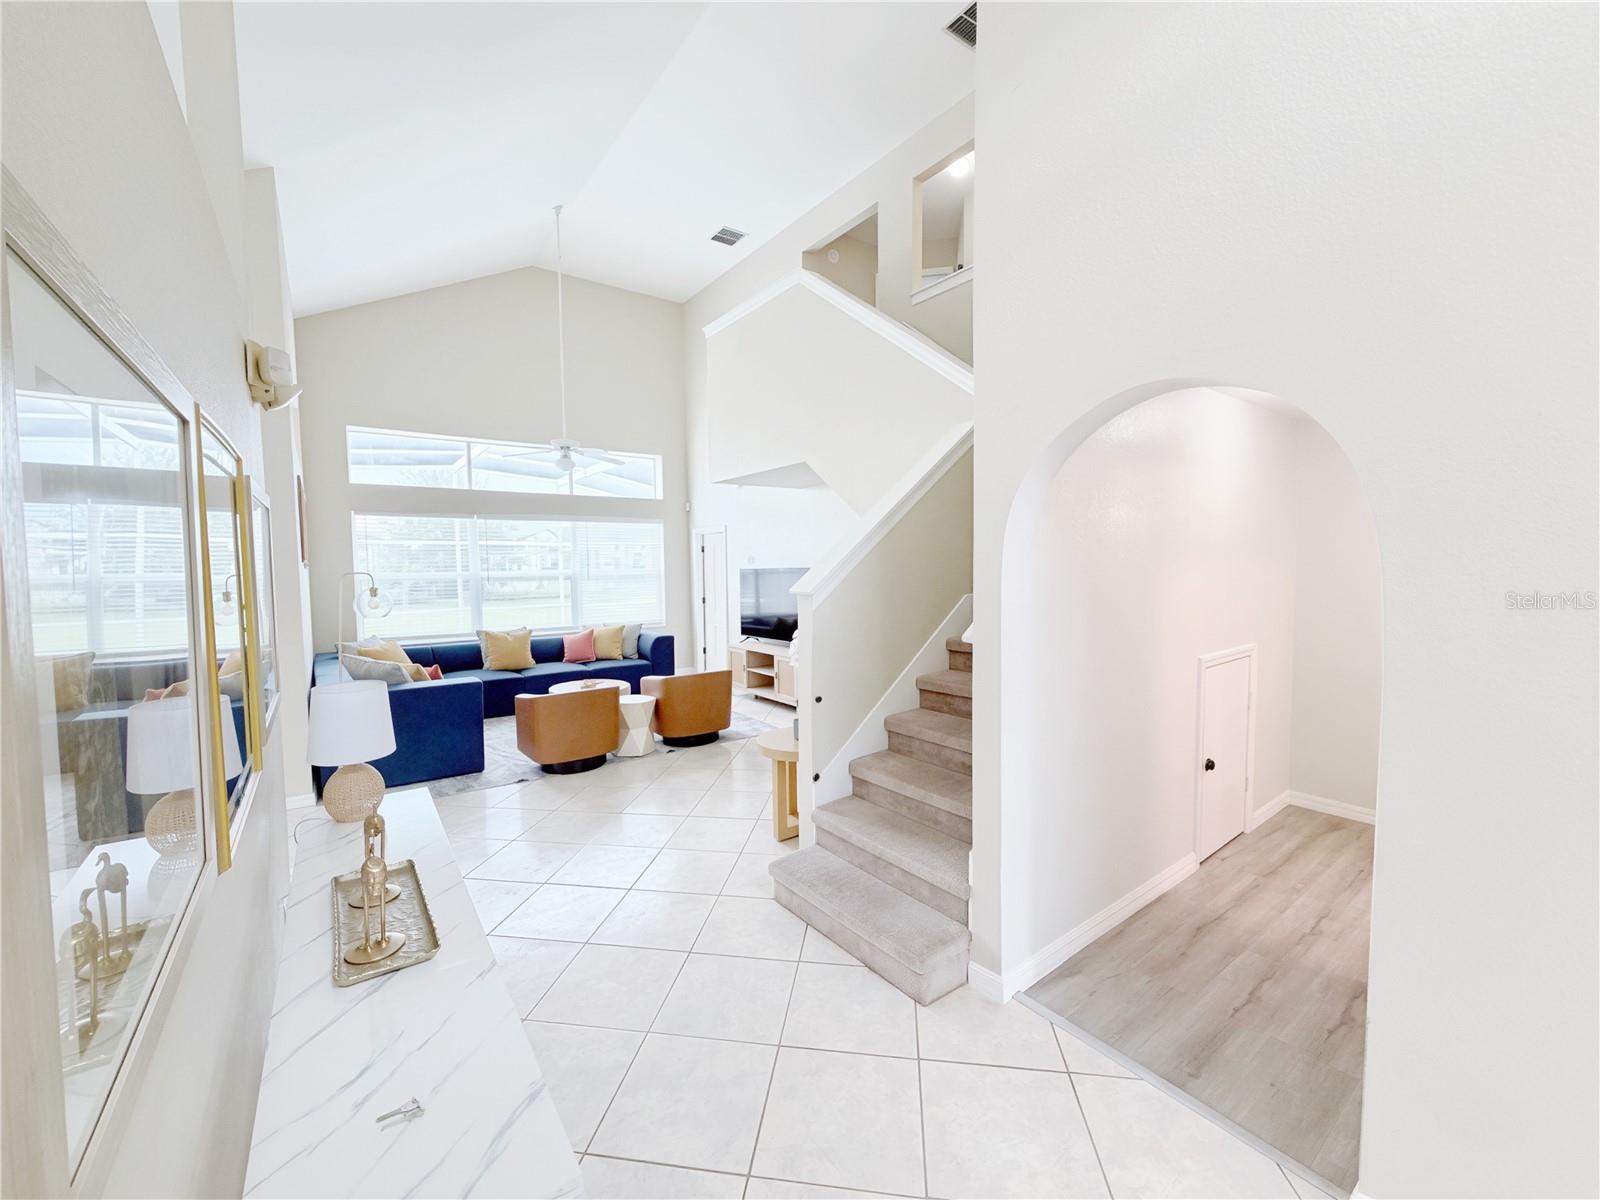
Bright living room with a high ceiling, tiled floor, and staircase beside the front entry.
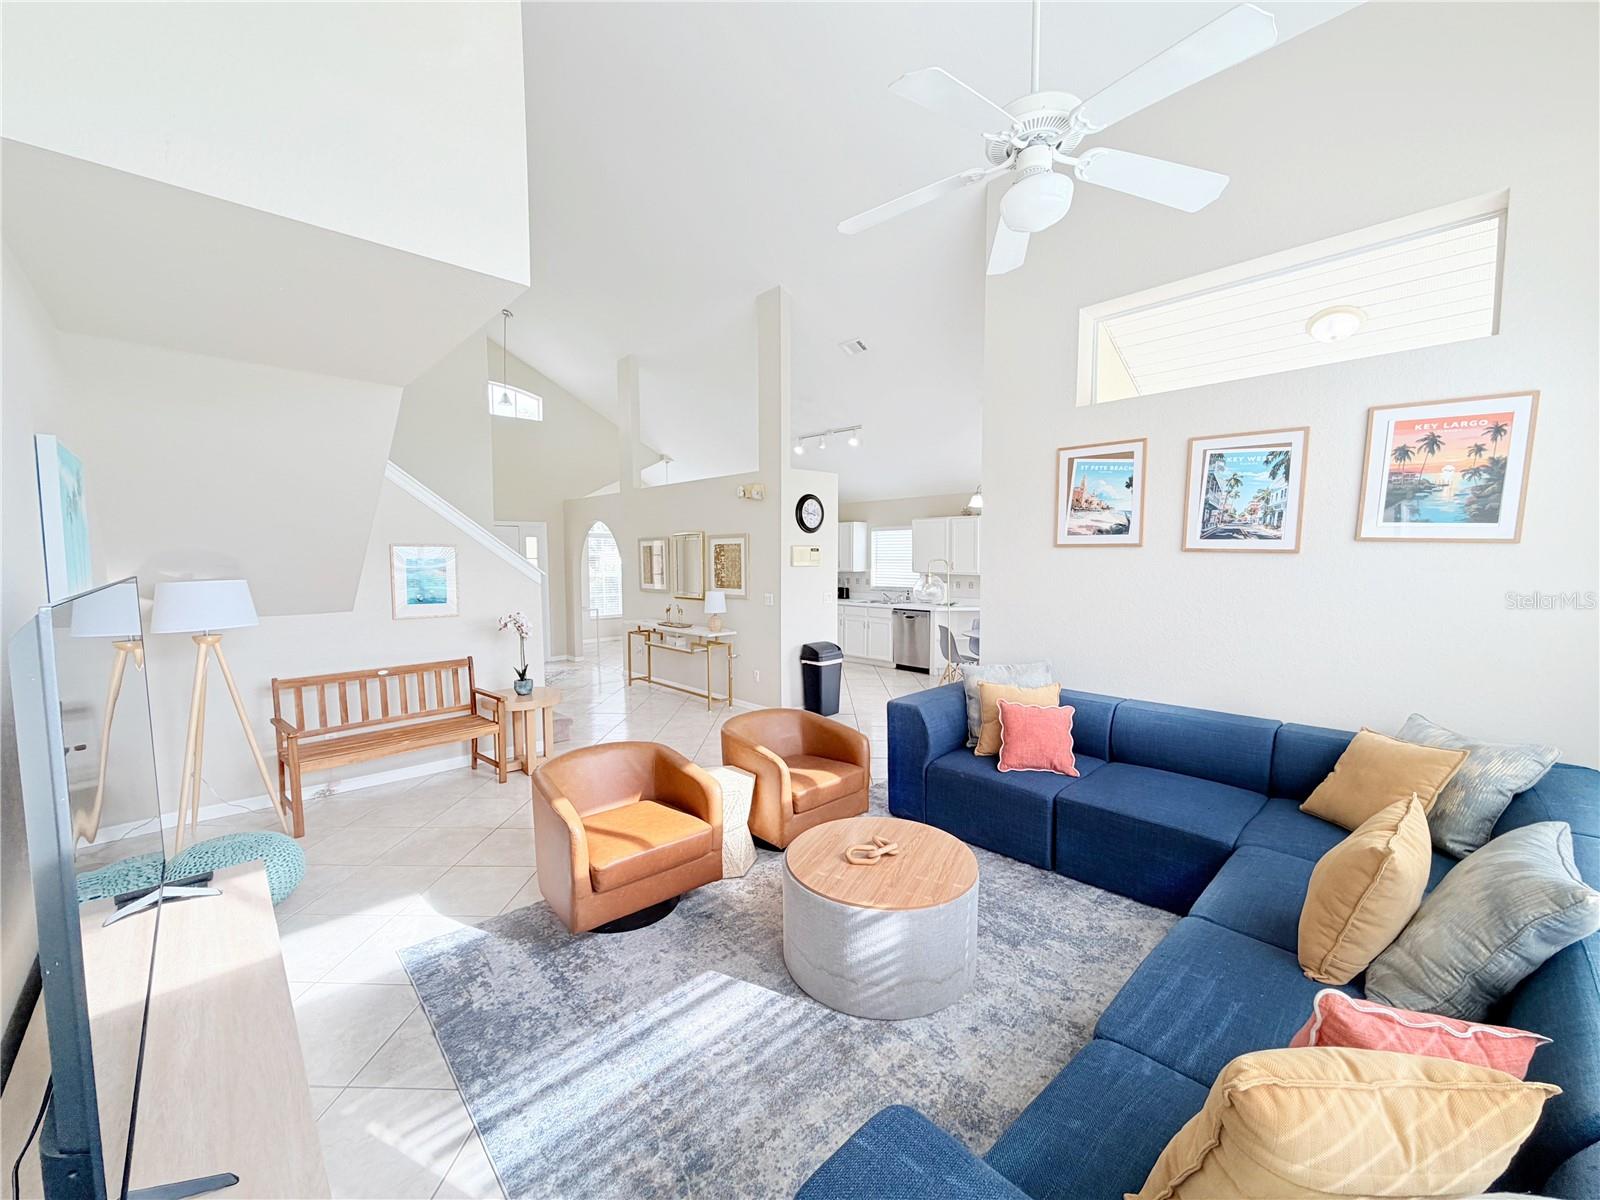
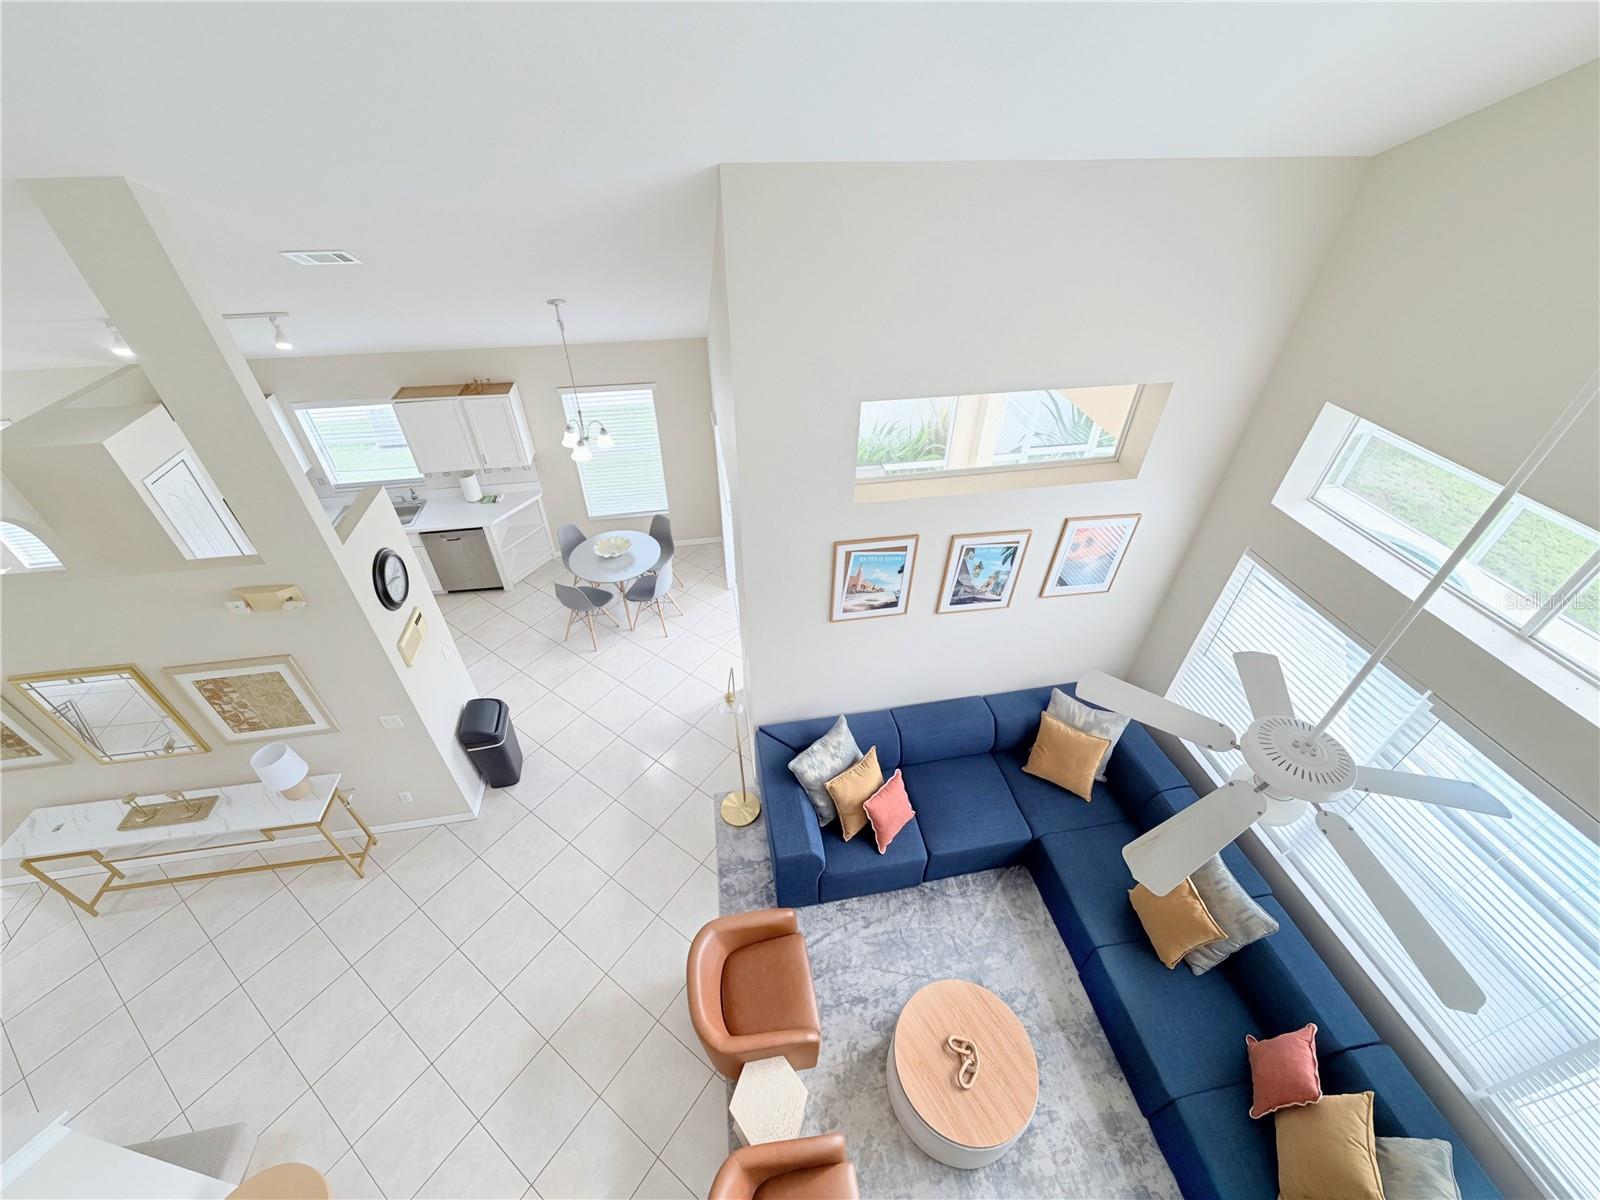
Open-plan living room with a vaulted ceiling, blue sectional, leather armchairs, and Florida beach prints.
Open-plan living room with a blue sectional, vaulted ceiling, tall windows, and kitchen beyond.
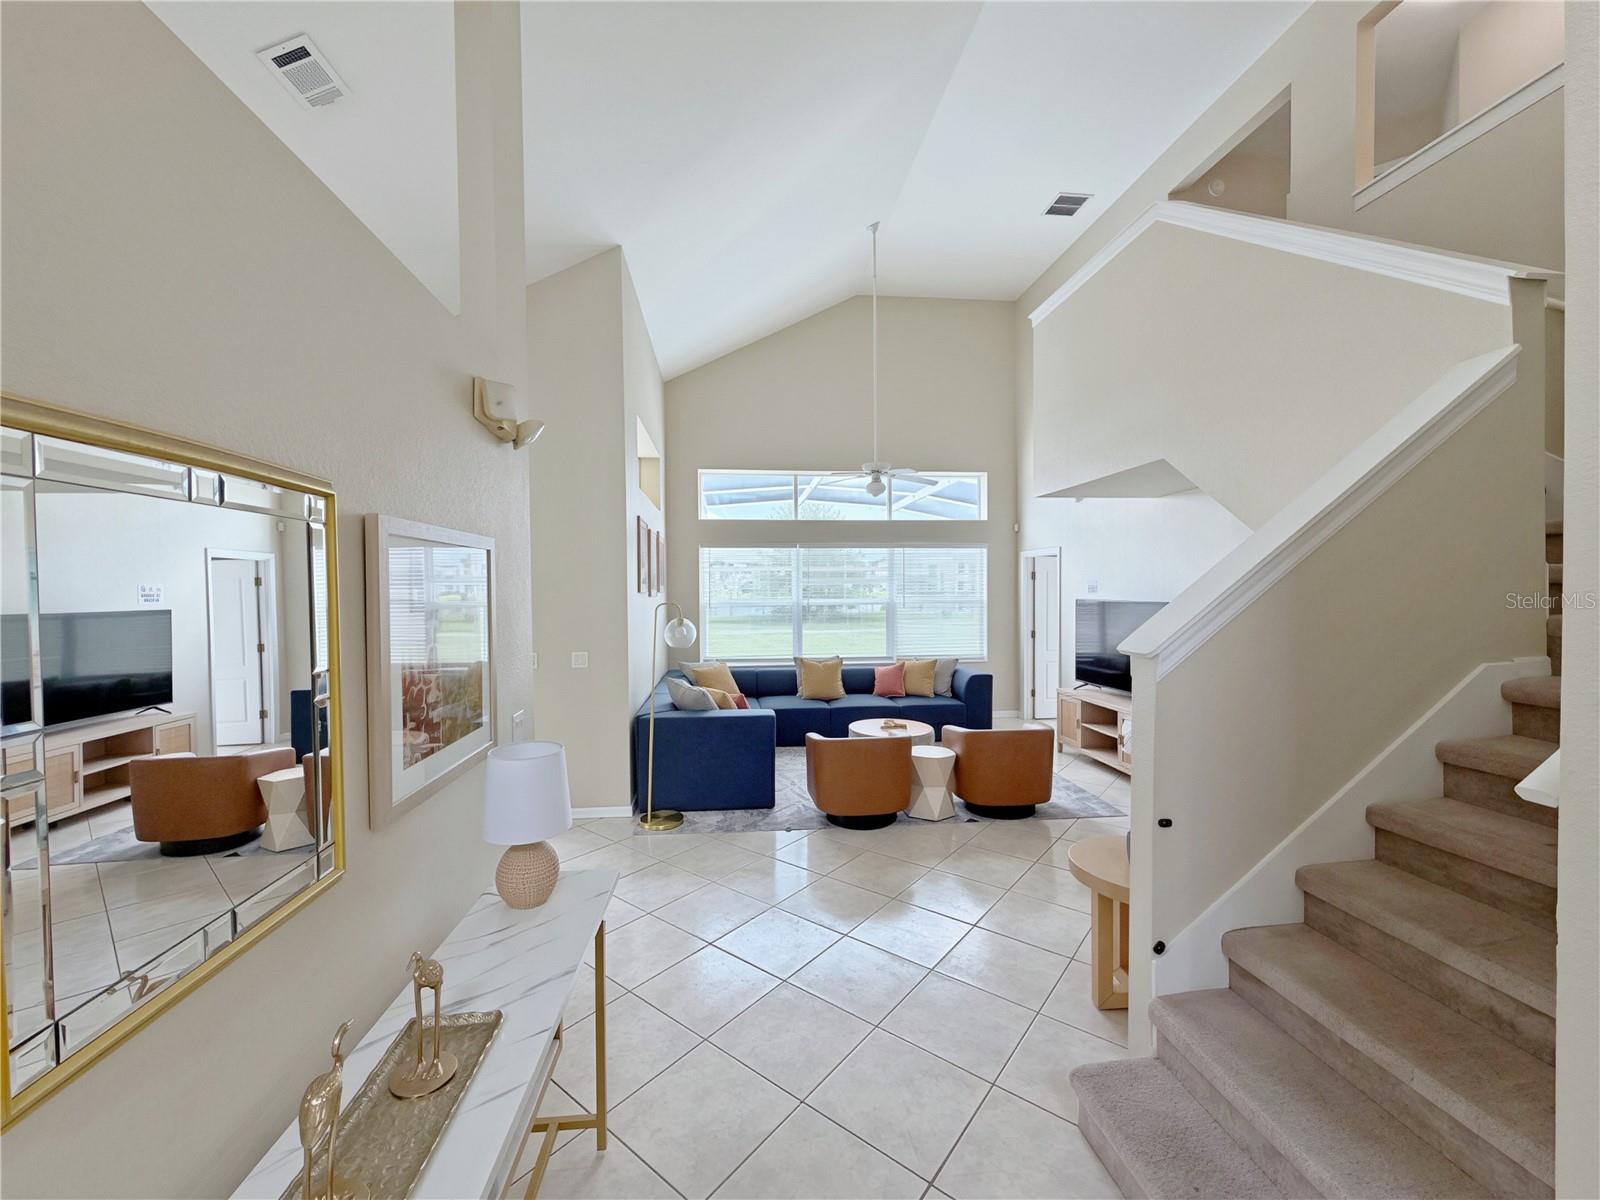
Furnished living room with a vaulted ceiling, blue sectional, large windows, and staircase.
Staged living room with vaulted ceiling, blue sectional, large windows, and carpeted staircase.
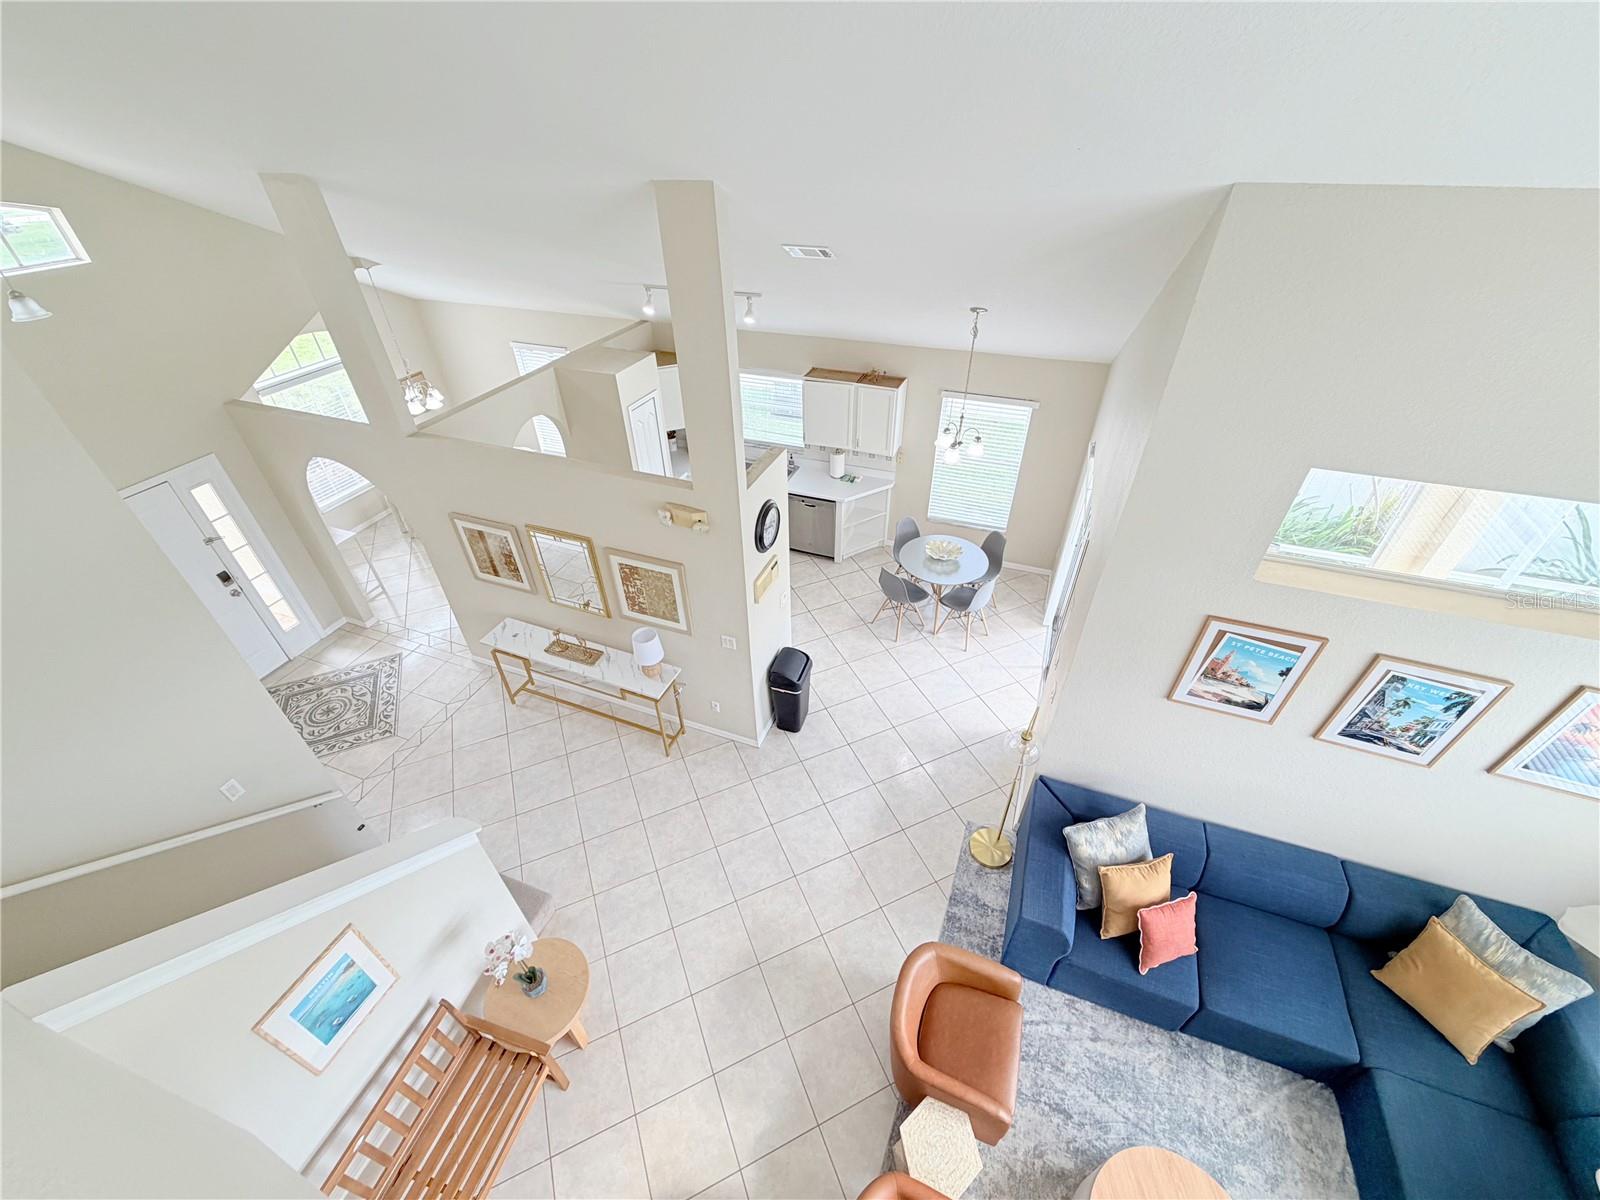
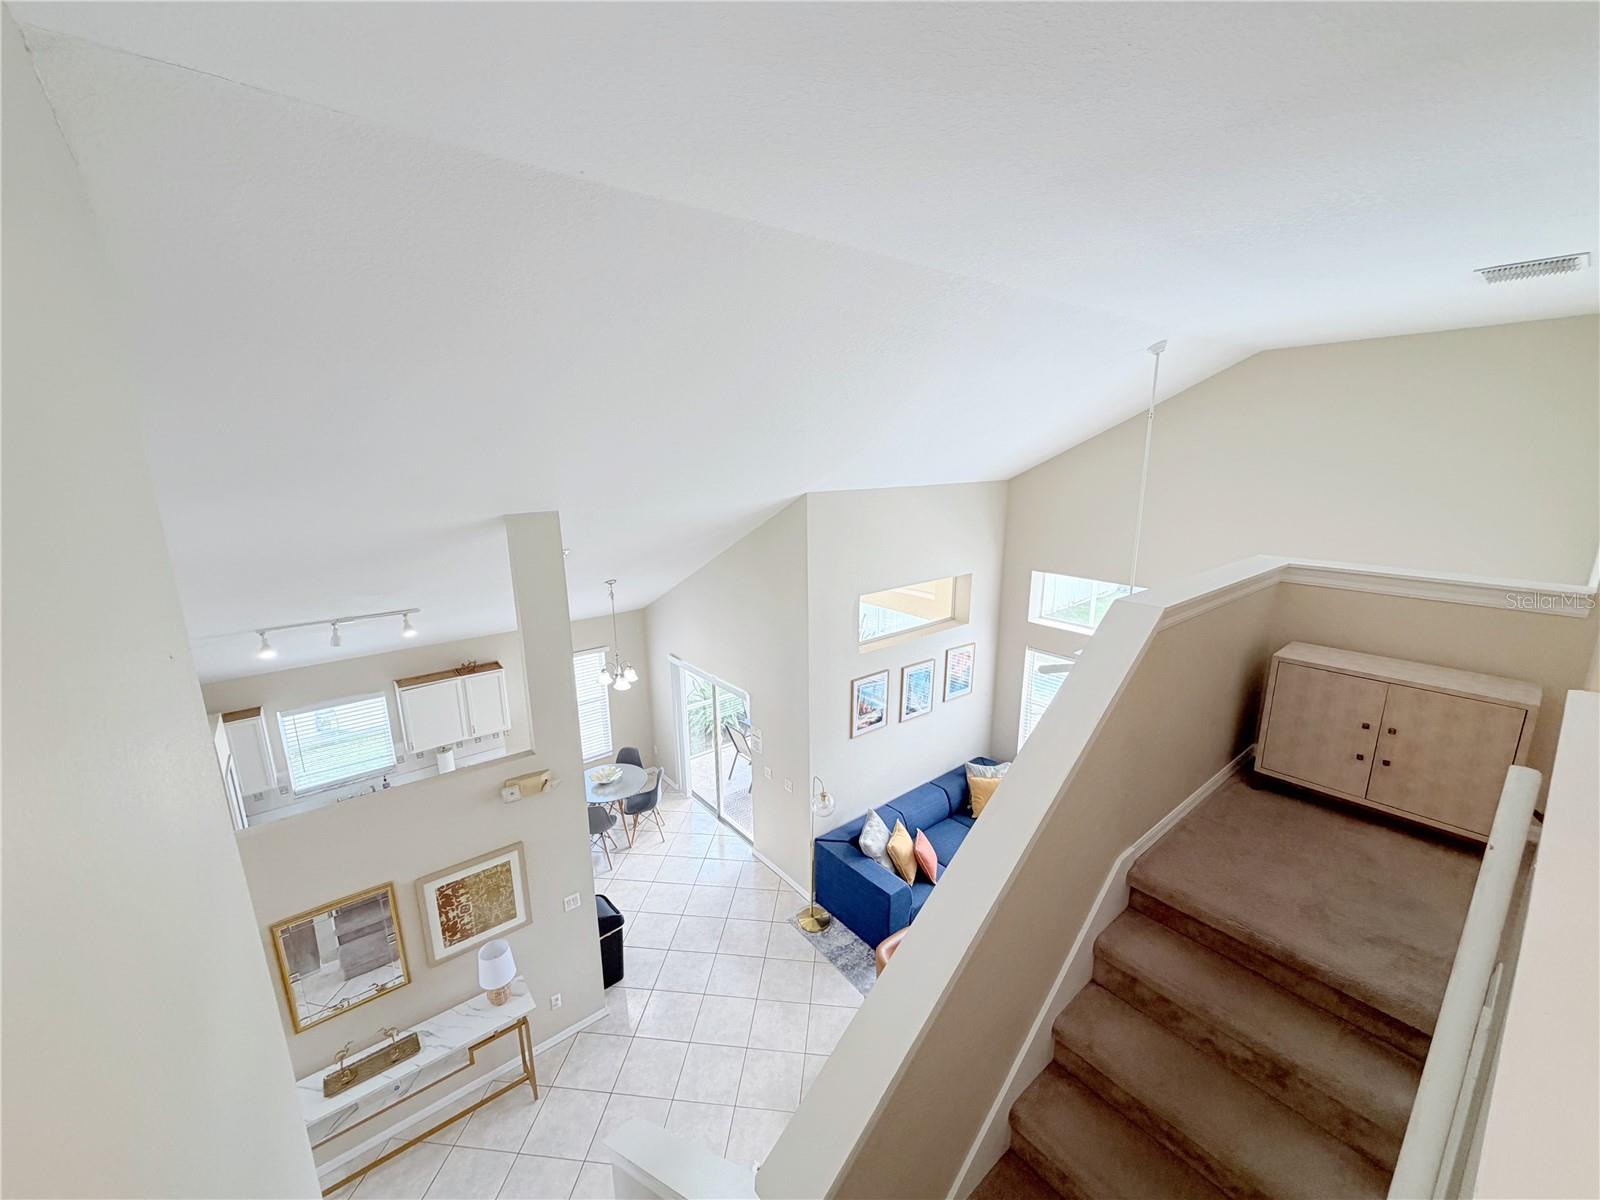
Open-plan living room and kitchen viewed from the stairs, with a vaulted ceiling and blue sofa.
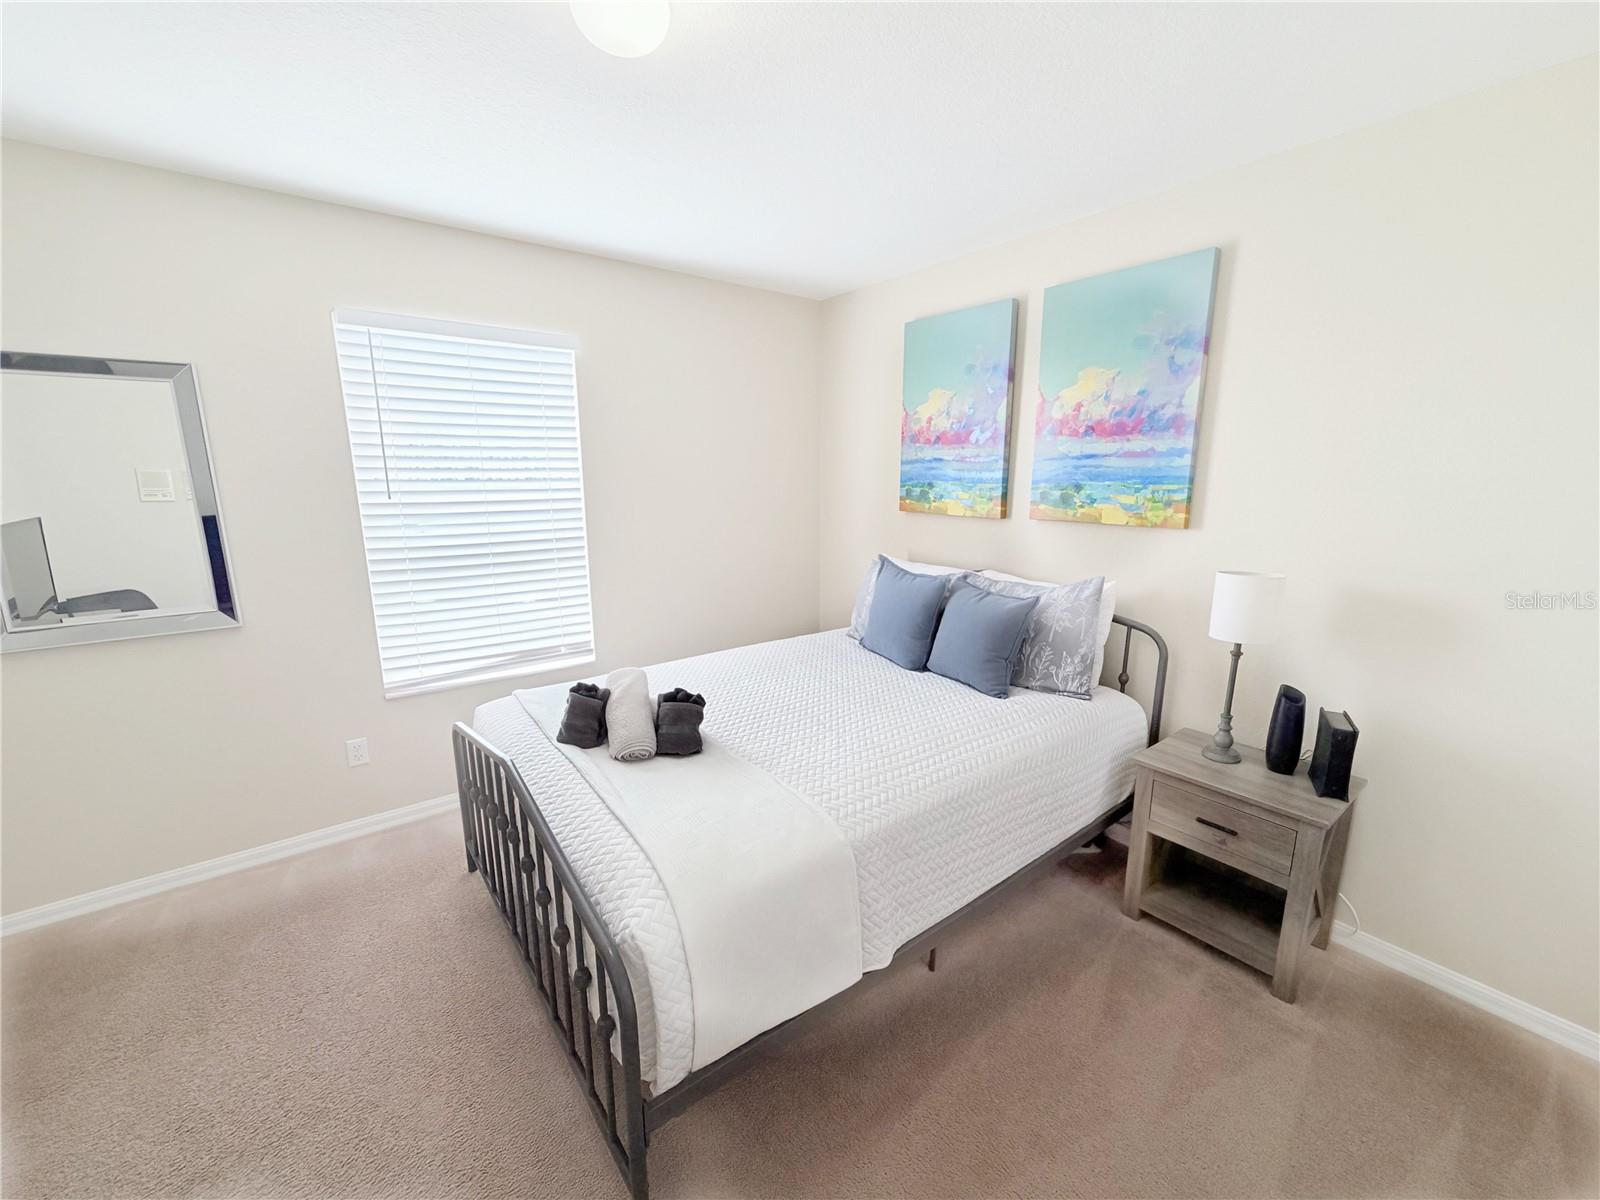
Furnished bedroom with a dark metal bed, blue pillows, and colorful artwork above the bed.
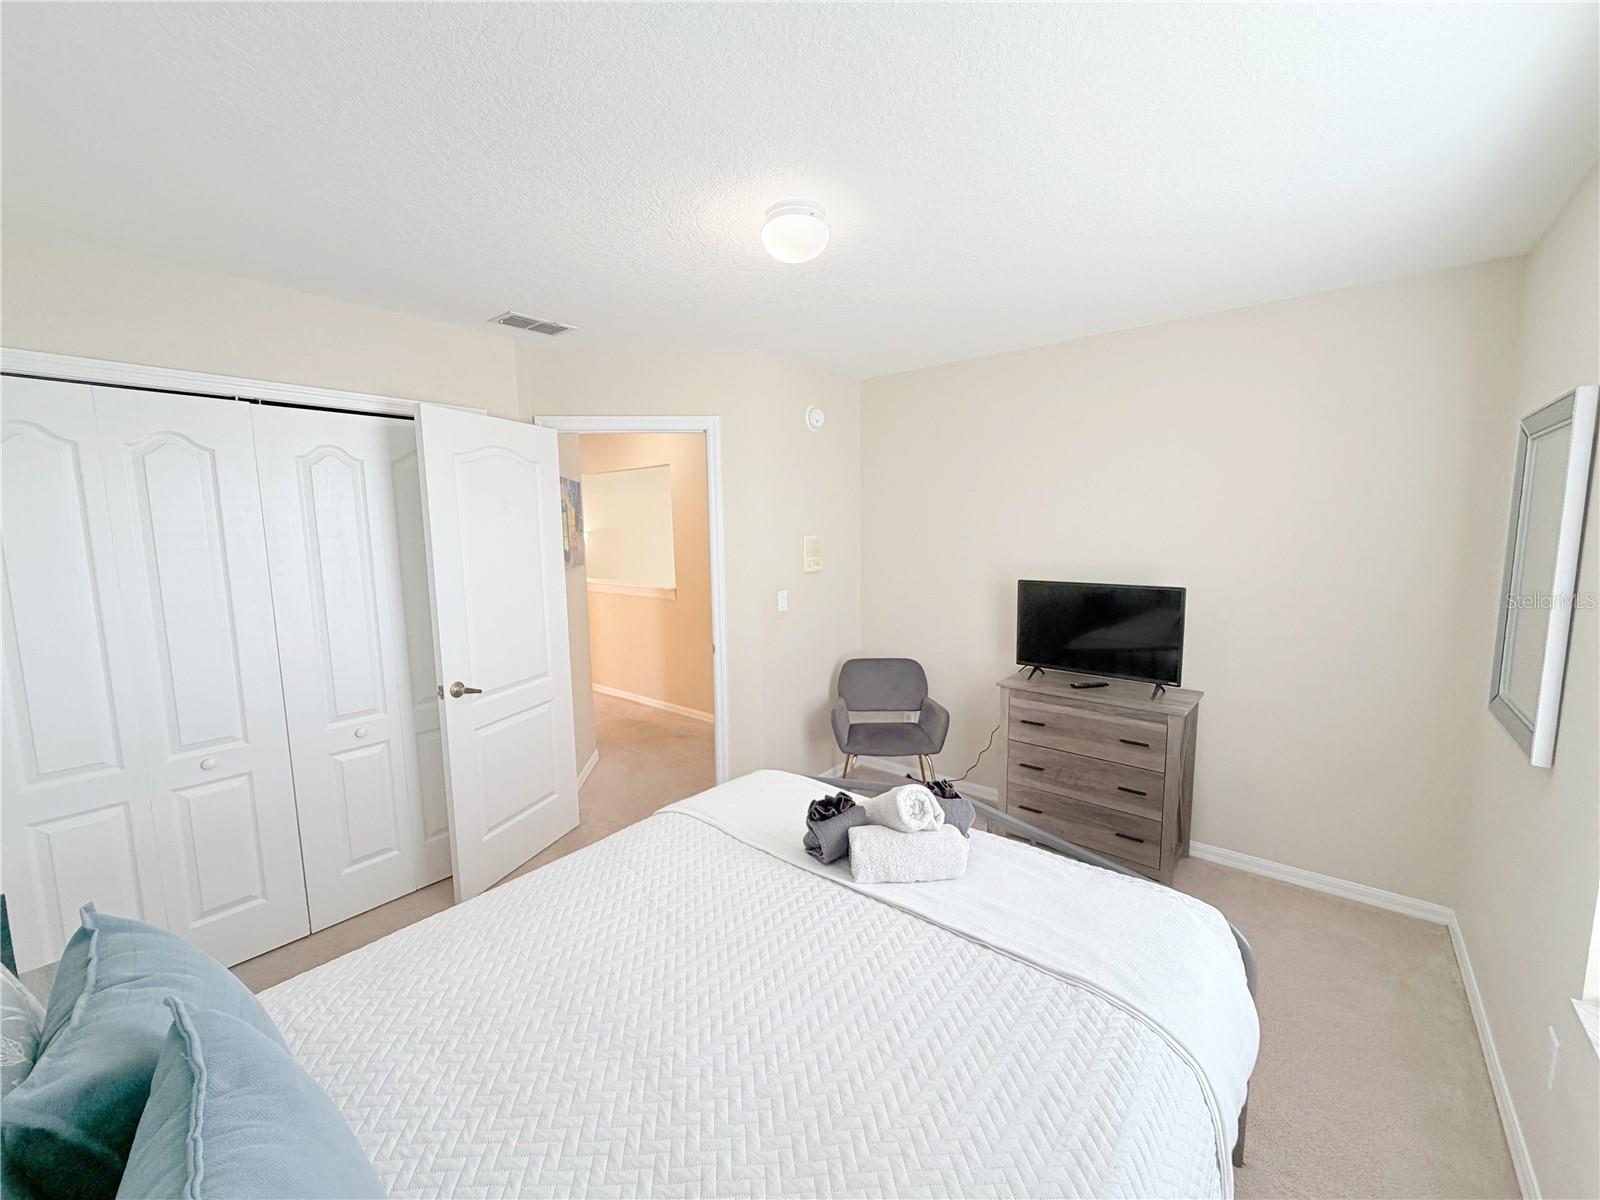
Bedroom with a white quilted bed, gray chair, TV dresser, and open closet doors.
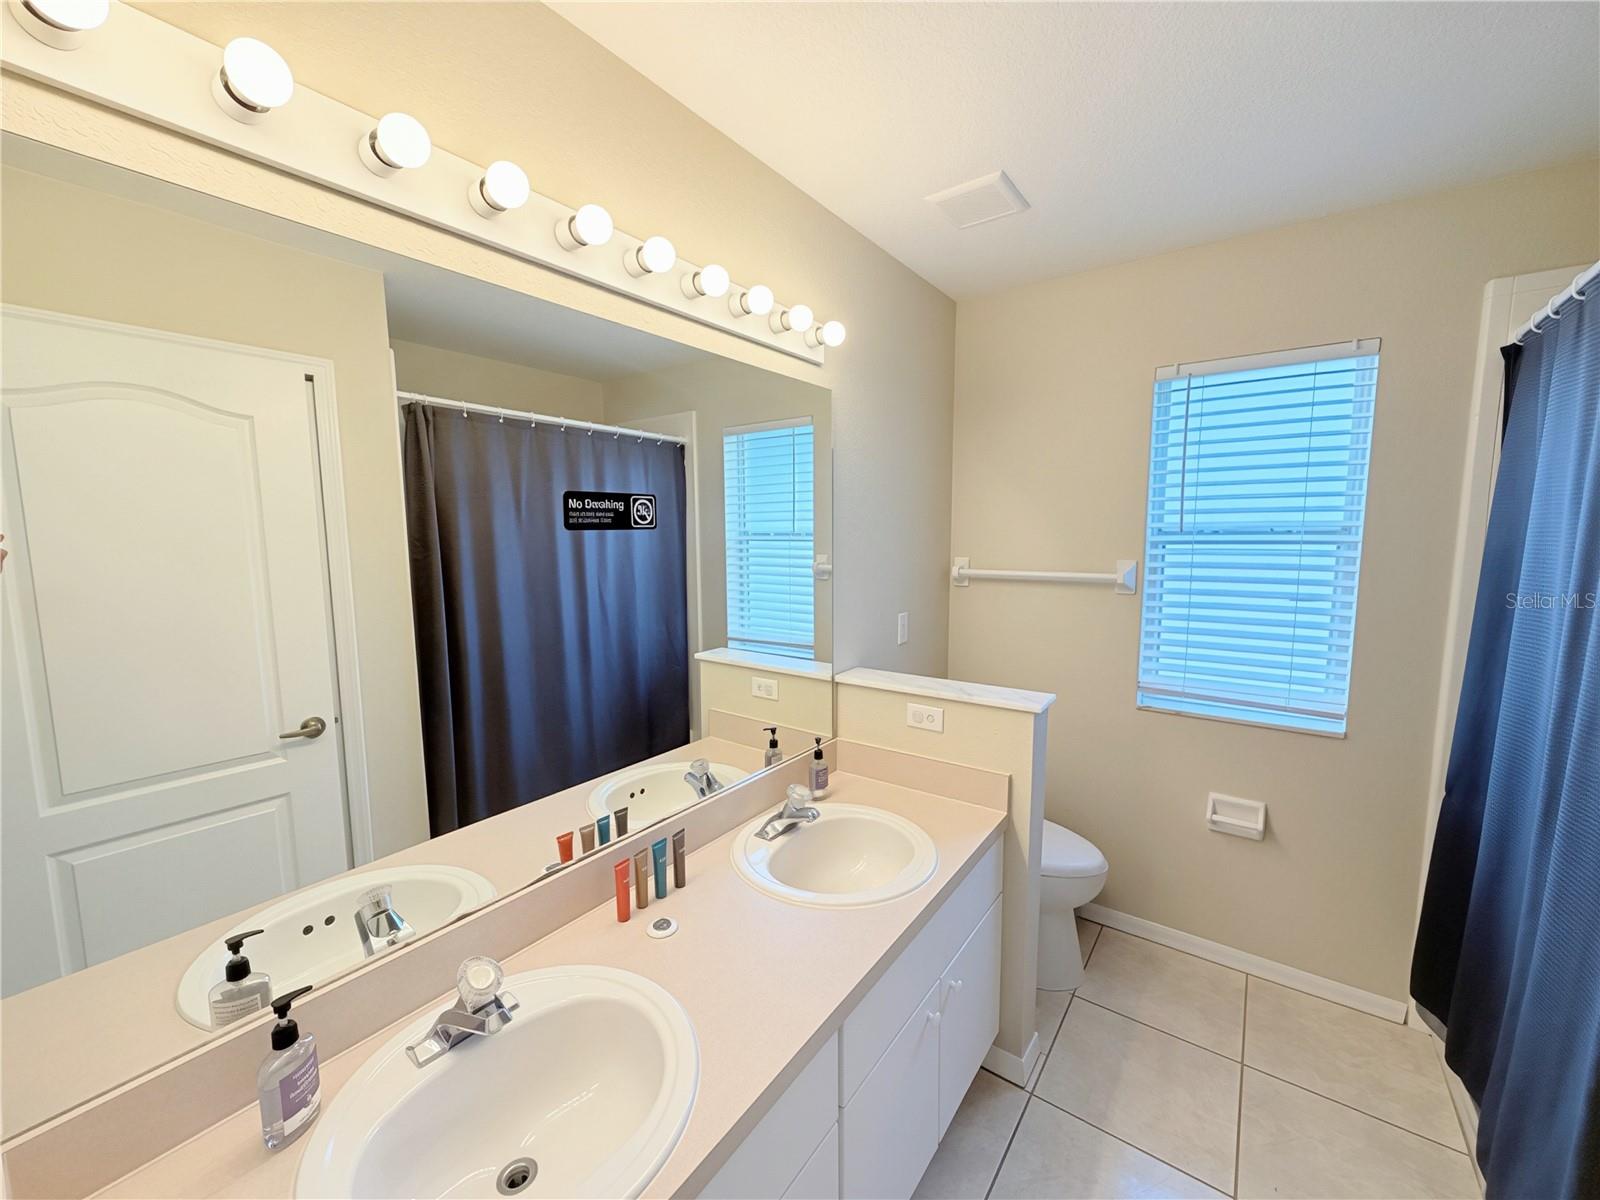
Bathroom with a double-sink vanity, large mirror, and bright vanity lights.
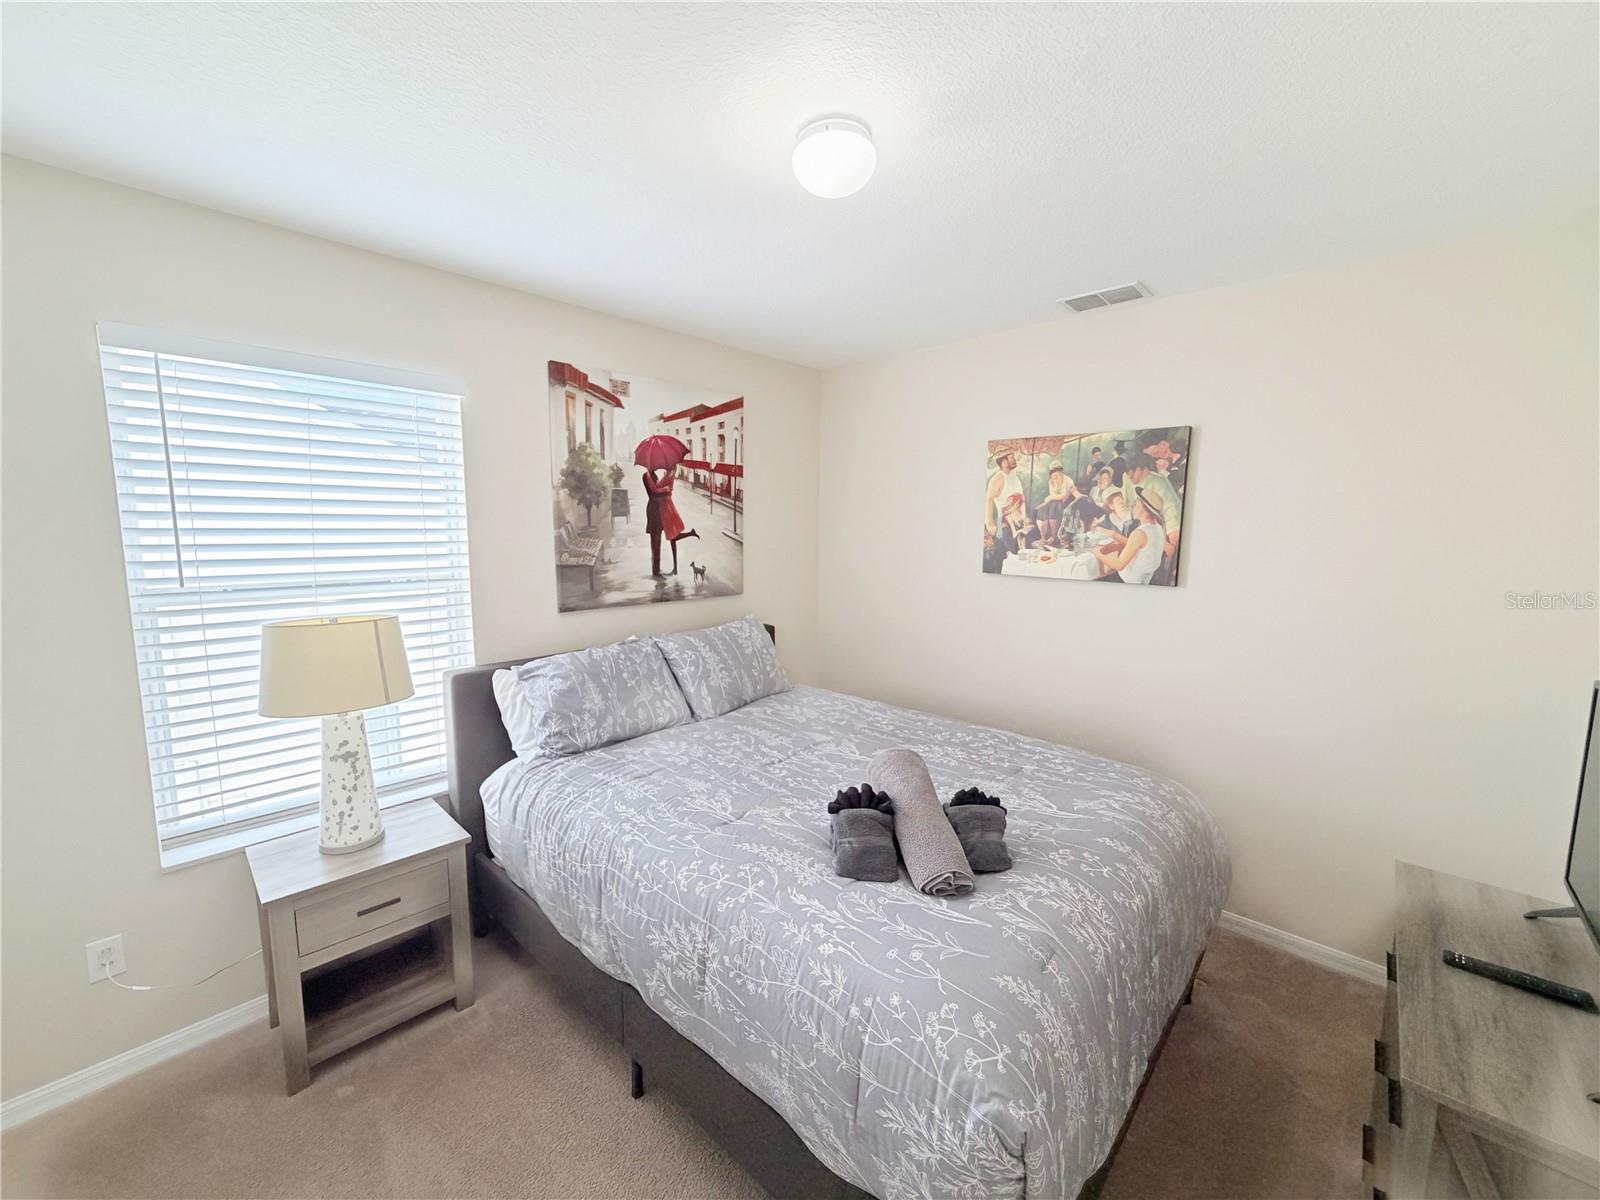
Bedroom with a gray floral bed, folded towels, and a window with white blinds.
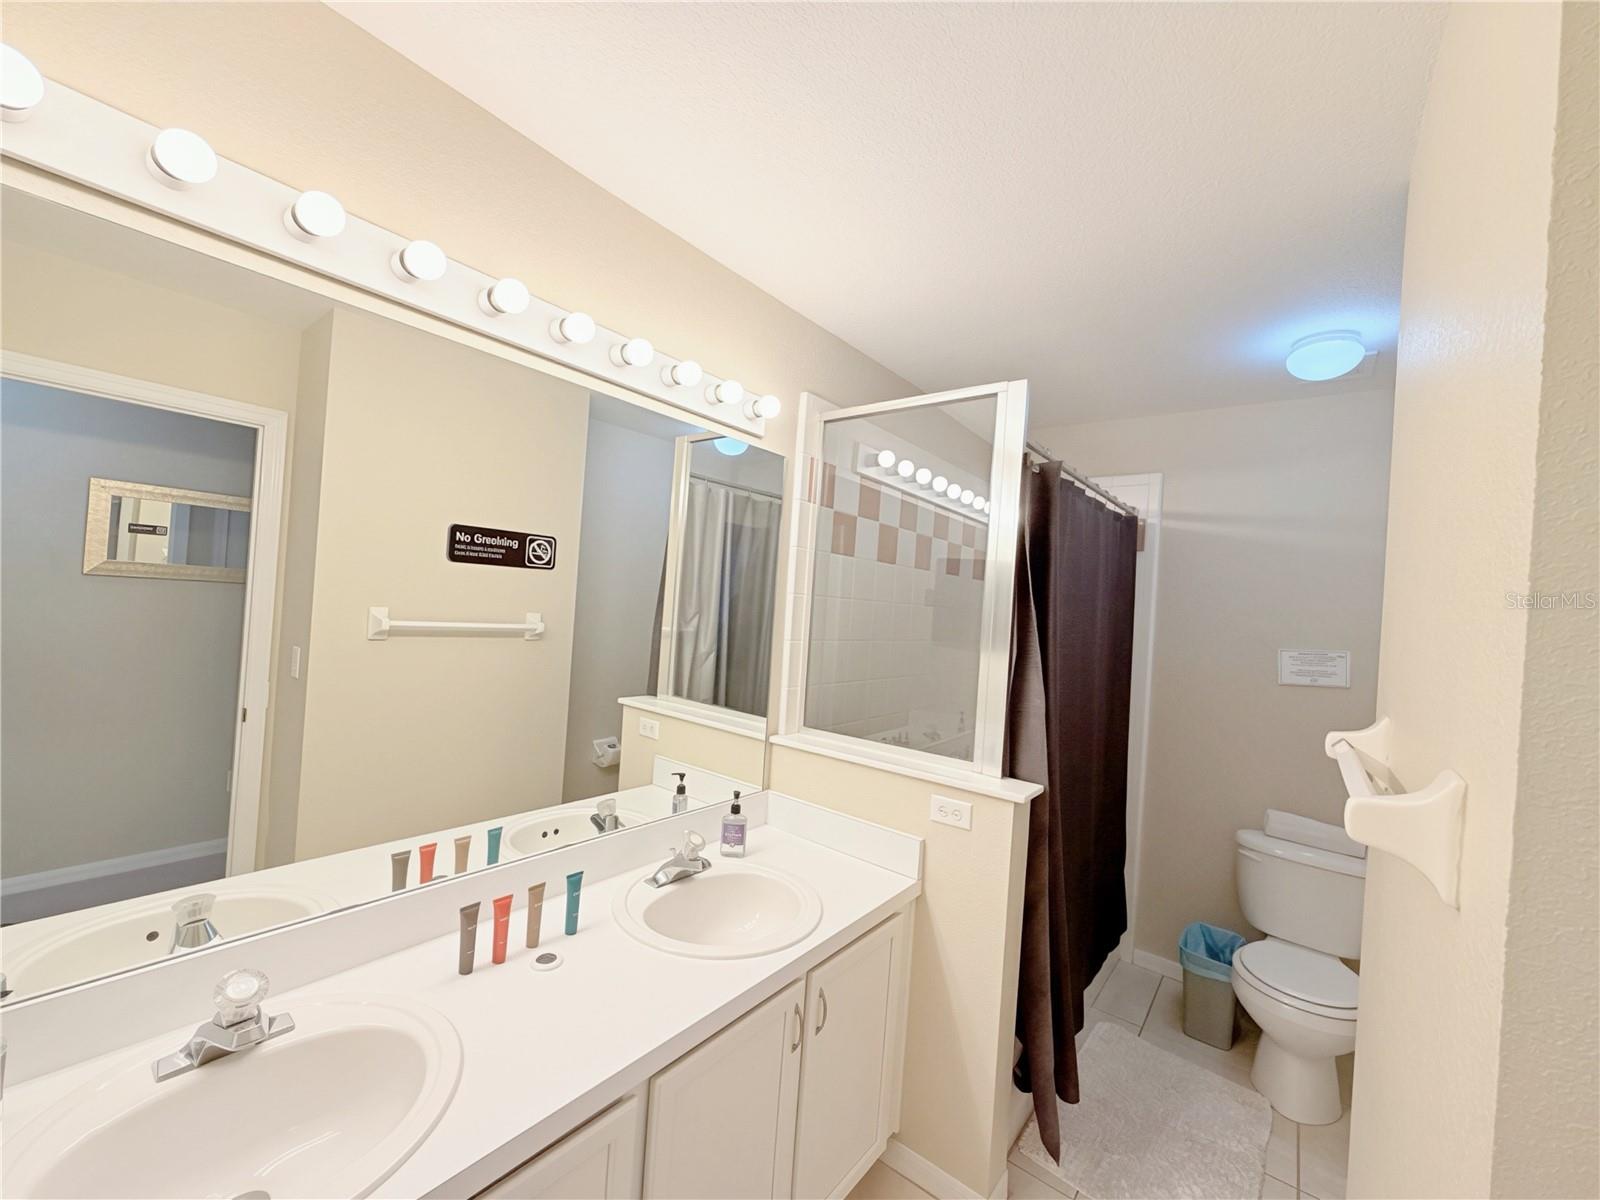
Bathroom with a double-sink vanity, long mirror, and toilet beside a curtained tub or shower.
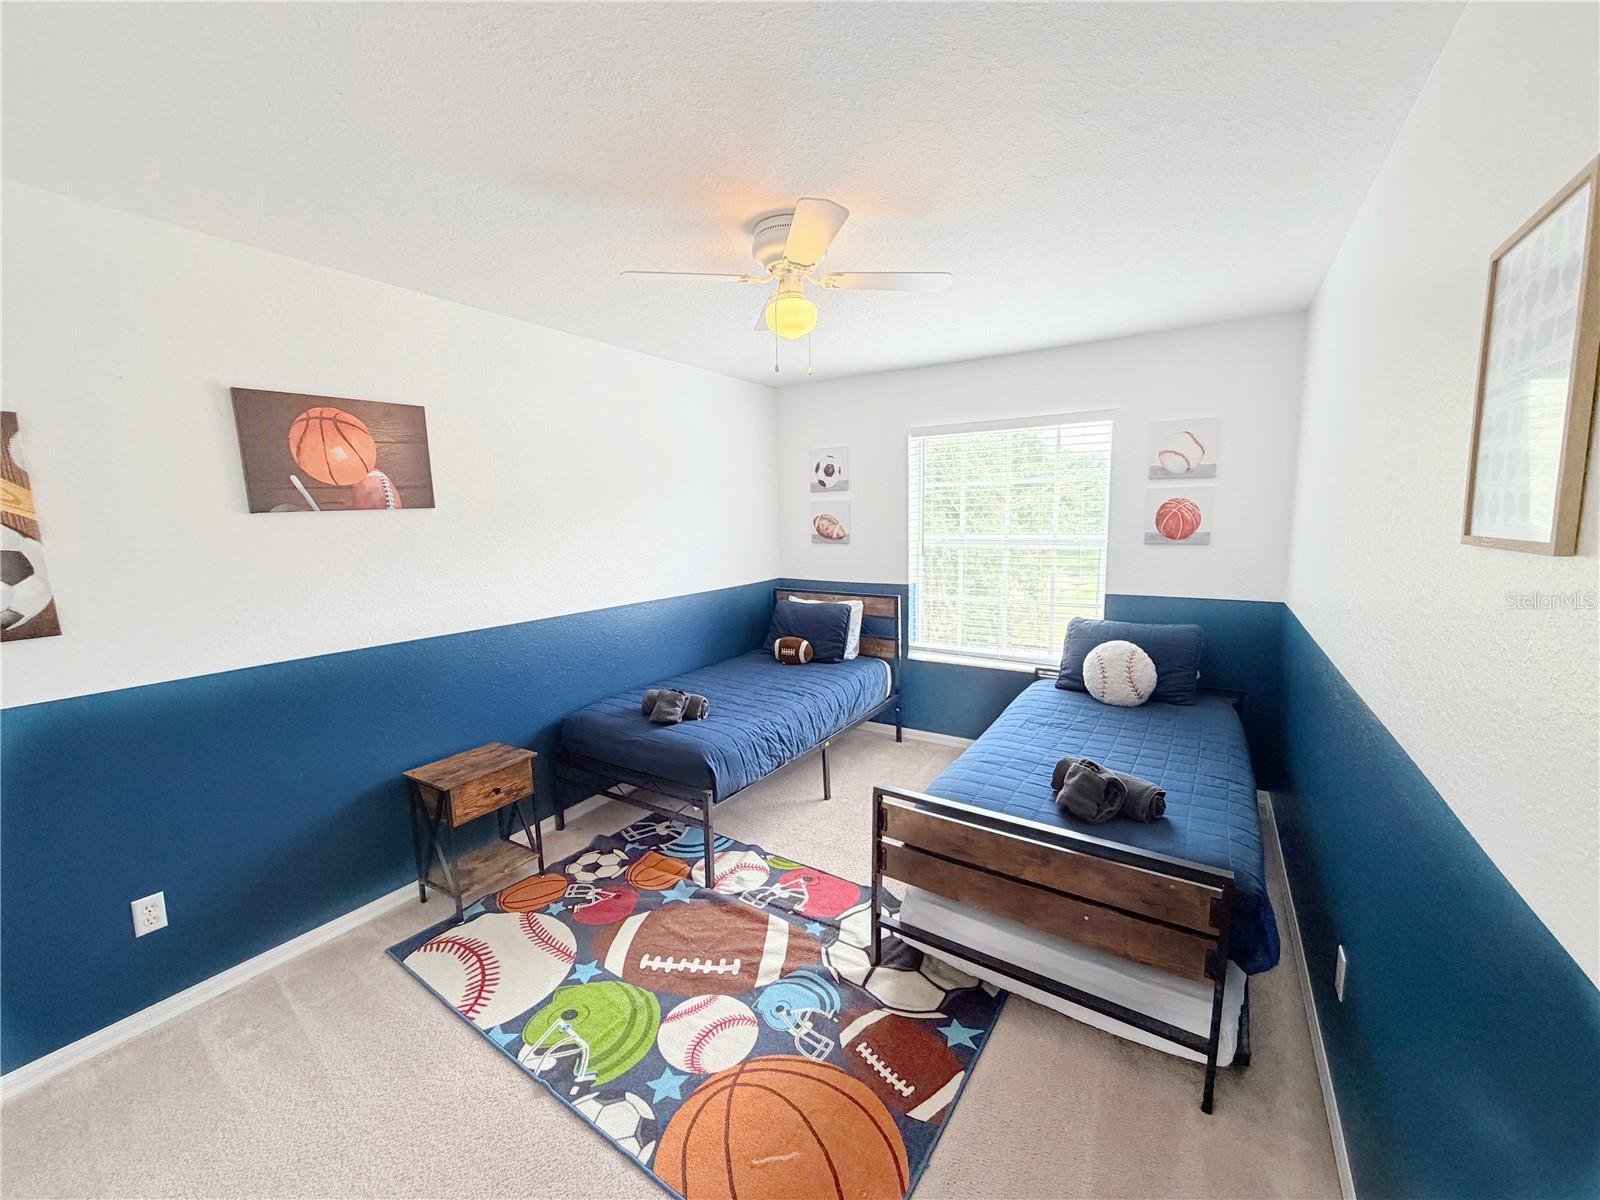
Bedroom with two twin beds, blue walls, and a colorful sports-themed rug.
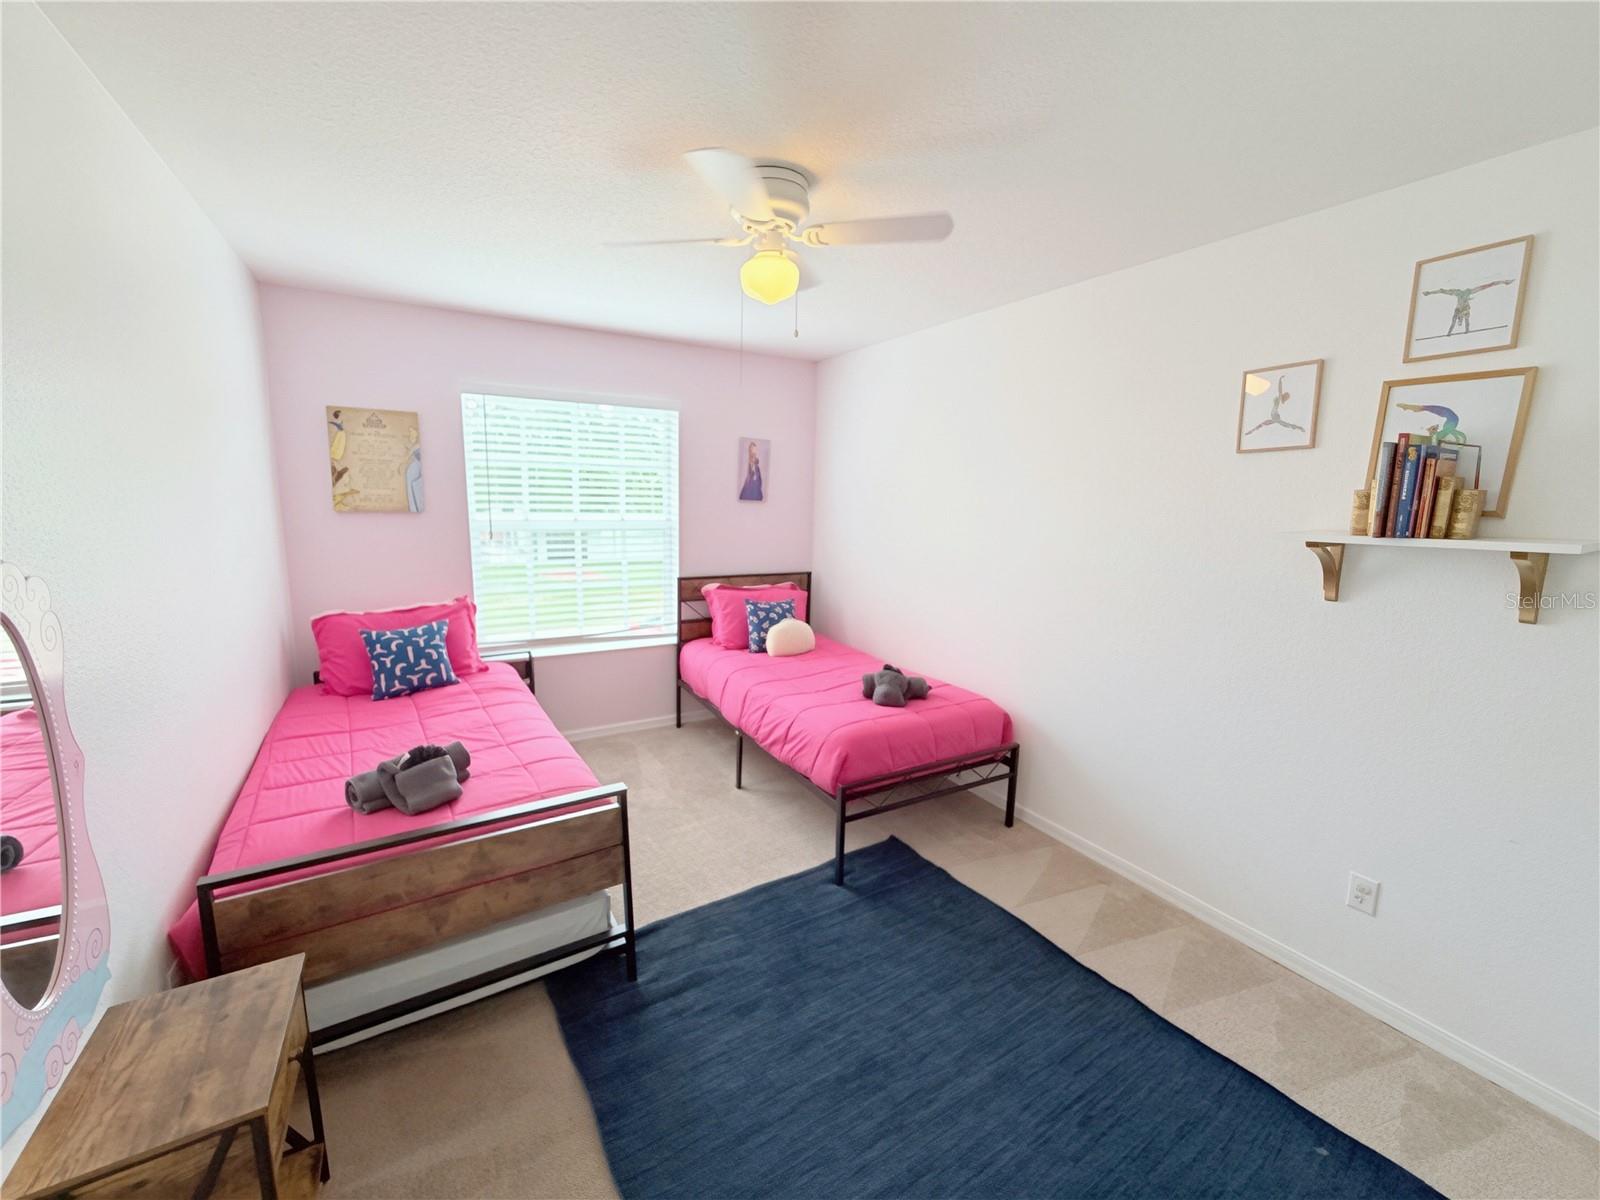
Bedroom with two twin beds in bright pink bedding and a dark blue rug.
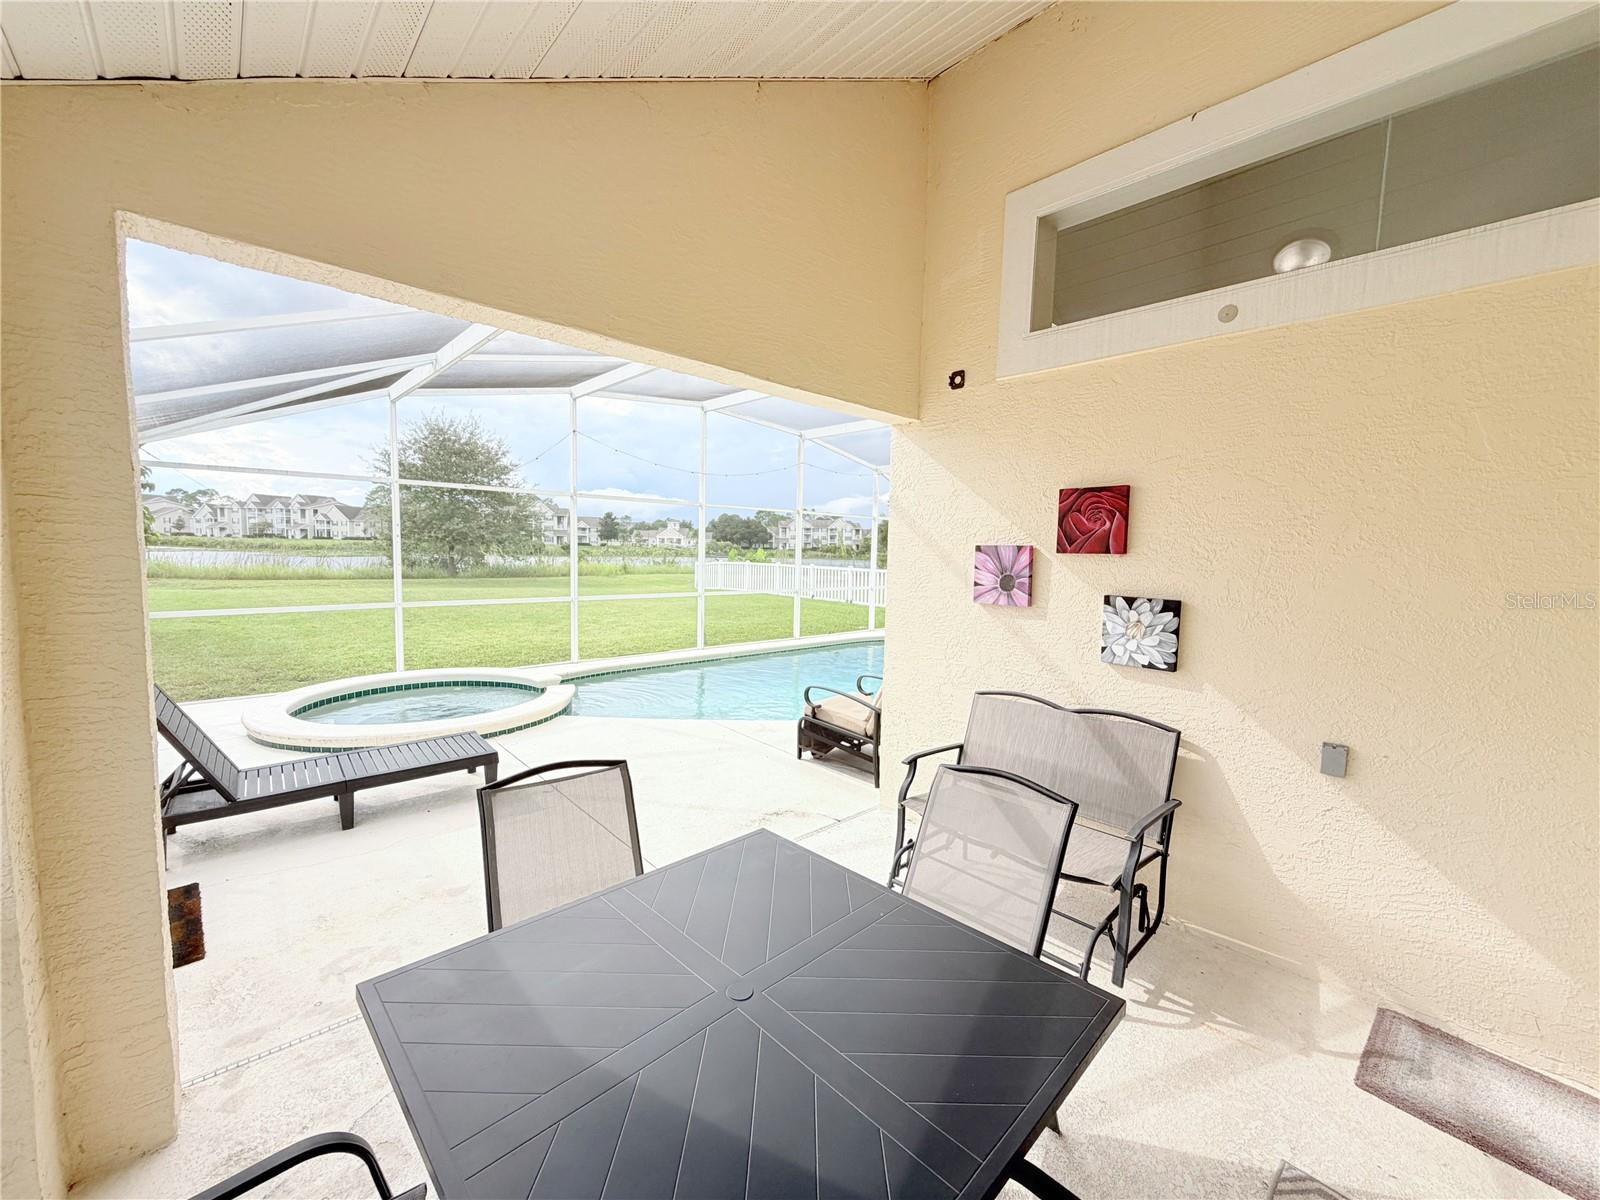
Covered patio with dining set overlooking a screened pool and raised circular spa.
Screened backyard pool and round spa with lounge chairs and a pond view.
Two-story home at dusk with glowing windows, palm trees, and a driveway.
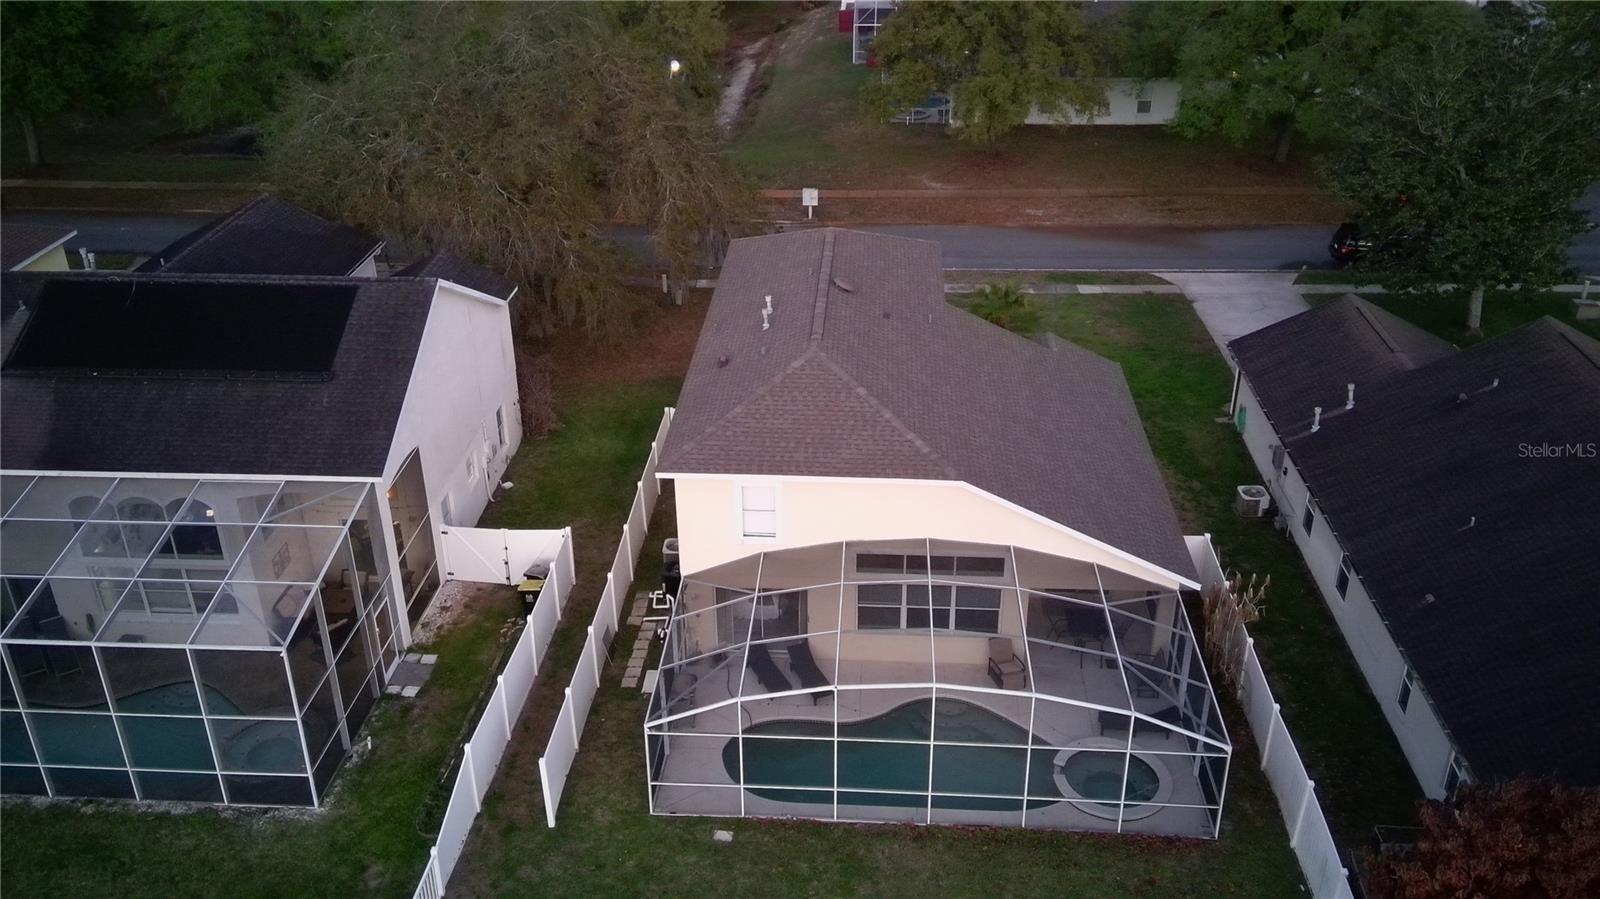
Aerial view of a home’s screened pool and attached circular spa behind the house.
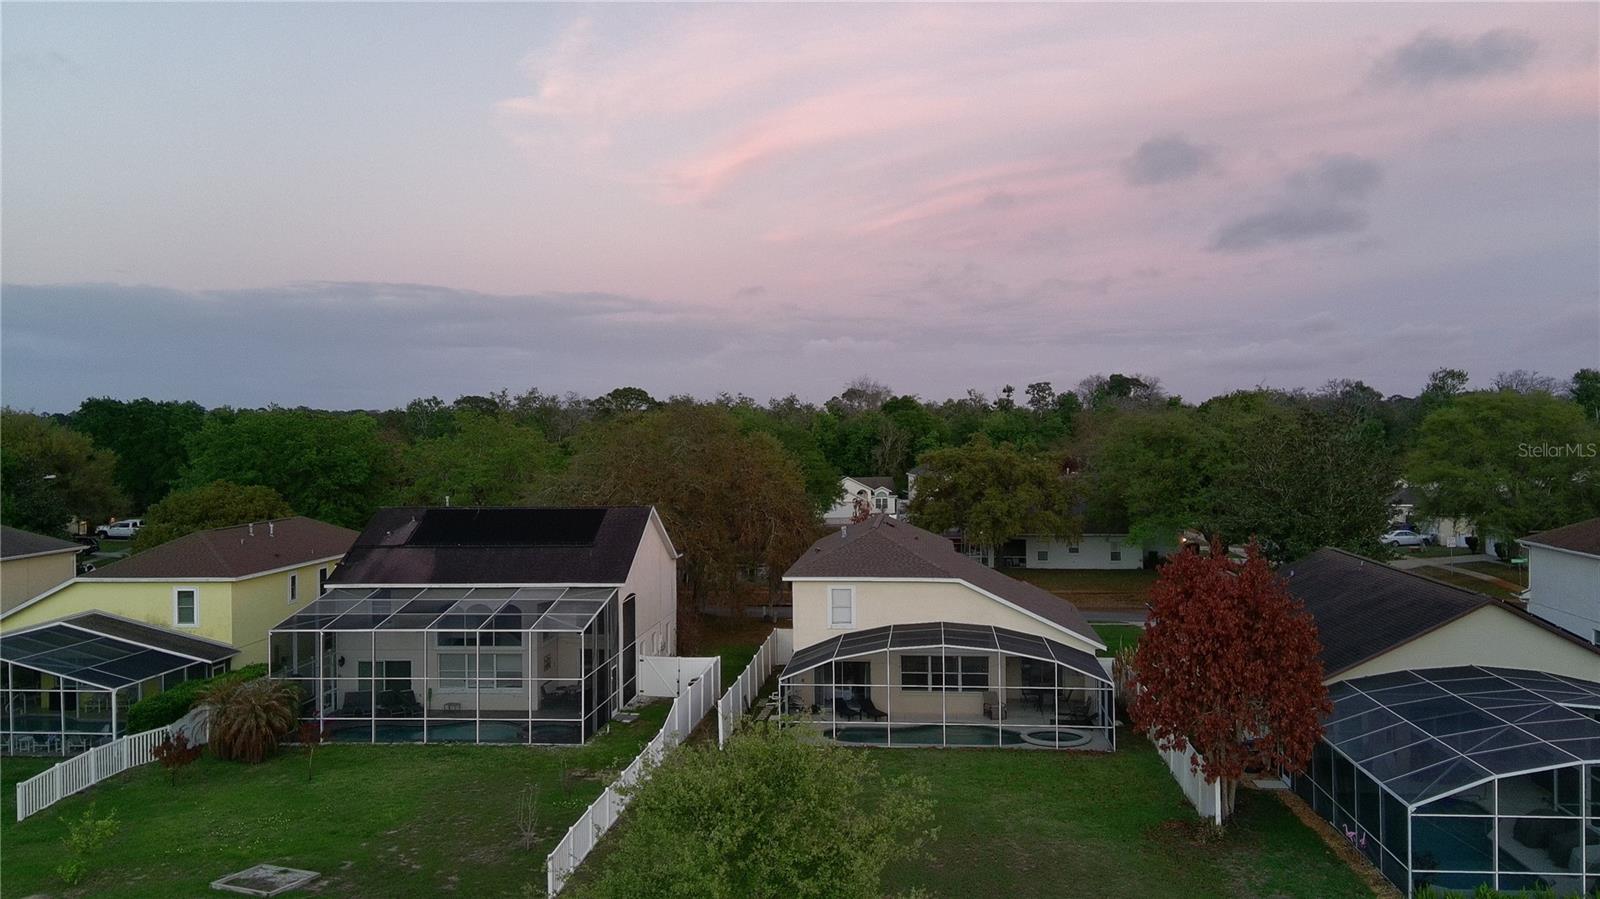
Aerial view of homes with screened pool enclosures and fenced backyards at dusk.
Two-story cream house with burgundy shutters, a white garage, and a palm tree by the driveway.
SEE ALL PHOTOS
Two-story home with burgundy shutters, a double garage, and a wide concrete driveway.
642 PINEWOOD DR
Screened pool and raised spa beside a covered patio with outdoor dining and lounge furniture.
Open-plan kitchen and dining area with white cabinets, stainless appliances, tiled floors, and a staircase.
Bathroom with a granite double vanity, bathtub beneath a window, and glass-enclosed shower.
Floor plan showing labeled rooms, dimensions, stairs, and entry; garage is not shown.
Second-floor floor plan with four bedrooms, a bathroom, closets, stairs, and an open-to-below area.
Grassy lakeside yard with a heron by the water, reeds, and two wooden chairs.
Aerial view of a lake at dusk, with townhomes reflected across the water.
Bright bathroom with a glass shower, corner soaking tub, and granite double-sink vanity.
Bright bathroom with a glass walk-in shower, soaking tub, and white vanity.
Bathroom with a glass walk-in shower beside a white bathtub and toilet.
Bedroom with a white bed and blue accents, opening through sliding glass doors to a patio and pool.
Furnished bedroom with a large white bed, blue throw, ceiling fan, and television on a wood dresser.
Furnished bedroom with a white bed and blue accents, opening to an adjoining room with a blue sofa.
Linen closet with wire shelves packed with folded bedding, towels, and a mesh laundry hamper.
Storage closet with a wire shelf, upright iron, folded rack, and two equipment bags.
Kitchen with white cabinets and stainless appliances, dining table beside doors opening to a patio and pool.
Bright kitchen with white cabinetry, stainless steel appliances, and a vaulted ceiling.
Kitchen and dining area with white cabinets, tiled floors, and a round table beside sliding glass doors.
Bright kitchen with white cabinetry, stainless steel appliances, and an adjoining furnished living area.
Dining room with a white table and chairs, tiled floor, vaulted ceiling, and large windows.
Dining room with a white table and chairs beneath a vaulted ceiling, beside two large windows.
Entry foyer with a vaulted ceiling, tiled floor, staircase, and front door with sidelights.
Small bathroom with a speckled granite vanity, large mirror, and white toilet.
Open-plan living room with a blue sectional, dining nook, and tall windows overlooking a pool.
Open-plan living and dining area with a blue sectional, tile floors, and kitchen beyond.
Bright living room with a high ceiling, tiled floor, and staircase beside the front entry.
Open-plan living room with a vaulted ceiling, blue sectional, leather armchairs, and Florida beach prints.
Open-plan living room with a blue sectional, vaulted ceiling, tall windows, and kitchen beyond.
Furnished living room with a vaulted ceiling, blue sectional, large windows, and staircase.
Staged living room with vaulted ceiling, blue sectional, large windows, and carpeted staircase.
Open-plan living room and kitchen viewed from the stairs, with a vaulted ceiling and blue sofa.
Furnished bedroom with a dark metal bed, blue pillows, and colorful artwork above the bed.
Bedroom with a white quilted bed, gray chair, TV dresser, and open closet doors.
Bathroom with a double-sink vanity, large mirror, and bright vanity lights.
Bedroom with a gray floral bed, folded towels, and a window with white blinds.
Bathroom with a double-sink vanity, long mirror, and toilet beside a curtained tub or shower.
Bedroom with two twin beds, blue walls, and a colorful sports-themed rug.
Bedroom with two twin beds in bright pink bedding and a dark blue rug.
Covered patio with dining set overlooking a screened pool and raised circular spa.
Screened backyard pool and round spa with lounge chairs and a pond view.
Two-story home at dusk with glowing windows, palm trees, and a driveway.
Aerial view of a home’s screened pool and attached circular spa behind the house.
Aerial view of homes with screened pool enclosures and fenced backyards at dusk.
Two-story cream house with burgundy shutters, a white garage, and a palm tree by the driveway.
Courtesy of BURNINGHAM REALTY, Kenneth Burningham  Listing Contact: 407-868-3912 
Active Under Contract

642 PINEWOOD DR

642 PINEWOOD DR, DAVENPORT, FL 33896

$435,000
Under contract-accepting backup offers. Settle your heart on this rare gem in the desirable Pinewood Country Estates community of Davenport! **Short Term Rental Allowed and sold fully furnished** JUST RENOVATED MASTER BATHROOM and GUEST BATHROOM. This beautifully maintained 5-bedroom, 3.5-bathroom pool home sits on over a 1/3 acre lot with peaceful pond views and offers the perfect blend of luxury, space, and location. Short
Step inside to find a bright, open layout with high ceilings, large windows, and diagonal tile flooring throughout the entire first floor. The updated kitchen features freshly painted cabinets, stainless steel appliances, a ceramic cooktop, and a sunny breakfast nook that opens directly to the expansive screened pool and spa area. Perfect for entertaining, the extended pool deck overlooks the serene pond with privacy fencing on both sides.
The spacious master suite is conveniently located downstairs with a luxurious bath featuring dual sinks, separate shower, and garden tub. A powder room and laundry room with garage access complete the first floor. Upstairs you'll find generously sized carpeted bedrooms, including one with a private ensuite bath and a large shared bathroom.
Recent updates include a new roof (2022). Very low HOA dues and no CDD make this home easy to own. The community allows short-term and long-term rentals, making it ideal as a primary residence, vacation home, or strong investment property.
Just 15 minutes to Disney World and minutes from Universal, SeaWorld, and ChampionsGate's golf and resort amenities. Convenient shopping and dining are right nearby at Publix Loughman Crossing, Publix at Ovation, and the expansive Posner Park with its restaurants, major retailers, and cinema. Conveniently located between Orlando and Tampa airports.
This turn-key beauty won't last long--schedule your private showing today!

5
beds

4
baths

2,203 Sq.Ft. LIVING AREA

0.35 Acres lot

Features & Amenities

Interior

  • total bedrooms5
  • Total bathrooms4
  • full bathrooms3
  • half bathroom1
  • Laundry room Electric Dryer Hookup, Inside, Laundry Room, Washer Hookup
  • Flooring Carpet, Ceramic Tile
  • APPLIANCES Cooktop, Dishwasher, Disposal, Dryer, Electric Water Heater, Exhaust Fan, Range Hood, Refrigerator, Washer
  • other interior Features Ceiling Fans(s), High Ceilings, Primary Bedroom Main Floor, Thermostat, Walk-In Closet(s), Window Treatments

Area & Lot

  • Status Active Under Contract
  • Living Area2,203 Sq.Ft.
  • Total Area2,803 Sq.Ft.
  • Lot Area0.35 Acres
  • MLS® IDO6395699
  • TypeResidential
  • YEAR BUILT1998
  • View DescriptionPool, Water

Exterior

  • STORIES2
  • Garage Space2.0
  • water SourcePublic
  • utilitiesCable Connected, Electricity Available, Electricity Connected, Natural Gas Available, Natural Gas Connected, Sewer Connected, Water Connected
  • PoolGunite, Heated, In Ground
  • roofShingle
  • HEAT TYPECentral, Natural Gas
  • AIR CONDITIONINGCentral Air, Humidity Control
  • sewerPublic Sewer
  • SubstructureSlab
  • other exterior FeaturesSidewalk

Financial

  • Sales Price$435,000
  • Real Estate Tax $5,428/yr
  • HOA $50/mo
View Virtual Tour
image

Schedule a Showing

We would love to show you our beautiful property. Please select your preferred date and time below. An agent will be in touch shortly to confirm your appointment.

Schedule a Showing

We would love to show you our beautiful property. Please select your preferred date and time below. An agent will be in touch shortly to confirm your appointment.

Thank you for your interest in 642 PINEWOOD DR, DAVENPORT, FL 33896. We are reviewing your request and will be in touch shortly!

Mortgage Calculator

Estimate your monthly mortgage payment, including the principal and interest, property taxes, and HOA. Adjust the values to generate a more accurate rate.
All estimates are provided for informational purposes only. Actual amounts may vary.
$0,000 Your Payment 20 15 65
$0,000 Your Payment

Work With Us

As your Real Estate Specialists, we will provide expertise about neighborhood features and schools and will target your home search based on your individual needs and wants.

Follow Us on Instagram